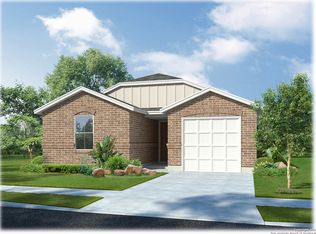
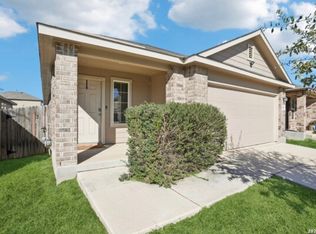
Welcome to 13611 Whisper Ranch, a beautifully designed single-story home in the desirable Whisper Falls community. This 3-bedroom, 2-bathroom residence offers 1,310 square feet of thoughtfully designed living space with an open-concept layout that makes everyday living and entertaining effortless. Step inside to a welcoming foyer that leads into the spacious living area, seamlessly connected to the dining space and kitchen. The kitchen features granite countertops, stainless-steel appliances, a center island, and ample cabinetry, creating the perfect gathering space for family and friends. The private primary suite offers a comfortable retreat with an ensuite bathroom and generous walk-in closet, while two additional bedrooms provide flexibility for guests, a home office, or other household needs.
For sale
Price cut: $10K (9/16)
$234,900
13611 Whisper Ranch, San Antonio, TX 78252
3beds
1,310sqft
Single Family Residence
Built in 2023
4,791 Square Feet Lot
$234,500 Zestimate®
$179/sqft
$60/mo HOA
What's special
- 62 days
- 66
- 9
Zillow last checked:
Listing updated:
Listed by:
Tyler Turner TREC #759725 (281) 684-8525,
LPT Realty, LLC
Source: LERA MLS,MLS#: 2010735
Facts & features
Interior
Bedrooms & bathrooms
- Bedrooms: 3
- Bathrooms: 2
- Full bathrooms: 2
Primary bedroom
- Features: Walk-In Closet(s), Full Bath
- Area: 156
- Dimensions: 13 x 12
Bedroom 2
- Area: 120
- Dimensions: 10 x 12
Bedroom 3
- Area: 120
- Dimensions: 10 x 12
Primary bathroom
- Features: Tub/Shower Combo
- Area: 65
- Dimensions: 13 x 5
Family room
- Area: 300
- Dimensions: 20 x 15
Kitchen
- Area: 169
- Dimensions: 13 x 13
Heating
- Central, Natural Gas
Cooling
- Central Air
Appliances
- Included: Self Cleaning Oven, Range, Gas Cooktop, Disposal, Dishwasher, Plumbed For Ice Maker, Gas Water Heater
- Laundry: Laundry Room, Washer Hookup, Dryer Connection
Features
- One Living Area, Kitchen Island, Breakfast Bar, Utility Room Inside, Open Floorplan, High Speed Internet, Master Downstairs
- Flooring: Carpet, Vinyl
- Windows: Window Coverings
- Has basement: No
- Attic: Pull Down Stairs
- Has fireplace: No
- Fireplace features: Not Applicable
Interior area
- Total interior livable area: 1,310 sqft
Property
Parking
- Total spaces: 1
- Parking features: One Car Garage
- Garage spaces: 1
Features
- Levels: One
- Stories: 1
- Pool features: None, Community
Lot
- Size: 4,791 Square Feet
- Dimensions: 40x120
- Features: Curbs, Sidewalks, Streetlights
Details
- Parcel number: 187630630290
Construction
Type & style
- Home type: SingleFamily
- Architectural style: Traditional
- Property subtype: Single Family Residence
Materials
- Brick, Siding, Fiber Cement
- Foundation: Slab
- Roof: Composition
Condition
- Pre-Owned
- New construction: No
- Year built: 2023
Details
- Builder name: D.R Horton
Utilities & green energy
- Electric: CPS
- Gas: CPS
- Sewer: SAWS
- Water: SAWS, Water System
- Utilities for property: Cable Available
Community & HOA
Community
- Features: Clubhouse, Playground, Jogging Trails, Sports Court, Bike Trails, Basketball Court
- Security: Smoke Detector(s), Carbon Monoxide Detector(s)
- Subdivision: Whisper Ranch
HOA
- Has HOA: Yes
- HOA fee: $720 annually
- HOA name: WHISPER FALLS
Location
- Region: San Antonio
Financial & listing details
- Price per square foot: $179/sqft
- Annual tax amount: $3,000
- Price range: $234.9K - $234.9K
- Date on market: 8/21/2026
- Cumulative days on market: 63 days
- Listing terms: Conventional,VA Loan,Cash
- Road surface type: Paved
Estimated market value
$234,500
$223,000 - $246,000
$1,616/mo
Price history
| Date | Event | Price |
|---|---|---|
| 9/16/2026 | Price change | $234,900-4.1%$179/sqft |
Source:  LERA MLS #2010735 Report a problem LERA MLS #2010735 Report a problem | ||
| 9/3/2026 | Price change | $244,900-2%$187/sqft |
Source: LERA MLS #2010735 Report a problem | ||
| 8/21/2026 | Listed for sale | $249,900-3.1%$191/sqft |
Source: LERA MLS #2010735 Report a problem | ||
| 2/23/2024 | Sold | -- |
Source: LERA MLS #44006_1730281 Report a problem | ||
| 1/8/2024 | Pending sale | $257,950$197/sqft |
Source: LERA MLS #1730281 Report a problem | ||
| 12/8/2023 | Price change | $257,950-10.1%$197/sqft |
Source: LERA MLS #1730281 Report a problem | ||
| 10/31/2023 | Listed for sale | $287,000$219/sqft |
Source: LERA MLS #1730281 Report a problem | ||
Public tax history
Tax history is unavailable.
Monthly payment
Est. payment
Payment breakdown
Explore the cost of this home by adjusting the details. Changes won't be saved.Climate risks
Neighborhood: 78252
Nearby schools
Schools provided by the listing agent
- Elementary: Lacoste Elementary
- Middle: Medina Valley
- High: Medina Valley
- District: Medina Valley I.S.D.
Source: LERA MLS. This data may not be complete. We recommend contacting the local school district to confirm school assignments for this home.

Similar homes
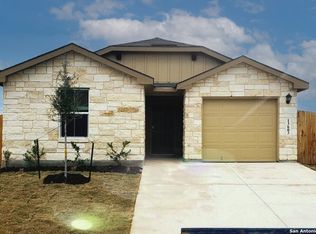
- $231,9993 bd2 ba1.2k sqft7406 Silos Rdg, San Antonio, TX 78252For Sale

 MLS ID #2019677, Carmen Brandt TREC #740433, M Effect Realty. LERA MLS
 - $264,9003 bd2 ba1.7k sqft13720 PULLET WAY, San Antonio, TX 78252For Sale
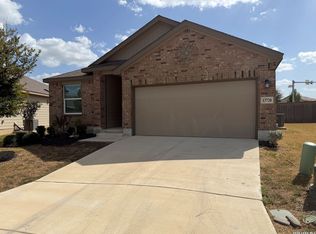 MLS ID #2018956, John Guerrero TREC #698770, Alamo Home Source Realty. LERA MLS
 - $252,5003 bd2 ba1.3k sqft6459 Legato, San Antonio, TX 78252For Sale
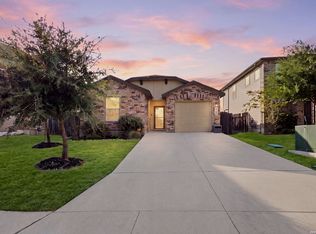 MLS ID #2005352, Patience Gyakari TREC #844787, Real Broker, LLC. LERA MLS
 - $248,9993 bd2 ba1.4k sqft12123 Sampson Creek, San Antonio, TX 78245For Sale
 MLS ID #2014625, Pamela Bellinger TREC #673204, Bennett & Hudson Properties. LERA MLS
 - $200,0004 bd2 ba1.7k sqft11439 Luckey Ledge, San Antonio, TX 78252For SaleMLS ID #1963414, Tyquilla Abdoo TREC #787203, Barlowe Daly Realty. LERA MLS
- $179,0003 bd2 ba1.2k sqft11725 LUCKEY VIS, San Antonio, TX 78252For SaleMLS ID #1971284, Iris Perez TREC #575539, Iris Perez Realty. LERA MLS
- $247,2533 bd3 ba1.4k sqft209 Greater Scaup, San Antonio, TX 78253For SaleMLS ID #1994956, Jenny Bravo TREC #735920, Vortex Realty. LERA MLS
- $229,0003 bd2 ba1.1k sqft7043 Hallie Ridge, San Antonio, TX 78227For SaleMLS ID #2011042, Jose Herrera TREC #775116, Realty of America, LLC. LERA MLS
- $238,9003 bd2 ba1.8k sqft3107 Thunder Gulch, San Antonio, TX 78245For SaleMLS ID #1964888, Maria Navarro TREC #509706, 3Sixty Real Estate Group. LERA MLS
- $210,0003 bd2 ba1.4k sqft8935 Astral Pl, San Antonio, TX 78252For SaleMLS ID #1998176, Lauren Dowlen TREC #639628, Full Spectrum Realty. LERA MLS
- $229,0003 bd2 ba1.5k sqft2003 Ellison Dr, San Antonio, TX 78245For SaleMLS ID #1995639, Delia Aquino TREC #528245, At Home Realty, LLC. LERA MLS
- $234,9003 bd2 ba1.5k sqft1127 KLONDIKE ST, San Antonio, TX 78245For SaleMLS ID #2004851, Rebecca Jarboe TREC #698479, BHHS Hill Country Properties. LERA MLS
- $260,0003 bd2 ba1.5k sqft11803 Midnight Rain, San Antonio, TX 78245For SaleMLS ID #1998820, Melissa Cervera TREC #718403, Rider Realty. LERA MLS
- $224,0003 bd3 ba1.3k sqft10134 Boxing Pass, San Antonio, TX 78251For SaleMLS ID #2017140, Ricardo Echeverria TREC #504001, All Safe Property Management. LERA MLS
- $185,0003 bd3 ba1.4k sqft1511 RANGE FLD, San Antonio, TX 78245For SaleMLS ID #2024595, Matthew Perez TREC #726318, Hecht Real Estate Group. LERA MLS
- $220,0003 bd2 ba1.9k sqft1507 N Kingsbridge, San Antonio, TX 78253For SaleMLS ID #2015419, Nick Zapiain TREC #523776, Stonepoint Properties Inc. LERA MLS
- $190,0002 bd2 ba1k sqft10146 MAPLE RNCH, San Antonio, TX 78245For SaleMLS ID #2024300, Amber Broadway TREC #618409, Opendoor Brokerage, LLC. LERA MLS
- $215,0003 bd1 ba1.4k sqft11342 WIDEFIELD LN, San Antonio, TX 78245For SaleMLS ID #1819058, Debbie Luna TREC #651083, Connect Realty.com. LERA MLS
- $259,0003 bd3 ba1.5k sqft10419 TIGER FLD, San Antonio, TX 78251For SaleMLS ID #1964679, Irving Kim TREC #693229, Big Realty. LERA MLS
