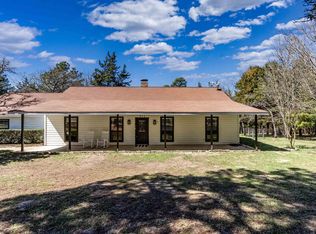
Step into this one-of-a-kind homestead, a meticulously maintained 2-bed, 2-bath retreat where character, craftsmanship, and comfort come together. This exceptional property features a designer open kitchen with a restored antique Chambers gas stove, hidden refrigerator and dishwasher, and a striking bronze farmhouse sink—a true chef’s showcase. The warm, inviting living area offers hardwood floors, abundant natural light, and French doors that open onto an impressive 12' x 60' wraparound porch, perfect for year-round indoor/outdoor living. An air-conditioned breezeway with remote-controlled opening and oversized barn doors creates a flexible space ideal for an office, studio, or additional guest area. The main bedroom suite is a true private retreat, featuring multiple French doors that open onto a serene, covered patio with a wood-burning fireplace and intimate seating area—perfect for morning coffee or unwinding in the evening. Inside, the suite flows effortlessly into a spa-inspired bath with a vintage claw-foot tub, creating a romantic, old-world escape. A thoughtfully designed walk-in closet includes a washer and dryer, custom storage solutions, and a beautifully crafted built-in vanity, offering both elegance and everyday convenience. The home includes designer touches throughout and has had one loving owner who has maintained it with exceptional care. This property is truly turnkey—even the outdoor grills, tables, and seating remain, along with exterior lighting designed for effortless entertaining. Enjoy a cozy outdoor firepit, garden beds with flowers and vegetables, and multiple seating areas for gathering. A charming chicken coop with 3 Silkie hens and 3 roosters conveys, making this a dream for those seeking a foraging-friendly homestead with room to expand. With no deed restrictions, the possibilities are wide open. A rare, must-see property—bring your suitcase and move right in. Opportunities like this don’t last.
Contingent
$496,000
13620 County Road 4224, Frankston, TX 75763
2beds
1,609sqft
:
Get pre-qualified$3,992/mo
Single Family Residence
Built in 2006
19.04 Acres Lot
$475,200 Zestimate®
$308/sqft
$-- HOA
What's special
Designer touches throughoutHardwood floorsAbundant natural lightCozy outdoor firepitHidden refrigerator and dishwasherStriking bronze farmhouse sinkDesigner open kitchen
- 30 days |
- 631 |
- 66 |
Zillow last checked:
Listing updated:
Listed by:
Barbara Simpson,
Pine Lakes Realty, LLC
Source: GTARMLS,MLS#: 26008953
Facts & features
Interior
Bedrooms & bathrooms
- Bedrooms: 2
- Bathrooms: 2
- Full bathrooms: 2
Rooms
- Room types: Other/See Remarks
Primary bedroom
- Features: Sitting Area in Master
- Level: Main
Bedroom
- Features: Walk-In Closet(s)
Bathroom
- Features: Shower Only, Tub Only, Walk-In Closet(s)
Kitchen
- Features: Kitchen/Eating Combo
Heating
- Central/Gas
Cooling
- Central Electric
Appliances
- Included: Range/Oven-Gas, Dishwasher, Microwave, Refrigerator
Features
- Number of fireplaces: 1
- Fireplace features: One Wood Burning, Master Bedroom
Interior area
- Total structure area: 1,609
- Total interior livable area: 1,609 sqft
Video & virtual tour
Property
Features
- Levels: One and One Half
- Stories: 1.5
- Patio & porch: Patio Open, Patio Covered, Porch
- Exterior features: Barbecue, Other/See Remarks, Lighting, Outdoor Kitchen
- Pool features: None
- Fencing: None
Lot
- Size: 19.04 Acres
Details
- Additional structures: Storage, Second Residence
- Parcel number: 208132
- Special conditions: None
Construction
Type & style
- Home type: SingleFamily
- Architectural style: Log
- Property subtype: Single Family Residence
Materials
- Wood Frame, Metal, Cedar
- Foundation: Pillar/Post/Pier
- Roof: Composition
Condition
- Year built: 2006
Utilities & green energy
- Sewer: Aerobic Septic
- Water: Company: Rural Water
Community & HOA
Community
- Subdivision: unknown
HOA
- Has HOA: No
Location
- Region: Frankston
Financial & listing details
- Price per square foot: $308/sqft
- Tax assessed value: $324,557
- Annual tax amount: $2,378
- Date on market: 6/26/2026
Estimated market value
$475,200
$451,000 - $499,000
$1,794/mo
Price history
| Date | Event | Price |
|---|---|---|
| 7/24/2026 | Contingent | $496,000$308/sqft |
Source:  GTARMLS #26008953 Report a problem GTARMLS #26008953 Report a problem | ||
| 6/26/2026 | Listed for sale | $496,000-21.1%$308/sqft |
Source: GTARMLS #26008953 Report a problem | ||
| 3/24/2025 | Listing removed | $629,000$391/sqft |
Source: GTARMLS #25000167 Report a problem | ||
| 1/3/2025 | Listed for sale | $629,000-0.2%$391/sqft |
Source: Henderson County BOR #108101 Report a problem | ||
| 9/30/2024 | Listing removed | $630,000$392/sqft |
Source: NTREIS #20638314 Report a problem | ||
| 6/6/2024 | Price change | $630,000+5.2%$392/sqft |
Source: Henderson County BOR #106014 Report a problem | ||
| 2/1/2024 | Listed for sale | $599,000-4.9%$372/sqft |
Source: Henderson County BOR #105099 Report a problem | ||
| 2/1/2024 | Listing removed | $630,000$392/sqft |
Source: NTREIS #20384502 Report a problem | ||
| 7/18/2023 | Listed for sale | $630,000+6.9%$392/sqft |
Source: Henderson County BOR #100965 Report a problem | ||
| 4/5/2023 | Listing removed | -- |
Source: NTREIS #20155319 Report a problem | ||
| 9/20/2022 | Price change | $589,500-14.5%$366/sqft |
Source: NTREIS #20155319 Report a problem | ||
| 9/2/2022 | Listed for sale | $689,500$429/sqft |
Source: NTREIS #20155319 Report a problem | ||
Public tax history
| Year | Property taxes | Tax assessment |
|---|---|---|
| 2025 | $2,204 -0.3% | $258,964 +4.5% |
| 2024 | $2,210 +26.1% | $247,890 +22.6% |
| 2023 | $1,752 -23.5% | $202,262 -12.5% |
| 2022 | $2,291 -8.6% | $231,180 |
| 2021 | $2,506 +0.1% | -- |
| 2020 | $2,505 +20.1% | -- |
| 2019 | $2,085 -1% | $144,860 +4.1% |
| 2018 | $2,106 +0.4% | $139,190 +1% |
| 2017 | $2,098 -0.1% | $137,840 |
| 2016 | $2,101 -8.6% | $137,840 |
| 2015 | $2,299 -6.7% | $137,840 -0.5% |
| 2014 | $2,465 | $138,550 |
| 2013 | -- | $138,550 |
| 2012 | -- | $138,550 +1% |
| 2011 | -- | $137,130 |
| 2010 | -- | $137,130 |
| 2009 | -- | $137,130 |
Find assessor info on the county website
Monthly payment
Est. payment
Payment breakdown
Explore the cost of this home by adjusting the details. Changes won't be saved.Climate risks
Neighborhood: 75763
Getting around
1 / 100
Car-DependentNearby schools
GreatSchools rating
- 9/10Frankston Elementary SchoolGrades: PK-5Distance: 1 mi
- 7/10Frankston Middle SchoolGrades: 6-8Distance: 1 mi
- 6/10Frankston High SchoolGrades: 9-12Distance: 1 mi
Schools provided by the listing agent
- Elementary: Frankston
- Middle: Frankston
- High: Frankston
Source: GTARMLS. This data may not be complete. We recommend contacting the local school district to confirm school assignments for this home.
- $221,500-- bd-- ba1k sqft20275 County Road 4228, Frankston, TX 75763Off Market
- $48,848-- bd-- ba-- sqft20275 County Road 4228, Frankston, TX 75763Off Market
- $46,568-- bd-- ba1.2k sqftCr 4224, Frankston, TX 75763Off Market
- $331,300-- bd8 ba2.2k sqft20330 County Road 4228, Frankston, TX 75763Off Market
- $172,100-- bd-- ba1.9k sqft20330 County Road 4228, Frankston, TX 75763Off Market
- $288,700-- bd-- ba3.3k sqft13621 County Road 4224, Frankston, TX 75763Off Market
- $51,476-- bd-- ba-- sqftCr 4224, Frankston, TX 75763Off Market
- $73,090-- bd7 ba1.2k sqft13387 County Road 4224, Frankston, TX 75763Off Market
A local agent can set up tours, give advice and negotiate with sellers.
A local lender can help you make sure your offer is ready when you are.
Similar homes
- $424,0003 bd2 ba2.2k sqft126 E Post Oak Dr, Frankston, TX 75763For Sale
 MLS ID #26005002, Charlee Rees, Keller Williams Realty-Tyler. GTARMLS
 - $459,0003 bd2 ba2.2k sqft812 An County Rd #3194, Frankston, TX 75763For Sale
 MLS ID #26005113, Willie Hibbard, Hibbard Real Estate. GTARMLS
 - $399,0003 bd2 ba1.7k sqft782 An County Rd #325, Frankston, TX 75763For Sale
 MLS ID #26004692, Cheryl Sartain, The Property Shoppe - eXp Realty, LLC. GTARMLS
 - $595,0004 bd2 ba1.9k sqft1075 Anderson Dr #323, Palestine, TX 75803For Sale
 MLS ID #26008305, Barbara Simpson, Pine Lakes Realty, LLC. GTARMLS
 - $440,0004 bd3 ba2.3k sqft230 County Road 3191, Frankston, TX 75763For SaleMLS ID #26000389, Bill Birdsong, Berkshire Hathaway HomeServices Premier Properties. GTARMLS
- $375,0002 bd2 ba1.3k sqft92 Lake Frankston, Frankston, TX 75763For SaleMLS ID #21270244, Jim Ryan. NTREIS
- $499,9003 bd3 ba1.9k sqft15988 Rocky Ridge Rd, Bullard, TX 75757For SaleMLS ID #26008790, Amy Egaña, NextHome Neighbors. GTARMLS
- $475,0003 bd4 ba2.3k sqft522 Christine Dr, Bullard, TX 75757For SaleMLS ID #26007635, Dana Staples, Staples Sotheby's International Realty. GTARMLS
- $599,0003 bd3 ba2.3k sqft23340 Three Points Dr, Frankston, TX 75763For SaleMLS ID #26005308, Jana Dillard, Staples Sotheby's International Realty. GTARMLS
- $395,0003 bd2 ba1.7k sqft2874 An County Rd #335, Palestine, TX 75803For SaleMLS ID #21284447, Steve Koleno. NTREIS
- $314,0002 bd1 ba1.6k sqft5150 County Road 309, Frankston, TX 75763For SaleMLS ID #25014311, Lacy Turner, Platinum Realty Group Tyler LLC. GTARMLS
- $314,0002 bd1 ba1.6k sqft5150 An County Rd #309, Frankston, TX 75763For SaleMLS ID #21069793, Lacy Turner. NTREIS
- $450,0003 bd2 ba1.9k sqft13314 County Road 4336, Larue, TX 75770For SaleMLS ID #26008401, Mallori Wiggins, Fathom Realty, LLC. GTARMLS
- $572,5003 bd2 ba2.4k sqft549 County Road 3508, Bullard, TX 75757For SaleMLS ID #26005310, Sissy Bellar, CB&A, Realtors - Tyler. GTARMLS
- $410,9903 bd3 ba1.9k sqft207 County Road 3608, Bullard, TX 75757For Sale By Owner
- $512,9004 bd3 ba2.3k sqft21405 County Road 153, Bullard, TX 75757For SaleMLS ID #26010308, Lynn Haney, Real Broker, LLC. GTARMLS
- $575,0002 bd2 ba1.1k sqft7344 Panorama Dr E, Frankston, TX 75763For SaleMLS ID #26009145, Sheridan Dowdy, eXp Realty LLC. GTARMLS
- $518,0003 bd2 ba1.7k sqft21282 Southwind Dr, Chandler, TX 75758For SaleMLS ID #26009100, Chris Curran, Steve Grant Realty, LLC. GTARMLS
- $639,0003 bd2 ba2.1k sqft446 An County Rd #3009, Frankston, TX 75763For SaleMLS ID #26009424, Macy Myers Ruark, Dwell Realty. GTARMLS
- $540,0004 bd3 ba1.9k sqft7700 County Road 3700, Athens, TX 75752For SaleMLS ID #21231165, Frank Roberts. NTREIS
