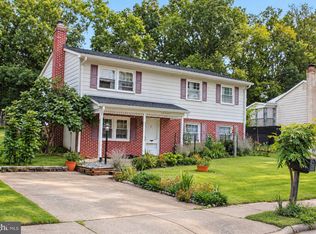
**showings are now over. OFFERS DUE BY NOON 10/11/2026!** Starting well below comparable homes in the area, **13623 Lindendale Road** presents an exciting opportunity for buyers looking for a single-family home with room to add their own style and value. This classic split-foyer features **3 bedrooms, 1.5 baths, and nearly 1,500 finished square feet** across two levels. The main level offers all three bedrooms and comfortable everyday living space, while the finished lower level provides additional room for a family room, home office, recreation space, or whatever best fits your needs. Outside, you'll find features that can be hard to come by at this price point — a **DETACHED GARAGE plus TWO SEPARATE DRIVEWAYS**, providing excellent parking and added flexibility for storage, a workshop, hobbies, or multiple vehicles. The **nearly quarter-acre lot** also offers plenty of outdoor space. And another big plus — **NO HOA!** The home is **being offered AS-IS and priced accordingly**, creating an opportunity for a buyer who sees the possibilities and isn't afraid to add a little sweat equity. Conveniently located in established Dale City with easy access to shopping, dining, parks, commuter routes, and everything the Woodbridge area has to offer.
Pending
$350,000
13623 Lindendale Rd, Woodbridge, VA 22193
3beds
1,466sqft
Single Family Residence
Built in 1974
9,713 Square Feet Lot
$-- Zestimate®
$239/sqft
$-- HOA
What's special
Detached garageTwo separate drivewaysNearly quarter-acre lot
- 22 days
- 1,802
- 89
Zillow last checked:
Listing updated:
Listed by:
Patrick Sowers 571-233-1949,
Samson Properties (571) 921-9755,
Co-Listing Agent: Michelle Sowers 703-835-2643,
Samson Properties
Source: Bright MLS,MLS#: VAPW2131168
Facts & features
Interior
Bedrooms & bathrooms
- Bedrooms: 3
- Bathrooms: 2
- Full bathrooms: 1
- 1/2 bathrooms: 1
- Main level bathrooms: 1
- Main level bedrooms: 3
Basement
- Area: 704
Heating
- Forced Air, Electric
Cooling
- Central Air, Electric
Appliances
- Included: Dishwasher, Disposal, Dryer, Exhaust Fan, Oven/Range - Electric, Refrigerator, Washer, Microwave, Electric Water Heater
Features
- Dry Wall
- Doors: Storm Door(s)
- Has basement: No
- Has fireplace: No
Interior area
- Total structure area: 1,472
- Total interior livable area: 1,466 sqft
- Finished area above ground: 768
- Finished area below ground: 698
Property
Parking
- Total spaces: 1
- Parking features: Storage, Garage Faces Front, Off Street, Detached
- Garage spaces: 1
Accessibility
- Accessibility features: None
Features
- Levels: Split Foyer,Two
- Stories: 2
- Exterior features: Sidewalks
- Pool features: None
- Fencing: Partial
- Has view: Yes
- View description: Garden
Lot
- Size: 9,713 Square Feet
- Features: Cleared
Details
- Additional structures: Above Grade, Below Grade
- Parcel number: 8092940744
- Zoning: RPC
- Special conditions: Standard
Construction
Type & style
- Home type: SingleFamily
- Property subtype: Single Family Residence
Materials
- Aluminum Siding
- Foundation: Concrete Perimeter
- Roof: Fiberglass
Condition
- New construction: No
- Year built: 1974
- Major remodel year: 1985
Utilities & green energy
- Sewer: Public Sewer
- Water: Public
Community & HOA
Community
- Subdivision: Dale City
HOA
- Has HOA: No
- Amenities included: None
- Services included: None
Location
- Region: Woodbridge
Financial & listing details
- Price per square foot: $239/sqft
- Tax assessed value: $386,500
- Annual tax amount: $3,772
- Date on market: 10/8/2026
- Listing agreement: Exclusive Right To Sell
- Ownership: Fee Simple
- Road surface type: Black Top
Estimated market value
Not available
Estimated sales range
Not available
Not available
Price history
| Date | Event | Price |
|---|---|---|
| 10/14/2026 | Pending sale | $350,000$239/sqft |
Source:  Bright MLS #VAPW2131168 Report a problem | ||
| 10/11/2026 | Listing removed | $350,000$239/sqft |
Source: Bright MLS #VAPW2131168 Report a problem | ||
| 10/8/2026 | Listed for sale | $350,000+218.2%$239/sqft |
Source: Bright MLS #VAPW2131168 Report a problem | ||
| 4/28/2000 | Sold | $110,000$75/sqft |
Source: Public Record Report a problem | ||
Public tax history
| Year | Property taxes | Tax assessment |
|---|---|---|
| 2025 | -- | $376,100 +8.4% |
| 2024 | -- | $346,900 +3.1% |
| 2023 | -- | $336,500 +5% |
| 2022 | $44 +12% | $320,500 +9.5% |
| 2021 | $39 -98.8% | $292,600 +15.2% |
| 2020 | $3,176 +112% | $254,000 +2.3% |
| 2019 | $1,499 -47.1% | $248,200 +5.9% |
| 2018 | $2,830 +6.8% | $234,400 +6.8% |
| 2017 | $2,650 | $219,500 +3.2% |
| 2016 | $2,650 +8.1% | $212,600 +4.7% |
| 2015 | $2,450 | $203,100 +5.9% |
| 2014 | $2,450 | $191,800 +10.9% |
| 2013 | -- | $173,000 +14% |
| 2012 | -- | $151,700 +18.4% |
| 2010 | -- | $128,100 -4.3% |
| 2009 | -- | $133,900 -44% |
| 2008 | -- | $239,300 -21.7% |
| 2007 | -- | $305,500 +0.8% |
| 2006 | -- | $303,100 +32.1% |
| 2005 | -- | $229,400 +23.9% |
| 2004 | -- | $185,100 +27.1% |
| 2003 | -- | $145,600 +9.9% |
| 2002 | -- | $132,500 +17% |
| 2001 | -- | $113,200 |
Find assessor info on the county website
Monthly payment
Est. payment
Payment breakdown
Explore the cost of this home by adjusting the details. Changes won't be saved.Climate risks
Neighborhood: Dale City
Nearby schools
Schools provided by the listing agent
- District: Prince William County Public Schools
Source: Bright MLS. This data may not be complete. We recommend contacting the local school district to confirm school assignments for this home.

Similar homes
- $525,0004 bd3 ba1.7k sqft13887 Montoclair Ln, Woodbridge, VA 22193For Sale
 MLS ID #VAPW2131422, Mujtaba Mirza, DMV Realty, INC.. Bright MLS
- $369,0003 bd4 ba1.5k sqft14583 Earlham Ct, Woodbridge, VA 22193For Sale
 MLS ID #VAPW2128200, Laura Bailey, Coldwell Banker Realty. Bright MLS
- $379,0003 bd2 ba1.1k sqft4672 Whitaker Pl, Woodbridge, VA 22193For Sale
 MLS ID #VAPW2122188, Christine Lee, Maryland Pro Realty. Bright MLS
- $324,9003 bd3 ba1.6k sqftDane Ridge Condo, Woodbridge, VA 22193For Sale
 MLS ID #VAPW2132386, Kristy Moore, Local Expert Realty. Bright MLS
- $498,5003 bd3 ba1.4k sqft14353 Southgate Ct, Woodbridge, VA 22193For SaleMLS ID #VAPW2128720, Joia Thompson, CTI Real Estate. Bright MLS
- $327,4003 bd2 ba1.1k sqft2533 Fox Ridge Ct, Woodbridge, VA 22192For SaleMLS ID #VAPW2127696, Ralph Harvey, ListWithFreedom.com. Bright MLS
- $519,9903 bd2 ba1.3k sqft14290 Fontana Ct, Woodbridge, VA 22193For SaleMLS ID #VAPW2117344, Kimberly Tran, Classic Select Inc. Bright MLS
- $285,0002 bd2 ba857 sqftSecond Antietam Square Condo, Woodbridge, VA 22192For SaleMLS ID #VAPW2132928, Wes Stearns, M.O. Wilson Properties. Bright MLS
- $350,0003 bd2 ba1.2k sqft1909 Fort Monroe Ct, Dumfries, VA 22026For SaleMLS ID #VAPW2132168, Emma Rodriguez, Solutions Realty Group LLC. Bright MLS
- $385,0003 bd2 ba1k sqft12311 Woodlawn Ct, Woodbridge, VA 22192For SaleMLS ID #VAPW2131274, Mr. Jorge Costas, Classic Realty LTD. Bright MLS
- $315,0002 bd3 ba1.1k sqftCounty Center Condominiums, Woodbridge, VA 22192For SaleMLS ID #VAPW2130556, Kathy Stark, Weichert, REALTORS. Bright MLS
- $425,0003 bd1 ba984 sqft1447 F St, Woodbridge, VA 22191For SaleMLS ID #VAPW2128032, Amanda Martinez, Gallery Realty LLC. Bright MLS
- $469,9993 bd2 ba1.6k sqft1414 D St, Woodbridge, VA 22191For SaleMLS ID #VAPW2130068, Juan Carlos De Leon SR., Samson Properties. Bright MLS
- $489,9003 bd4 ba2.1k sqftNone Available, Woodbridge, VA 22193For SaleMLS ID #VAPW2132474, Wes Stearns, M.O. Wilson Properties. Bright MLS
- $475,0004 bd2 ba1.5k sqft1613 Frances Dr, Woodbridge, VA 22191For SaleMLS ID #VAPW2128228, Cristine Sanchez-Canete, UNION REALTY LLC. Bright MLS
- $349,9003 bd3 ba1.3k sqft2426 Kilpatrick Pl, Dumfries, VA 22026For SaleMLS ID #VAPW2127608, Alfredo Saldana Nunez, First Decision Realty LLC. Bright MLS
- $294,9003 bd2 ba1.2k sqftMoorings Of Occoquan Condo, Woodbridge, VA 22192For SaleMLS ID #VAPW2131784, Ellen Mills, Samson Properties. Bright MLS
- $399,0003 bd2 ba1.4k sqft17400 Livingston Rd, Accokeek, MD 20607For SaleMLS ID #MDPG2217498, Dawn Ambrose, Own Real Estate. Bright MLS
- $415,0003 bd3 ba1.8k sqft1950 Mayflower Dr, Woodbridge, VA 22192For SaleMLS ID #VAPW2130630, Jennifer Tolson, Compass. Bright MLS
- $507,5005 bd2 ba1.4k sqft13803 Knowles St, Woodbridge, VA 22191For SaleMLS ID #VAPW2125960, Angela Chadwell, Your Home Sold Guaranteed Realty - At Your Service. Bright MLS
