LOTS OF STORAGE, 7 BEDROOMS, LARGE KITCHEN WITH A LOT OF CABINETRY, JETTED TUB, LONG DRIVE WAY, DEDICATED MOVIE/FAMILY ROOM, FINISHED BASEMENT, PLANTATION SHUTTERS. Immaculate and well maintained house.This is a spacious 7 bedroom, 3.5 bath, 3 car garage, 2 story house located in the Monarch Meadows subdivision. It has 4,530 square feet which provides large master suite complete with big walk-in closet, double vanity sink, with separate jetted tub and shower and a private water closet. Additionally this house has an office/den that could be converted into an 8th bedroom. Formal living room, large formal dining room, great room, large kitchen with beautiful solid surface countertops, and lots of craftsman style maple cabinets, which provide a lot of storage. This house is perfect for gathering and entertaining with great ease and comfort. Updates include new paint through the house. Paid off Solar panels (installed 2016), new energy efficient windows (2024) that also have a reflective coating to provide privacy. All windows, basement to top floor, have beautiful plantation shutters. New LVP flooring throughout (2022). Water heater/HVAC and AC unit (2023). New dishwasher and food disposal (2026). The basement is fully finished and also has a dedicated movie room or play room.The basement also has a large cold storage room and an under the stairs storage. The yard is fully fenced and professionally landscaped. Huge shed for additional storage. There are too many features to list. Located near shopping, parks, schools, restaurants, clinics and more. Don't miss the opportunity to make this house your new home.
For sale
$825,000
13626 S Bluewing Way W, Herriman, UT 84096
7beds
4,530sqft
:
Get pre-qualified$4,906/mo
Single Family Residence
Built in 2005
6,969 Square Feet Lot
$809,200 Zestimate®
$182/sqft
$-- HOA
What's special
Beautiful solid surface countertopsPrivate water closetLong drive wayNew lvp flooring throughoutLarge cold storage roomJetted tubPaid off solar panels
- 11 days |
- 250 |
- 9 |
Zillow last checked:
Listing updated:
Listed by:
Shane Hughes 801-676-5700,
KW South Valley Keller Williams
Source: UtahRealEstate.com,MLS#: 2172330
Facts & features
Interior
Bedrooms & bathrooms
- Bedrooms: 7
- Bathrooms: 4
- Full bathrooms: 2
- 3/4 bathrooms: 1
- 1/2 bathrooms: 1
- Partial bathrooms: 1
Rooms
- Room types: Den/Office
Primary bedroom
- Level: Second
Heating
- Forced Air, Central, >= 95% efficiency
Cooling
- Central Air
Appliances
- Included: Disposal, Free-Standing Range
- Laundry: Electric Dryer Hookup, Gas Dryer Hookup
Features
- Separate Bath/Shower, Walk-In Closet(s), Granite Counters
- Flooring: Laminate, Tile
- Windows: Full, Plantation Shutters
- Basement: Full
- Number of fireplaces: 1
- Fireplace features: Gas Log
Interior area
- Total structure area: 4,530
- Total interior livable area: 4,530 sqft
- Finished area above ground: 2,880
- Finished area below ground: 1,650
Property
Parking
- Total spaces: 9
- Parking features: Garage - Attached
- Attached garage spaces: 3
- Uncovered spaces: 6
Features
- Levels: Two
- Stories: 3
- Patio & porch: Patio, Open Patio
- Exterior features: Lighting
- Fencing: Full
- Has view: Yes
- View description: Mountain(s)
Lot
- Size: 6,969 Square Feet
- Features: Sprinkler: Auto-Full, Private
- Topography: Terrain
- Residential vegetation: Landscaping: Full
Details
- Parcel number: 3201205008
- Zoning: 1106
- Zoning description: Single-Family
Construction
Type & style
- Home type: SingleFamily
- Property subtype: Single Family Residence
Materials
- Brick, Stucco
- Roof: Asphalt
Condition
- Blt./Standing
- New construction: No
- Year built: 2005
Utilities & green energy
- Sewer: Public Sewer, Sewer: Public
- Water: Culinary
- Utilities for property: Natural Gas Connected, Electricity Connected, Sewer Connected, Water Connected
Green energy
- Energy generation: Solar
Community & HOA
Community
- Subdivision: Monarch Meadows
HOA
- Has HOA: No
Location
- Region: Herriman
Financial & listing details
- Price per square foot: $182/sqft
- Annual tax amount: $3,865
- Date on market: 7/14/2026
- Listing terms: Cash,Conventional,FHA,Seller Finance,VA Loan
- Acres allowed for irrigation: 0
- Electric utility on property: Yes
- Road surface type: Paved
Estimated market value
$809,200
$769,000 - $850,000
$3,376/mo
Price history
| Date | Event | Price |
|---|---|---|
| 7/16/2026 | Listed for sale | $825,000$182/sqft |
Source:  UtahRealEstate.com #2172330 Report a problem UtahRealEstate.com #2172330 Report a problem | ||
Public tax history
Tax history is unavailable.
Monthly payment
Est. payment
Payment breakdown
Explore the cost of this home by adjusting the details. Changes won't be saved.Climate risks
Neighborhood: 84096
Nearby schools
GreatSchools rating
- 6/10Foothills SchoolGrades: K-6Distance: 0.2 mi
- 6/10South Hills Middle SchoolGrades: 7-9Distance: 1.4 mi
- 5/10Mountain Ridge HighGrades: 10-12Distance: 1 mi
Schools provided by the listing agent
- Elementary: Foothills
- Middle: South Hills
- District: Jordan
Source: UtahRealEstate.com. This data may not be complete. We recommend contacting the local school district to confirm school assignments for this home.
- $827,2007 bd4 ba4.4k sqft13626 S Bluewing Way, Riverton, UT 84096Off Market
- $706,0007 bd3 ba1.9k sqft13616 S Bluewing Way, Riverton, UT 84096Off Market
- $---- bd-- ba-- sqft13616 S Bluewing Way, Herriman, UT 84096Off Market
- $708,900-- bd3 ba2.1k sqft5137 W Cloudywing Way, Riverton, UT 84096Off Market
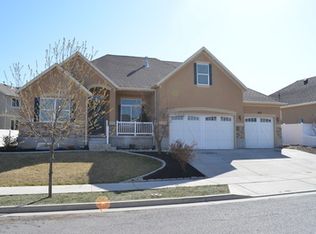
- $656,8006 bd4 ba3.2k sqft13637 S Morning Cloak Way, Riverton, UT 84096Off Market
- $740,2007 bd4 ba5k sqft13627 S Morning Cloak Way, Riverton, UT 84096Off Market
- $590,7003 bd2 ba3.2k sqft13623 S Bluewing Way, Herriman, UT 84096Off Market
- $556,0003 bd3 ba1.5k sqft13629 S Bluewing Way, Riverton, UT 84096Off Market
A local agent can set up tours, give advice and negotiate with sellers.
Similar homes
- $749,9006 bd4 ba3.9k sqft4886 W Bouldermeadow Dr S, Herriman, UT 84096For Sale
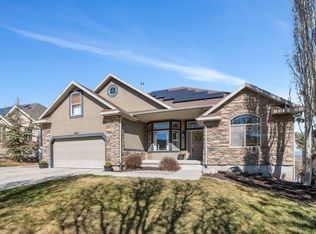
 MLS ID #2144678, Carl Spencer, KW WESTFIELD. UtahRealEstate.com
 - $779,0007 bd4 ba4k sqft5433 W Toscana Way, Herriman, UT 84096For Sale
 MLS ID #2166384, Peter Felis, Berkshire Hathaway HomeServices Utah Properties (Salt Lake). UtahRealEstate.com
 - $775,0006 bd4 ba4.4k sqft14728 Desert Sage Dr, Herriman, UT 84096For Sale
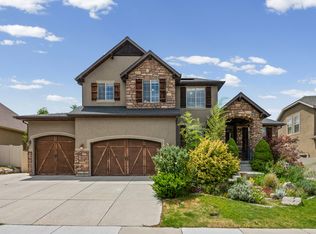 MLS ID #2169243, Boyd Enniss, Equity Real Estate (NRE). UtahRealEstate.com
 - $1,050,0006 bd4 ba4.3k sqft13617 S Morning Cloak Way, Riverton, UT 84096For Sale
 MLS ID #2164696, Seth Jenson, RANLife Real Estate Inc. UtahRealEstate.com
 - $700,0005 bd4 ba3.5k sqft13144 S Brickshire Ln, Herriman, UT 84096For Sale By Owner
- $799,9996 bd4 ba3.4k sqft4266 W Gate Keeper Dr, Herriman, UT 84096For SaleMLS ID #2172773, Keagan Mataele, SURV REAL ESTATE INC. UtahRealEstate.com
- $684,0005 bd4 ba3.5k sqft5113 Buckeye View Way, Herriman, UT 84096For SaleMLS ID #2150133, Allen M. Adamson, Capital Advisors Real Estate. UtahRealEstate.com
- $772,0004 bd4 ba3.1k sqft5668 W Tuscan Rose Cir S, Herriman, UT 84096For SaleMLS ID #2170710, Alexandria Pedroni, EXP Realty, LLC. UtahRealEstate.com
- $789,5006 bd4 ba4.2k sqft14666 S Desert Sage Dr, Herriman, UT 84096For SaleMLS ID #2159829, D. Jeff Heap, KW Utah Realtors Keller Williams (Brickyard). UtahRealEstate.com
- $690,0005 bd4 ba3.6k sqft4904 W Yellow Topaz Dr, Herriman, UT 84096For SaleMLS ID #2174416, Michael J Sprunt, Utah Home Central. UtahRealEstate.com
- $734,0005 bd3 ba3k sqft14087 S Lightening Peak Dr, Herriman, UT 84096For SaleMLS ID #2168073, Jaris Morales, EXP Realty, LLC. UtahRealEstate.com
- $655,0006 bd3 ba2.4k sqft14038 S Van Cott Peak Cir, Riverton, UT 84096For SaleMLS ID #2169765, Wendie Fullwood, PRIME RESIDENTIAL BROKERS. UtahRealEstate.com
- $924,9007 bd4 ba5.2k sqft14738 Tangle Hill Rd, Herriman, UT 84096For SaleMLS ID #2169661, Jeffrey M. Daniels, SURV REAL ESTATE INC. UtahRealEstate.com
- $799,0005 bd4 ba3.6k sqft5544 W Venetia St, Herriman, UT 84096For SaleMLS ID #2158683, Ashley Rolfe, Alliance Residential Real Estate LLC. UtahRealEstate.com
- $755,0007 bd4 ba4.4k sqft14662 Birken St, Herriman, UT 84096For SaleMLS ID #2167519, Lauren Bishop, Perry Realty, Inc.. UtahRealEstate.com
- $625,0005 bd3 ba2.4k sqft4957 W Van Cott Peak Dr, Riverton, UT 84096For SaleMLS ID #2172834, Matthew Sprunt, Utah Home Central. UtahRealEstate.com
- $749,9005 bd3 ba3.3k sqft13524 S Grand Trotter Way, Herriman, UT 84096For SaleMLS ID #2167886, Cristylyn Garcia, KW South Valley Keller Williams. UtahRealEstate.com
- $674,9007 bd4 ba3.7k sqft5461 W Woodcroft Ln, Herriman, UT 84096For SaleMLS ID #2163576, Frank Coley, RE/MAX ASCENT. UtahRealEstate.com
- $739,9006 bd4 ba4k sqft14638 S Quiet Glen Dr, Herriman, UT 84096For SaleMLS ID #2151698, Myan Burton, Realife Realty, LLC. UtahRealEstate.com
- $829,9004 bd3 ba3.5k sqft4316 W Ledger Dr #2901, Herriman, UT 84096New ConstructionMLS ID #2168935, Amanda Pierce, Edge Realty. UtahRealEstate.com
