Pull into your sweeping driveway to see your home with a freshly painted exterior. Loaded with upgrades from top to bottom, HVAC and water softener 2019, roof and gutters 2021. Open floor plan with a breakfast bar, eat-in kitchen with light designer shaker cabinets, soft close drawers and doors. Let's not forget the refrigerated wine cooler and separate wine rack. Granite countertops throughout the kitchen. Great Room has built in shelves designed for your TV and flat glass electric fireplace. Both baths have granite or designer tile countertops and jetted tub with tiled shower in the primary ensuite. Engineered hardwood floors in main living areas and lighter porcelain tiled floors in kitchen and baths. All the rear rooms view the screened lanai, 2 side patios and the oversized peaceful, private fenced backyard. All doors and most windows have hurricane shutters. Low HOA dues provide a beautiful clubhouse, fitness center with newer machines, pool, pickleball, basketball, Tennis courts, bocci and shuffleboard. Bring your fishing gear and kayak as you are a few miles off the Gulf of America. Don't forget to pack your golf clubs to play the many public courses nearby.
For sale
$389,000
13627 GLAZE BROOK DRIVE, HUDSON, FL 34667
3beds
1,732sqft
:
Get pre-qualified$2,661/mo
Single Family Residence
Built in 1990
0.27 Acres Lot
$-- Zestimate®
$225/sqft
$63/mo HOA
What's special
Flat glass electric fireplaceBreakfast barOpen floor planFreshly painted exteriorLight designer shaker cabinetsSweeping drivewayEat-in kitchen
- 53 days |
- 259 |
- 25 |
Likely to sell faster than
Zillow last checked:
Listing updated:
Listed by:
Sue White 609-287-7939,
BHHS FLORIDA PROPERTIES GROUP 727-835-3110
Source: Stellar MLS,MLS#: W7886618 Originating MLS: West Pasco
Originating MLS: West Pasco
Facts & features
Interior
Bedrooms & bathrooms
- Bedrooms: 3
- Bathrooms: 2
- Full bathrooms: 2
Primary bedroom
- Features: Walk-In Closet(s)
- Level: First
- Area: 210.6 Square Feet
- Dimensions: 11.7x18
Bedroom 2
- Features: Walk-In Closet(s)
- Level: First
- Area: 160.8 Square Feet
- Dimensions: 12x13.4
Bedroom 3
- Features: Built-in Closet
- Level: First
- Area: 135.6 Square Feet
- Dimensions: 12x11.3
Bathroom 2
- Level: First
- Area: 96.9 Square Feet
- Dimensions: 9.5x10.2
Balcony porch lanai
- Level: First
- Area: 374.4 Square Feet
- Dimensions: 26x14.4
Dining room
- Level: First
- Area: 103 Square Feet
- Dimensions: 10.3x10
Great room
- Level: First
- Area: 292.25 Square Feet
- Dimensions: 17.5x16.7
Kitchen
- Features: Pantry
- Level: First
- Area: 309.16 Square Feet
- Dimensions: 11.8x26.2
Heating
- Central
Cooling
- Central Air
Appliances
- Included: Oven, Convection Oven, Cooktop, Dishwasher, Disposal, Dryer, Exhaust Fan, Ice Maker, Microwave, Refrigerator, Washer, Wine Refrigerator
- Laundry: Laundry Room
Features
- Cathedral Ceiling(s), Ceiling Fan(s), Eating Space In Kitchen, Open Floorplan, Solid Wood Cabinets, Split Bedroom, Stone Counters, Thermostat, Vaulted Ceiling(s), Walk-In Closet(s)
- Flooring: Engineered Hardwood, Porcelain Tile
- Doors: Sliding Doors
- Windows: Window Treatments, Hurricane Shutters
- Has fireplace: Yes
- Fireplace features: Electric, Living Room, Non Wood Burning
Interior area
- Total structure area: 2,424
- Total interior livable area: 1,732 sqft
Video & virtual tour
Property
Parking
- Total spaces: 2
- Parking features: Garage Door Opener
- Attached garage spaces: 2
Features
- Levels: One
- Stories: 1
- Patio & porch: Covered, Rear Porch, Screened
- Exterior features: Garden, Irrigation System, Lighting, Private Mailbox, Sidewalk
- Fencing: Vinyl
- Has view: Yes
- View description: Trees/Woods
Lot
- Size: 0.27 Acres
- Features: In County, Sidewalk
Details
- Parcel number: 352416014A000001060
- Zoning: PUD
- Special conditions: None
Construction
Type & style
- Home type: SingleFamily
- Property subtype: Single Family Residence
Materials
- Block, Concrete, Stucco
- Foundation: Slab
- Roof: Shingle
Condition
- New construction: No
- Year built: 1990
Utilities & green energy
- Sewer: Public Sewer
- Water: Public
- Utilities for property: Cable Connected, Public, Sewer Connected, Sprinkler Well, Street Lights, Underground Utilities, Water Connected
Community & HOA
Community
- Features: Association Recreation - Owned, Clubhouse, Deed Restrictions, Fitness Center, Pool, Sidewalks, Tennis Court(s)
- Pet fee: $0 monthly
- Subdivision: BARRINGTON WOODS PH 02
HOA
- Has HOA: Yes
- Amenities included: Basketball Court, Clubhouse, Fitness Center, Pickleball Court(s), Pool, Recreation Facilities, Shuffleboard Court, Tennis Court(s), Vehicle Restrictions
- HOA fee: $63 monthly
- HOA name: Bob Bold
- HOA phone: 727-869-9700
- Second HOA name: Qualified Property Management
Location
- Region: Hudson
Financial & listing details
- Price per square foot: $225/sqft
- Tax assessed value: $287,094
- Annual tax amount: $3,955
- Date on market: 6/19/2026
- Cumulative days on market: 2 days
- Listing terms: Cash,Conventional,FHA,VA Loan
- Ownership: Fee Simple
- Total actual rent: 0
- Road surface type: Paved
Estimated market value
Not available
Estimated sales range
Not available
Not available
Price history
| Date | Event | Price |
|---|---|---|
| 6/19/2026 | Listed for sale | $389,000-0.2%$225/sqft |
Source:  Stellar MLS #W7886618 Report a problem Stellar MLS #W7886618 Report a problem | ||
| 11/11/2025 | Listing removed | $389,900$225/sqft |
Source: Stellar MLS #W7875503 Report a problem | ||
| 9/25/2025 | Price change | $389,900-2.5%$225/sqft |
Source: Stellar MLS #W7875503 Report a problem | ||
| 5/15/2025 | Listed for sale | $399,999+33.8%$231/sqft |
Source: Stellar MLS #W7875503 Report a problem | ||
| 4/29/2024 | Listing removed | $299,000-12.1%$173/sqft |
Source: Stellar MLS #W7839706 Report a problem | ||
| 12/13/2021 | Sold | $340,000+13.7%$196/sqft |
Source: Public Record Report a problem | ||
| 11/8/2021 | Pending sale | $299,000$173/sqft |
Source: Stellar MLS #W7839706 Report a problem | ||
| 11/3/2021 | Listed for sale | $299,000+26.2%$173/sqft |
Source: Stellar MLS #W7839706 Report a problem | ||
| 9/9/2019 | Sold | $237,000-4.8%$137/sqft |
Source:  HCMLS #2202211 Report a problem HCMLS #2202211 Report a problem | ||
| 7/24/2019 | Price change | $249,000-3.9%$144/sqft |
Source: Horizon Palm Realty Group #2202211 Report a problem | ||
| 7/2/2019 | Listed for sale | $259,000+78.6%$150/sqft |
Source: Horizon Palm Realty Group #2202211 Report a problem | ||
| 6/8/2017 | Sold | $145,000-3.3%$84/sqft |
Source: Public Record Report a problem | ||
| 5/16/2017 | Listed for sale | $149,900+35.2%$87/sqft |
Source: RICHEY REALTY #W7630075 Report a problem | ||
| 2/28/1995 | Sold | $110,900$64/sqft |
Source: Public Record Report a problem | ||
Public tax history
| Year | Property taxes | Tax assessment |
|---|---|---|
| 2024 | $4,021 +3.8% | $263,460 |
| 2023 | $3,872 +11.6% | $263,460 +6.3% |
| 2022 | $3,470 +62.7% | $247,875 +53.8% |
| 2021 | $2,133 +1.8% | $161,140 +1.4% |
| 2020 | $2,095 -27.4% | $158,915 -1.4% |
| 2019 | $2,887 | $161,103 +10% |
| 2018 | $2,887 +12.5% | $146,457 +9.5% |
| 2017 | $2,566 +6.8% | $133,726 +22.6% |
| 2016 | $2,402 +80.8% | $109,034 +0.7% |
| 2015 | $1,328 +3.1% | $108,276 -5.7% |
| 2014 | $1,288 | $114,779 +8.5% |
| 2013 | -- | $105,830 +1.6% |
| 2012 | -- | $104,170 -8.8% |
| 2011 | -- | $114,202 -1.6% |
| 2010 | -- | $116,083 -9% |
| 2009 | -- | $127,536 -27.4% |
| 2008 | -- | $175,582 -7.6% |
| 2007 | -- | $190,095 -2.1% |
| 2006 | -- | $194,251 +27.1% |
| 2005 | -- | $152,847 +21.8% |
| 2004 | -- | $125,515 +4.1% |
| 2003 | -- | $120,532 +7.4% |
| 2002 | -- | $112,214 +26.8% |
| 2000 | -- | $88,529 |
| 1999 | -- | $88,529 |
Find assessor info on the county website
Monthly payment
Est. payment
Payment breakdown
Explore the cost of this home by adjusting the details. Changes won't be saved.Climate risks
Neighborhood: 34667
Nearby schools
GreatSchools rating
- 5/10Hudson Primary AcademyGrades: PK-5Distance: 1.9 mi
- 2/10Fivay High SchoolGrades: 8-12Distance: 1.6 mi
- 2/10Hudson Middle SchoolGrades: 4-8Distance: 1.9 mi
Schools provided by the listing agent
- Elementary: Hudson Primary Academy (K-3)
- Middle: Hudson Middle-PO
- High: Fivay High-PO
Source: Stellar MLS. This data may not be complete. We recommend contacting the local school district to confirm school assignments for this home.
- $413,6004 bd3 ba2.6k sqft13619 Glaze Brook Dr, Hudson, FL 34667Off Market
- $388,400-- bd2 ba2.2k sqft8707 Cadhay Dr, Hudson, FL 34667Off Market
- $305,8003 bd2 ba1.9k sqft13611 Glaze Brook Dr, Hudson, FL 34667Off Market
- $406,3003 bd2 ba2.3k sqft13626 Glaze Brook Dr, Hudson, FL 34667Off Market
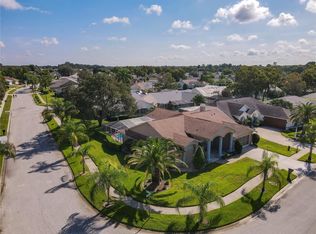
- $428,4003 bd2 ba2.2k sqft8715 Cadhay Dr, Hudson, FL 34667Off Market
- $391,8003 bd3 ba2.1k sqft13618 Glaze Brook Dr, Hudson, FL 34667Off Market
- $321,300-- bd2 ba2.2k sqft8723 Cadhay Dr, Hudson, FL 34667Off Market
- $337,0003 bd2 ba2.1k sqft13603 Glaze Brook Dr, Hudson, FL 34667Sold
A local agent can set up tours, give advice and negotiate with sellers.
A local lender can help you make sure your offer is ready when you are.
Similar homes
- $425,0003 bd2 ba2k sqft8342 DANBURY LANE, HUDSON, FL 34667For Sale

 MLS ID #W7888299, Sue White, BHHS FLORIDA PROPERTIES GROUP. Stellar MLS
 - $399,0003 bd2 ba1.7k sqft6950 SOUTHWIND DRIVE, HUDSON, FL 34667For Sale
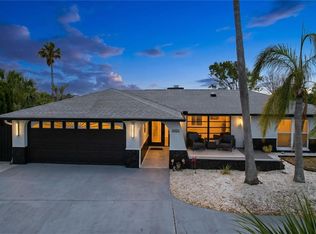 MLS ID #TB8507935, Nicole Dean, LPT REALTY, LLC. Stellar MLS
 - $449,9003 bd2 ba2.2k sqft13640 MORNING COURT, HUDSON, FL 34667For Sale
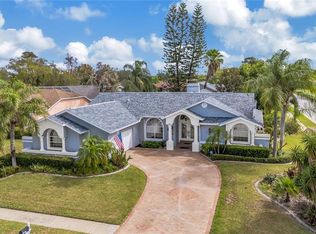 MLS ID #TB8530205, Greg Sullivan, BY OWNER.COM. Stellar MLS
 - $367,9004 bd3 ba1.9k sqft12709 CASTLEBERRY COURT, HUDSON, FL 34667For Sale
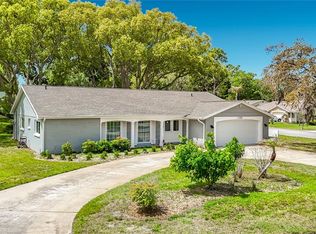 MLS ID #W7884700, Rameena Stromer, STROMER GROUP INC. Stellar MLS
 - $290,0003 bd2 ba2k sqft14023 SHOAL DRIVE, HUDSON, FL 34667For SaleMLS ID #TB8521784, Vanessa Leonard, KELLER WILLIAMS REALTY- PALM HARBOR. Stellar MLS
- $465,0004 bd3 ba2.4k sqft9233 IRONDALE LANE, HUDSON, FL 34667For SaleMLS ID #TB8533789, Ryan Dirks, LAND BARRISTER REAL ESTATE. Stellar MLS
- $365,0002 bd2 ba2k sqft7401 ISLANDER LANE, HUDSON, FL 34667For SaleMLS ID #TB8527719, Kevin Krueger, KELLER WILLIAMS TAMPA PROPERTIES. Stellar MLS
- $339,0003 bd2 ba1.7k sqft8437 INDIES DRIVE, HUDSON, FL 34667For SaleMLS ID #TB8363369, Jeffrey Ewing, P.A., REAL ESTATE SOLUTIONS. Stellar MLS
- $364,9002 bd2 ba1.6k sqft12735 1ST ISLE, HUDSON, FL 34667For SaleMLS ID #W7885873, Debra A Kennedy, BHHS FLORIDA PROPERTIES GROUP. Stellar MLS
- $279,0002 bd2 ba1.4k sqft12901 CLUB DRIVE, HUDSON, FL 34667For SaleMLS ID #W7886957, Wendy Cregar, SANDPEAK REALTY. Stellar MLS
- $430,0002 bd2 ba1.8k sqft13520 ALLYN DRIVE, HUDSON, FL 34667For SaleMLS ID #W7885019, Dennis Divisconte, FLORIDA LUXURY REALTY INC. Stellar MLS
- $340,0003 bd2 ba1.6k sqft12529 SHADOW RIDGE BOULEVARD, HUDSON, FL 34669For SaleMLS ID #W7887512, Jon-Pierre Dupuy, NEXTHOME CABANAS REALTY. Stellar MLS
- $495,0003 bd3 ba2.5k sqft18416 AUTUMN LAKE BOULEVARD, HUDSON, FL 34667For SaleMLS ID #TB8536836, Heidi Seddon, CENTURY 21 BEGGINS ENTERPRISES. Stellar MLS
- $365,9003 bd2 ba2k sqft11413 BLOOMINGTON COURT, NEW PORT RICHEY, FL 34654For SaleMLS ID #W7886573, Lori Salzman, FUTURE HOME REALTY. Stellar MLS
- $555,0003 bd3 ba1.6k sqft7533 HATTERAS DR, HUDSON, FL 34667For SaleMLS ID #TB8532692, Celina Gomez, ORCHARD BROKERAGE, LLC. Stellar MLS
- $345,0004 bd2 ba1.9k sqft13449 MEADOW GOLF AVENUE, HUDSON, FL 34669For SaleMLS ID #OM727532, Garrett Huffman, EXP REALTY LLC. Stellar MLS
- $475,0003 bd2 ba2.5k sqft18241 Autumn Lake Blvd, Hudson, FL 34667For SaleMLS ID #2252735, Michael Richard, Success Property Management In. HCMLS
- $280,0003 bd2 ba1.9k sqft18114 Breland Dr, Hudson, FL 34667For SaleMLS ID #856546, Brogan Cunningham, RE/MAX Realty One. Realtors Association of Citrus County
- $365,0003 bd2 ba1.9k sqft206 RUSK CIRCLE, SPRING HILL, FL 34606For SaleMLS ID #W7882508, Karen Bailey, PA, FUTURE HOME REALTY. Stellar MLS
- $459,9003 bd3 ba2.3k sqft9757 HERMOSILLO DRIVE, NEW PORT RICHEY, FL 34655For SaleMLS ID #TB8504639, Kelly Parks, COASTAL PROPERTIES GROUP INTER. Stellar MLS
