We have multiple offers - Please bring your clients highest and best by Monday the 6th at 5PM.
Opportunity Knocks! Incredible investment opportunity in the highly sought-after 85254 zip code! Whether you're looking to renovate and flip, create a long-term rental, or move in and update at your own pace, this home offers exceptional potential.
This well-maintained 4-bedroom, 2.5-bath home offers 2,732 sq. ft. of living space. Added bonus: If enclosed the atrium and storage room provide the potential to expand the home's living area to over 2,900 sq. ft.
Situated on an expansive 17,000 sq. ft. lot, the backyard features a diving pool with ample space to create your own private outdoor retreat.
Inside, you'll find a light-filled, open floor plan with a spacious kitchen overlooking... the family room, separate formal living and dining rooms, vaulted ceilings, a desirable split-bedroom layout, an oversized walk-in pantry, and a generous laundry room.
Opportunities like this are rare...a home with this combination of size, lot, location, and upside potential doesn't come along often. Property is being sold strictly AS-IS. Seller will make no repairs.
Pending
$1,000,000
13627 N 58TH Street, Scottsdale, AZ 85254
4beds
2,732sqft
:
Get pre-qualified$5,957/mo
Single Family Residence
Built in 1977
0.39 Acres Lot
$-- Zestimate®
$366/sqft
$-- HOA
What's special
Light-filled open floor planDesirable split-bedroom layoutOversized walk-in pantryGenerous laundry roomVaulted ceilings
- 22 days |
- 840 |
- 66 |
Likely to sell faster than
Zillow last checked:
Listing updated:
Listed by:
Neil Lende 602-791-4319,
Fathom Realty Elite
Source: ARMLS,MLS#: 7049707
Facts & features
Interior
Bedrooms & bathrooms
- Bedrooms: 4
- Bathrooms: 3
- Full bathrooms: 2
- 1/2 bathrooms: 1
Heating
- Heat Pump
Cooling
- Central Air
Appliances
- Included: Water Softener Owned, Dishwasher, Electric Range, Built-In Electric Oven
- Laundry: Inside
Features
- Pantry, High Speed Internet, Granite Counters, Double Vanity, Vaulted Ceiling(s), Kitchen Island, Full Bth Master Bdrm
- Flooring: Tile
- Windows: Screens
- Has basement: No
- Number of fireplaces: 1
- Fireplace features: Wood Burning, Family Room
Interior area
- Total structure area: 2,732
- Total interior livable area: 2,732 sqft
Video & virtual tour
Property
Parking
- Total spaces: 4
- Parking features: RV Access/Parking, RV Gate
- Garage spaces: 2
- Uncovered spaces: 2
Features
- Stories: 1
- Patio & porch: Covered
- Has private pool: Yes
- Pool features: Diving Pool
- Has spa: Yes
- Spa features: None, Private
- Fencing: Back Yard,Block
Lot
- Size: 0.39 Acres
- Features: East/West Exposure, Desert Back, Desert Front
Details
- Additional structures: Gazebo
- Parcel number: 16706090
Construction
Type & style
- Home type: SingleFamily
- Property subtype: Single Family Residence
Materials
- Block, Slump Block
- Foundation: Block
- Roof: Tile,Foam
Condition
- Fixer
- New construction: No
- Year built: 1977
Utilities & green energy
- Electric: 220 Volts in Kitchen
- Sewer: Public Sewer
- Water: City Water
Community & HOA
Community
- Subdivision: HEATHERWOOD UNIT 2
HOA
- Has HOA: No
- Services included: No Fees
Location
- Region: Scottsdale
Financial & listing details
- Price per square foot: $366/sqft
- Tax assessed value: $851,800
- Annual tax amount: $4,386
- Date on market: 7/3/2026
- Cumulative days on market: 22 days
- Listing terms: Cash,Conventional
- Ownership: Fee Simple
- Electric utility on property: Yes
- Road surface type: Asphalt
Estimated market value
Not available
Estimated sales range
Not available
Not available
Price history
| Date | Event | Price |
|---|---|---|
| 7/7/2026 | Pending sale | $1,000,000$366/sqft |
Source:  ARMLS #7049707 Report a problem ARMLS #7049707 Report a problem | ||
| 7/3/2026 | Listed for sale | $1,000,000$366/sqft |
Source: ARMLS #7049707 Report a problem | ||
Public tax history
| Year | Property taxes | Tax assessment |
|---|---|---|
| 2025 | $4,297 +3% | $85,180 -5.8% |
| 2024 | $4,171 +2.4% | $90,420 +104.3% |
| 2023 | $4,074 -0.8% | $44,249 -16% |
| 2022 | $4,107 +3.3% | $52,670 +11.5% |
| 2021 | $3,975 -0.2% | $47,250 +4.5% |
| 2020 | $3,981 +3.9% | $45,210 +4.5% |
| 2019 | $3,830 | $43,250 +12.6% |
| 2018 | $3,830 +5% | $38,420 +3.7% |
| 2017 | $3,647 +10.5% | $37,050 +3.3% |
| 2016 | $3,301 +5.5% | $35,850 +3.2% |
| 2015 | $3,130 | $34,750 +16% |
| 2014 | -- | $29,950 +15.5% |
| 2013 | -- | $25,930 -6.1% |
| 2012 | -- | $27,600 -10.3% |
| 2011 | -- | $30,780 -15% |
| 2010 | -- | $36,220 -11.2% |
| 2009 | -- | $40,800 -12.8% |
| 2008 | -- | $46,800 +15.6% |
| 2007 | -- | $40,500 +57% |
| 2006 | -- | $25,800 |
| 2005 | -- | $25,800 +10.5% |
| 2004 | -- | $23,350 |
| 2003 | -- | $23,350 +20.1% |
| 2002 | -- | $19,450 |
Find assessor info on the county website
Monthly payment
Est. payment
Payment breakdown
Explore the cost of this home by adjusting the details. Changes won't be saved.Climate risks
Neighborhood: 85254
Nearby schools
GreatSchools rating
- 7/10Desert Shadows Elementary SchoolGrades: PK-6Distance: 0.3 mi
- 8/10Desert Shadows Middle SchoolGrades: 5-8Distance: 0.3 mi
- 7/10Horizon High SchoolGrades: 7-12Distance: 1 mi
Schools provided by the listing agent
- Elementary: Desert Shadows Elementary School
- Middle: Desert Shadows Middle School
- High: Horizon High School
- District: Paradise Valley Unified District
Source: ARMLS. This data may not be complete. We recommend contacting the local school district to confirm school assignments for this home.
- $912,200-- bd3 ba2.2k sqft13612 N 58th Pl, Scottsdale, AZ 85254Off Market
- $1,275,0005 bd4 ba2.7k sqft5802 E Voltaire Ave, Scottsdale, AZ 85254Sold

- $991,400-- bd3 ba2.4k sqft13639 N 58th St, Scottsdale, AZ 85254Off Market
- $1,115,1003 bd3 ba2.3k sqft13622 N 58th Pl, Scottsdale, AZ 85254Off Market

- $893,700-- bd2 ba2.3k sqft13626 N 58th St, Scottsdale, AZ 85254Off Market
- $1,238,7004 bd3 ba2.4k sqft13602 N 58th Pl, Scottsdale, AZ 85254Off Market
- $1,099,9005 bd3 ba2.7k sqft13640 N 58th St, Scottsdale, AZ 85254Off Market
- $969,3004 bd3 ba2.2k sqft13632 N 58th Pl, Scottsdale, AZ 85254Off Market
A local agent can set up tours, give advice and negotiate with sellers.
Similar homes
- $970,0004 bd4 ba2.6k sqft5850 E KATHLEEN Road, Scottsdale, AZ 85254For Sale
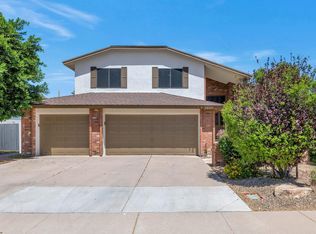 MLS ID #7017805, Jonah Joffe, Compass. ARMLS
 - $930,0003 bd2 ba2.2k sqft6325 E SWEETWATER Avenue, Scottsdale, AZ 85254For Sale
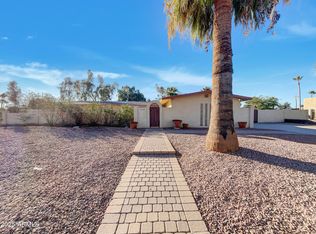 MLS ID #6953810, Tara Jones, Opendoor Brokerage, LLC. ARMLS
 - $899,9004 bd4 ba2.6k sqft6514 E BEVERLY Lane, Scottsdale, AZ 85254For Sale
 MLS ID #7024694, Lance P Connolly, West USA Realty. ARMLS
 - $829,9003 bd2 ba2.4k sqft5040 E SHAW BUTTE Drive, Scottsdale, AZ 85254For Sale
 MLS ID #7028295, James L. Dornan, Jr., Fathom Realty Elite. ARMLS
 - $845,0003 bd2 ba1.9k sqft5345 E GELDING Drive, Scottsdale, AZ 85254For SaleMLS ID #7017469, Scott D Finney, SDF Realty, LLC. ARMLS
- $1,249,9995 bd3 ba3.1k sqft14619 N 62ND Way, Scottsdale, AZ 85254For SaleMLS ID #7037049, Alan Gordon, Incyte Realty, LLC. ARMLS
- $947,5003 bd2 ba2.3k sqft4319 E LUPINE Avenue, Phoenix, AZ 85028For SaleMLS ID #6993018, Bill Scott, Fathom Realty Elite. ARMLS
- $979,0005 bd3 ba2.8k sqft2437 E GROVERS Avenue, Phoenix, AZ 85032For SaleMLS ID #7048775, George Laughton, EveryPlace. ARMLS
- $975,0004 bd3 ba2.8k sqft7516 E SANTA CATALINA Drive, Scottsdale, AZ 85255For SaleMLS ID #7035109, Mia Wagner, HomeSmart. ARMLS
- $887,0004 bd2 ba2.4k sqft4010 E HAMBLIN Drive, Phoenix, AZ 85050For SaleMLS ID #7056858, Bruno Arapovic, HomeSmart. ARMLS
- $995,0004 bd2 ba2.8k sqft9037 N ARROYA GRANDE Drive, Phoenix, AZ 85028For SaleMLS ID #7000362, Shelby K DiBiase, eXp Realty. ARMLS
- $950,0004 bd2 ba2.8k sqft9236 N 28TH Street, Phoenix, AZ 85028For SaleMLS ID #7033953, Kea Carota, Realty ONE Group. ARMLS
- $995,0006 bd3 ba3.5k sqft29826 N 43RD Way, Cave Creek, AZ 85331For SaleMLS ID #7023265, Shaianne Coleman, RETSY. ARMLS
- $745,0004 bd3 ba2.5k sqft4721 E SANDRA Terrace, Phoenix, AZ 85032For SaleMLS ID #7022355, Kim Panozzo, HomeSmart. ARMLS
- $999,0003 bd3 ba3k sqft16957 E MONTEREY Drive, Fountain Hills, AZ 85268For SaleMLS ID #6921981, Kimberlee Robinson, HomeSmart Lifestyles. ARMLS
- $699,9904 bd2 ba1.9k sqft4740 E VILLA MARIA Drive, Phoenix, AZ 85032For SaleMLS ID #7056284, Simon Hoffmann, My Home Group Real Estate. ARMLS
- $975,8004 bd3 ba2.7k sqft5407 E LONESOME Trail, Cave Creek, AZ 85331For SaleMLS ID #7025812, Kelli Nou, Premiere Properties, Ltd.. ARMLS
- $1,190,0005 bd4 ba3.2k sqft3310 E EVA Street, Phoenix, AZ 85028For SaleMLS ID #7012010, Steve Schabacker, HomeSmart. ARMLS
- $798,0003 bd3 ba2.8k sqft7351 E Keim Drive, Scottsdale, AZ 85250For SaleMLS ID #6937934, Mark Beauvais, Beauvais Real Estate. ARMLS
- $755,0004 bd2 ba2k sqft3351 E Desert Cove Avenue, Phoenix, AZ 85028For SaleMLS ID #7035554, Helene Khoury, West USA Realty. ARMLS
