This is the one you’ve been waiting for! Completely renovated in 2022 and lovingly maintained ever since, this detached single-family home offers the perfect blend of thoughtful updates, beautiful finishes, and incredible space — with the added bonus of NO HOA! The main level features gorgeous hardwood flooring throughout, two spacious bedrooms, and two full bathrooms. The primary bath is a true retreat, featuring a jacuzzi tub, double vanity, automatic toilet and separate spacious shower. The beautifully renovated kitchen features top-of-the-line appliances, crisp white cabinetry, and plenty of space for cooking and entertaining. The double doors open to the rear deck, creating an easy flow for indoor-outdoor living. The walk-out, fully finished basement is a true bonus and offers incredible flexibility. The space includes a third bedroom, a fourth versatile room that could be used as a home office, craft studio, den, or additional sleeping space, plus a full bathroom and a small kitchen already installed. There’s also an entertainment/TV area, large closet and storage space, and new carpet throughout. New egress windows bring in natural light and add functionality to the space. Step outside and discover your own private oasis. The large, beautifully landscaped backyard offers plenty of room to relax, entertain, or simply enjoy some quiet time. A charming garden along the side of the home adds even more character and is perfect for anyone with a green thumb. Concrete retaining walls and a custom wood fence along the front and side provide definition and privacy.The oversized driveway accommodates up to four vehicles and leads to the attached one-car garage, complete with a fully insulated garage door. From the extensive 2022 renovation to the meticulous care since, this home has been lovingly maintained — and it shows. Beautiful, updated, flexible, move-in ready, incredible outdoor space, a walk-out basement, and NO HOA. What’s not to love?
Under contract
$624,700
13636 Hobart Dr, Silver Spring, MD 20904
4beds
2,078sqft
Single Family Residence
Built in 1981
10,674 Square Feet Lot
$-- Zestimate®
$301/sqft
$-- HOA
What's special
Walk-out basementCrisp white cabinetryBeautifully renovated kitchenPrivate oasisAttached one-car garageFully insulated garage doorFourth versatile room
- 14 days
- 492
- 41
Likely to sell faster than
Zillow last checked:
Listing updated:
Listed by:
Kate Christofides 202-415-9475,
CENTURY 21 New Millennium 3015198100,
Listing Team: Kc Real Estate Group
Source: Bright MLS,MLS#: MDMC2251628
Facts & features
Interior
Bedrooms & bathrooms
- Bedrooms: 4
- Bathrooms: 3
- Full bathrooms: 3
- Main level bathrooms: 2
- Main level bedrooms: 2
Basement
- Area: 1188
Heating
- Heat Pump, Natural Gas
Cooling
- Central Air, Electric
Appliances
- Included: Microwave, Dishwasher, Disposal, Dryer, Energy Efficient Appliances, Exhaust Fan, Oven/Range - Electric, Range Hood, Refrigerator, Stainless Steel Appliance(s), Washer, Water Heater, Gas Water Heater
- Laundry: Has Laundry
Features
- 2nd Kitchen, Attic, Soaking Tub, Bathroom - Stall Shower, Bathroom - Tub Shower, Bathroom - Walk-In Shower, Breakfast Area, Combination Kitchen/Living, Combination Kitchen/Dining, Dining Area, Entry Level Bedroom, Family Room Off Kitchen, Floor Plan - Traditional, Kitchen - Gourmet, Kitchen Island, Primary Bath(s), Pantry, Recessed Lighting, Upgraded Countertops
- Flooring: Carpet, Ceramic Tile, Hardwood, Wood
- Doors: Six Panel
- Windows: Double Pane Windows, Energy Efficient, ENERGY STAR Qualified Windows, Screens, Vinyl Clad, Window Treatments
- Basement: Finished,Connecting Stairway,Improved,Interior Entry,Windows,Sump Pump,Heated,Full
- Has fireplace: No
Interior area
- Total structure area: 2,376
- Total interior livable area: 2,078 sqft
- Finished area above ground: 1,188
- Finished area below ground: 890
Property
Parking
- Total spaces: 3
- Parking features: Garage Faces Front, Inside Entrance, Asphalt, Attached, Driveway
- Attached garage spaces: 1
- Uncovered spaces: 2
Accessibility
- Accessibility features: None
Features
- Levels: Two
- Stories: 2
- Patio & porch: Patio, Deck, Porch
- Exterior features: Extensive Hardscape, Lighting
- Pool features: None
- Fencing: Privacy,Back Yard,Wood
Lot
- Size: 10,674 Square Feet
Details
- Additional structures: Above Grade, Below Grade
- Parcel number: 160502006270
- Zoning: RESIDENTIAL
- Special conditions: Standard
Construction
Type & style
- Home type: SingleFamily
- Architectural style: Ranch/Rambler
- Property subtype: Single Family Residence
Materials
- Brick, Steel Siding
- Foundation: Other
- Roof: Asphalt,Shingle
Condition
- Excellent
- New construction: No
- Year built: 1981
- Major remodel year: 2022
Utilities & green energy
- Sewer: Public Sewer
- Water: Public
Community & HOA
Community
- Security: Carbon Monoxide Detector(s), Smoke Detector(s)
- Subdivision: Landfare
HOA
- Has HOA: No
Location
- Region: Silver Spring
Financial & listing details
- Price per square foot: $301/sqft
- Tax assessed value: $543,100
- Annual tax amount: $6,415
- Date on market: 9/29/2026
- Listing agreement: Exclusive Right To Sell
- Listing terms: Conventional,Cash,FHA,VA Loan
- Ownership: Fee Simple
Estimated market value
Not available
Estimated sales range
Not available
Not available
Price history
| Date | Event | Price |
|---|---|---|
| 10/1/2026 | Contingent | $624,700$301/sqft |
Source:  Bright MLS #MDMC2251628 Report a problem Bright MLS #MDMC2251628 Report a problem | ||
| 9/29/2026 | Listed for sale | $624,700+9.6%$301/sqft |
Source: Bright MLS #MDMC2251628 Report a problem | ||
| 9/27/2022 | Sold | $570,000+1.8%$274/sqft |
Source: Bright MLS #MDMC2068816 Report a problem | ||
| 9/17/2022 | Contingent | $560,000$269/sqft |
Source: Bright MLS #MDMC2068816 Report a problem | ||
| 9/11/2022 | Listed for sale | $560,000-6.7%$269/sqft |
Source: Bright MLS #MDMC2068816 Report a problem | ||
| 8/12/2022 | Listing removed | $599,900$289/sqft |
Source: Bright MLS #MDMC2060584 Report a problem | ||
| 7/25/2022 | Price change | $599,900-7.7%$289/sqft |
Source: Bright MLS #MDMC2060584 Report a problem | ||
| 7/11/2022 | Listed for sale | $649,975+47.7%$313/sqft |
Source: Bright MLS #MDMC2060584 Report a problem | ||
| 9/28/2016 | Sold | $440,000-6.8%$212/sqft |
Source: Public Record Report a problem | ||
| 7/11/2016 | Pending sale | $472,000$227/sqft |
Source: Golden Key Realty LLC #MC9697702 Report a problem | ||
| 7/1/2016 | Price change | $472,000-1.9%$227/sqft |
Source: Golden Key Realty LLC #MC9697702 Report a problem | ||
| 6/26/2016 | Listed for sale | $481,000+74.5%$231/sqft |
Source: Golden Key Realty LLC #MC9697702 Report a problem | ||
| 4/21/2016 | Sold | $275,625-12.5%$133/sqft |
Source: Public Record Report a problem | ||
| 2/11/2016 | Pending sale | $315,000$152/sqft |
Source: Rosselle Realty Services #MC9539541 Report a problem | ||
| 12/19/2015 | Listed for sale | $315,000+8.2%$152/sqft |
Source: Rosselle Realty Services #MC9539541 Report a problem | ||
| 1/4/2012 | Listing removed | $291,016$140/sqft |
Source: Heymann Realty, LLC #MC7746363 Report a problem | ||
| 1/1/2012 | Listed for sale | $291,016+42%$140/sqft |
Source: Heymann Realty, LLC #MC7746363 Report a problem | ||
| 8/2/2000 | Sold | $204,900+26.5%$99/sqft |
Source: Public Record Report a problem | ||
| 8/27/1997 | Sold | $162,000$78/sqft |
Source: Public Record Report a problem | ||
Public tax history
| Year | Property taxes | Tax assessment |
|---|---|---|
| 2026 | $6,930 +22.9% | $543,100 +9.3% |
| 2025 | $5,639 +8.7% | $496,933 +10.2% |
| 2024 | $5,189 +11.3% | $450,767 +11.4% |
| 2023 | $4,662 +5.9% | $404,600 +1.5% |
| 2022 | $4,400 +1.6% | $398,733 +1.5% |
| 2021 | $4,331 +1.5% | $392,867 +1.5% |
| 2020 | $4,269 +7.7% | $387,000 |
| 2019 | $3,965 -0.2% | $387,000 +7.6% |
| 2018 | $3,972 +0.6% | $359,533 +4% |
| 2017 | $3,950 -6.5% | $345,800 +4.7% |
| 2016 | $4,223 | $330,200 +5% |
| 2015 | $4,223 | $314,600 +5.2% |
| 2014 | $4,223 | $299,000 |
| 2013 | -- | $299,000 |
| 2012 | -- | $299,000 -17.9% |
| 2011 | -- | $364,130 |
| 2010 | -- | $364,130 |
| 2009 | -- | $364,130 -13.2% |
| 2008 | -- | $419,380 +17.8% |
| 2007 | -- | $355,936 +21.7% |
| 2006 | -- | $292,493 +27.7% |
| 2005 | -- | $229,050 +9.4% |
| 2004 | -- | $209,300 |
| 2003 | -- | $209,300 +23.3% |
| 2002 | -- | $169,800 |
| 2001 | -- | $169,800 |
Find assessor info on the county website
Monthly payment
Est. payment
Payment breakdown
Explore the cost of this home by adjusting the details. Changes won't be saved.Climate risks
Neighborhood: 20904
Nearby schools
Schools provided by the listing agent
- District: Montgomery County Public Schools
Source: Bright MLS. This data may not be complete. We recommend contacting the local school district to confirm school assignments for this home.
Similar homes
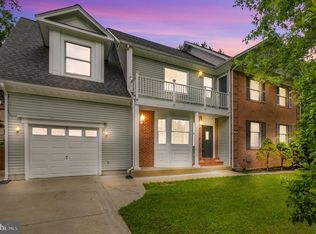
- $640,0004 bd3 ba2k sqft2424 Parallel Ln, Silver Spring, MD 20904For Sale

 MLS ID #MDMC2258454, Erica O'Neill, RLAH @properties. Bright MLS
 - $599,9925 bd3 ba1.7k sqft13119 Collingwood Ter, Silver Spring, MD 20904For Sale
 MLS ID #MDMC2258642, Kim Rice, TTR Sotheby's International Realty. Bright MLS
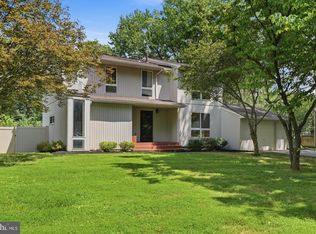
 - $650,0004 bd3 ba2.6k sqft14317 Sturtevant Rd, Silver Spring, MD 20905For Sale
 MLS ID #MDMC2259544, Andy Werner, RE/MAX Realty Services. Bright MLS
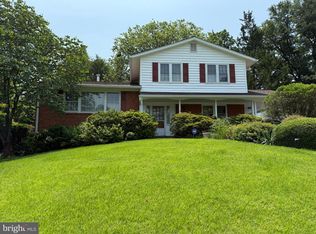
 - $610,0004 bd3 ba2.2k sqft1421 Morningside Dr, Silver Spring, MD 20904For Sale
 MLS ID #MDMC2230526, Ellen McKinzie, CENTURY 21 New Millennium. Bright MLS
 - $649,5005 bd3 ba2.4k sqft1219 Downs Dr, Silver Spring, MD 20904For SaleMLS ID #MDMC2256836, Joe Hawkins, Hawkins Real Estate Services. Bright MLS
- $623,0005 bd3 ba2.2k sqft14500 Twig Rd, Silver Spring, MD 20905For SaleMLS ID #MDMC2253324, Cindy Sinanan, HYA Homes, LLC.. Bright MLS
- $644,0005 bd3 ba2.2k sqft405 Winterthur Ct, Silver Spring, MD 20904For SaleMLS ID #MDMC2256110, Ena Garcia, NBI Realty, LLC. Bright MLS
- $589,9004 bd3 ba1.9k sqft13229 Glenhill Rd, Silver Spring, MD 20904For SaleMLS ID #MDMC2250102, Mark McNeill, Long & Foster Real Estate, Inc.. Bright MLS
- $650,0003 bd3 ba2.7k sqft1700 Priscilla Dr, Silver Spring, MD 20904For SaleMLS ID #MDMC2259278, Nicole Violanti, Pearson Smith Realty, LLC. Bright MLS
- $600,0004 bd3 ba1.8k sqft15316 Valencia St, Silver Spring, MD 20905For SaleMLS ID #MDMC2258238, Melissa Bishop Olason, RE/MAX Executive. Bright MLS
- $689,0003 bd3 ba2k sqft600 Midland Rd, Silver Spring, MD 20904For SaleMLS ID #MDMC2256820, Dave Savercool, Long & Foster Real Estate, Inc.. Bright MLS
- $565,0004 bd2 ba1.4k sqft2326 Fairland Rd, Silver Spring, MD 20904For SaleMLS ID #MDMC2257656, Donna Paton, Paton Real Estate LLC. Bright MLS
- $565,0004 bd3 ba1.7k sqft1506 Ainsley Rd, Silver Spring, MD 20904For SaleMLS ID #MDMC2257756, PAUL CHUNG, Samson Properties. Bright MLS
- $645,0004 bd3 ba2.3k sqft1200 Kathryn Rd, Silver Spring, MD 20904For SaleMLS ID #MDMC2254036, Cristian Del Cid, Realty Concepts Group LLC. Bright MLS
- $604,0005 bd3 ba2.2k sqft12622 Eastbourne Dr, Silver Spring, MD 20904For SaleMLS ID #MDMC2238246, Bob Mikelskas, Rosario Realty. Bright MLS
- $595,0004 bd3 ba1.8k sqft8 Kerwood Ct, Silver Spring, MD 20904For SaleMLS ID #MDMC2249240, Trish McKenna, TTR Sotheby's International Realty. Bright MLS
- $725,0004 bd3 ba2.2k sqft14408 Cantrell Rd, Silver Spring, MD 20905For SaleMLS ID #MDMC2257762, Nancy Wise, Cummings & Co. Realtors. Bright MLS
- $649,9004 bd4 ba2.2k sqftTanglewood, Silver Spring, MD 20904For SaleMLS ID #MDMC2252880, Yework Birre, Heymann Realty, LLC. Bright MLS
