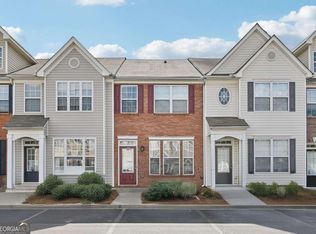
Welcome home to this beautifully updated 2-bedroom, 2-bath townhouse in the heart of Lawrenceville! Featuring an open-concept floor plan, this move-in-ready home offers the perfect blend of style, comfort, and functionality. The inviting kitchen is both sleek and warm, showcasing granite countertops, ample cabinetry, and a layout that flows seamlessly into the living room-ideal for everyday living and entertaining. Enjoy hardwood flooring throughout the main level and a new sliding back door complete with built-in blinds for added convenience and style. Upstairs, you'll find a desirable roommate floor plan with a spacious secondary bedroom and full bath. The oversized primary suite boasts soaring ceilings that create an airy, luxurious feel. The completely renovated primary bathroom features custom tile work, a double vanity, and modern finishes that provide a spa-like retreat. With numerous upgrades throughout and nothing left to do but move in, this home is ready for its next owner. Don't miss your opportunity to make this stunning townhouse your own!
Active
Price cut: $5K (7/9)
$290,000
1364 Penhurst Dr, Lawrenceville, GA 30043
2beds
--sqft
Townhouse, Residential
Built in 2003
435 Square Feet Lot
$286,000 Zestimate®
$--/sqft
$2,760/mo HOA
What's special
Modern finishesSoaring ceilingsOpen-concept floor planCustom tile workInviting kitchenSpa-like retreatSpacious secondary bedroom
- 33 days |
- 269 |
- 19 |
Zillow last checked:
Listing updated:
Listed by:
HERMES REALTY GROUP,
Keller Williams Realty Atlanta Partners 678-825-4244,
Kathy Bullock,
Keller Williams Realty Atlanta Partners
Source: FMLS GA,MLS#: 7790409
Facts & features
Interior
Bedrooms & bathrooms
- Bedrooms: 2
- Bathrooms: 3
- Full bathrooms: 2
- 1/2 bathrooms: 1
Rooms
- Room types: Family Room
Primary bedroom
- Features: Roommate Floor Plan
- Level: Roommate Floor Plan
Bedroom
- Features: Roommate Floor Plan
Primary bathroom
- Features: Double Vanity, Shower Only
Dining room
- Features: Other
Kitchen
- Features: Breakfast Bar, Pantry, Solid Surface Counters
Heating
- Central
Cooling
- Ceiling Fan(s), Central Air
Appliances
- Included: Dishwasher, Disposal, Dryer, Microwave, Refrigerator, Washer
- Laundry: Upper Level
Features
- Bookcases, Double Vanity, Entrance Foyer
- Flooring: Carpet, Hardwood
- Windows: Double Pane Windows, Insulated Windows
- Basement: None
- Number of fireplaces: 1
- Fireplace features: Gas Log
- Common walls with other units/homes: 2+ Common Walls
Interior area
- Total structure area: 0
- Finished area above ground: 0
- Finished area below ground: 0
Video & virtual tour
Property
Parking
- Total spaces: 2
- Parking features: Assigned
Accessibility
- Accessibility features: None
Features
- Levels: Two
- Stories: 2
- Patio & porch: Patio
- Exterior features: None, No Dock
- Pool features: None
- Spa features: None
- Fencing: None
- Has view: Yes
- View description: Other
- Waterfront features: None
- Body of water: None
Lot
- Size: 435 Square Feet
- Features: Level
Details
- Additional structures: None
- Parcel number: R7125 441
- Other equipment: None
- Horse amenities: None
Construction
Type & style
- Home type: Townhouse
- Architectural style: Townhouse,Traditional
- Property subtype: Townhouse, Residential
- Attached to another structure: Yes
Materials
- Other
- Foundation: Slab
- Roof: Composition
Condition
- Resale
- New construction: No
- Year built: 2003
Utilities & green energy
- Electric: 220 Volts
- Sewer: Public Sewer
- Water: Public
- Utilities for property: Cable Available, Electricity Available, Natural Gas Available, Water Available
Green energy
- Energy efficient items: Water Heater, Windows
- Energy generation: None
Community & HOA
Community
- Features: Clubhouse, Fitness Center, Homeowners Assoc, Playground, Pool
- Security: Fire Alarm, Smoke Detector(s)
- Subdivision: Glencrest Park
HOA
- Has HOA: Yes
- Services included: Maintenance Grounds, Pest Control, Termite, Trash, Water
- HOA fee: $2,760 monthly
Location
- Region: Lawrenceville
Financial & listing details
- Tax assessed value: $308,200
- Annual tax amount: $3,251
- Date on market: 6/18/2026
- Cumulative days on market: 33 days
- Ownership: Fee Simple
- Electric utility on property: Yes
- Road surface type: Asphalt
Estimated market value
$286,000
$272,000 - $300,000
$1,789/mo
Price history
| Date | Event | Price |
|---|---|---|
| 7/9/2026 | Price change | $290,000-1.7% |
Source:  GAMLS #10788136 Report a problem GAMLS #10788136 Report a problem | ||
| 6/18/2026 | Listed for sale | $295,000+18% |
Source: GAMLS #10788136 Report a problem | ||
| 9/29/2021 | Sold | $250,000+81.8% |
Source:  FMLS GA #6933104 Report a problem FMLS GA #6933104 Report a problem | ||
| 7/10/2017 | Listing removed | $137,500 |
Source: RE/MAX Center #5857441 Report a problem | ||
| 7/6/2017 | Pending sale | $137,500 |
Source: RE/MAX Center #5857441 Report a problem | ||
| 6/30/2017 | Sold | $137,500 |
Source:  FMLS GA #5857441 Report a problem FMLS GA #5857441 Report a problem | ||
| 6/26/2017 | Price change | $137,500-1.7% |
Source: RE/MAX Center #8198984 Report a problem | ||
| 6/6/2017 | Pending sale | $139,900 |
Source: RE/MAX Center #8198984 Report a problem | ||
| 6/1/2017 | Listed for sale | $139,900+11% |
Source: RE/MAX Center #8198984 Report a problem | ||
| 12/11/2006 | Sold | $126,000+8% |
Source: Public Record Report a problem | ||
| 11/4/2003 | Sold | $116,700 |
Source: Public Record Report a problem | ||
Public tax history
| Year | Property taxes | Tax assessment |
|---|---|---|
| 2025 | $3,251 +1% | $123,280 +6.5% |
| 2024 | $3,219 +19.2% | $115,760 +1.8% |
| 2023 | $2,700 -3.8% | $113,760 +19.4% |
| 2022 | $2,808 +38.7% | $95,280 +37.5% |
| 2021 | $2,024 +5.4% | $69,280 +8.8% |
| 2020 | $1,920 +8.4% | $63,680 +7.3% |
| 2019 | $1,771 | $59,320 +7.9% |
| 2018 | $1,771 +14.1% | $55,000 +27.3% |
| 2016 | $1,552 +21.9% | $43,200 +24.1% |
| 2015 | $1,274 | $34,800 |
| 2014 | $1,274 +32.9% | $34,800 +35.3% |
| 2013 | $959 | $25,720 |
| 2012 | -- | $25,720 -19.8% |
| 2011 | -- | $32,080 -29.9% |
| 2010 | -- | $45,760 |
| 2009 | -- | $45,760 -9.4% |
| 2007 | -- | $50,520 |
| 2006 | -- | $50,520 +16.6% |
| 2005 | -- | $43,320 |
| 2004 | $498 | $43,320 |
Find assessor info on the county website
Monthly payment
Est. payment
Payment breakdown
Explore the cost of this home by adjusting the details. Changes won't be saved.Climate risks
Neighborhood: 30043
Nearby schools
GreatSchools rating
- 7/10Jackson Elementary SchoolGrades: PK-5Distance: 1 mi
- 9/10Northbrook Middle SchoolGrades: 6-8Distance: 0.4 mi
- 8/10Peachtree Ridge High SchoolGrades: 9-12Distance: 1.6 mi
Schools provided by the listing agent
- Elementary: Jackson - Gwinnett
- Middle: Northbrook
- High: Peachtree Ridge
Source: FMLS GA. This data may not be complete. We recommend contacting the local school district to confirm school assignments for this home.
- $264,1002 bd3 ba1.4k sqft2707 Heathrow Dr #90, Lawrenceville, GA 30043Off Market
- $264,9002 bd3 ba1.4k sqft2706 Heathrow Dr, Lawrenceville, GA 30043Sold
- $258,1002 bd2 ba1.3k sqft2747 Heathrow Dr, Lawrenceville, GA 30043Off Market
- $254,5002 bd2 ba1.3k sqft2746 Heathrow Dr, Lawrenceville, GA 30043Off Market

- $265,5002 bd3 ba1.3k sqft2750 Heathrow Dr, Lawrenceville, GA 30043Off Market
- $270,0002 bd3 ba1.3k sqft2751 Heathrow Dr, Lawrenceville, GA 30043Off Market
- $286,8003 bd2 ba1.4k sqft2752 Heathrow Dr, Lawrenceville, GA 30043Off Market
- $254,3002 bd3 ba1.4k sqft2753 Heathrow Dr, Lawrenceville, GA 30043Off Market
A local agent can set up tours, give advice and negotiate with sellers.
Similar homes
- $280,0002 bd3 ba1.6k sqft3397 Fernview Dr, Lawrenceville, GA 30044For Sale

 MLS ID #7794414, DESARI JABBAR, Desari Jabbar Realty Group. FMLS GA
 - $299,0003 bd3 ba1.7k sqft240 Springbottom Ct, Lawrenceville, GA 30046For Sale
 MLS ID #7802635, LONG TANG, Georgia Realty Brokers International Corporation. FMLS GA
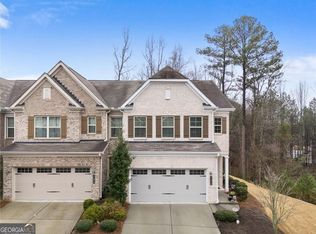
 - $389,9003 bd3 ba2k sqft771 Mason Grove Pkwy, Lawrenceville, GA 30043Active
 MLS ID #10799877, Clinton J Letendre, Market South Properties Inc.. GAMLS
 - $315,0003 bd3 ba1.7k sqft988 Treymont Way, Lawrenceville, GA 30045For Sale
 MLS ID #7736579, KEISHA TOMPKINS, Keller Williams Realty Atl Partners. FMLS GA
 - $369,0003 bd3 ba2.1k sqft610 Station View Run, Lawrenceville, GA 30043For SaleMLS ID #7772140, Huma Sandhu, Keller Williams Realty Atlanta Partners. FMLS GA
- $385,0003 bd4 ba2.4k sqft515 Elm Bluff Way, Lawrenceville, GA 30043For SaleMLS ID #7769432, RICHARD SMITH III, BHGRE Metro Brokers. FMLS GA
- $315,0003 bd3 ba1.5k sqft3523 Nutmeg Dr, Duluth, GA 30096For SaleMLS ID #7798229, Iulia Harper, HomeSmart. FMLS GA
- $299,9002 bd3 ba1.3k sqft5301 Pinnacle Peak Ln, Norcross, GA 30071For SaleMLS ID #7782748, Tombreedenhomes By Tom Breeden, Atlanta Communities. FMLS GA
- $330,0003 bd3 ba1.8k sqft2154 Crystal Lake Dr, Lawrenceville, GA 30044For SaleMLS ID #7784673, Kristina Nguyen, Virtual Properties Realty.com. FMLS GA
- $208,9002 bd3 ba1.1k sqft3284 Long Iron Pl, Lawrenceville, GA 30044For SaleMLS ID #7805779, Sarah Perez, Zach Taylor Real Estate. FMLS GA
- $398,0003 bd2 ba1.9k sqft1190 Sunhill Dr, Lawrenceville, GA 30043For SaleMLS ID #7794970, Kristin Raffalovich, EXP Realty, LLC.. FMLS GA
- $315,0003 bd3 ba1.5k sqft4828 Chaucery Ln, Norcross, GA 30071For SaleMLS ID #7774791, Lonnie Latham, Engel & Volkers Atlanta. FMLS GA
- $290,0003 bd3 ba1.6k sqft6031 Grovegate Ln, Tucker, GA 30084For SaleMLS ID #7751371, Wafa Abouassaf, Keller Williams North Atlanta. FMLS GA
- $340,0004 bd4 ba2.1k sqft4120 Spring Cove Dr, Duluth, GA 30097For SaleMLS ID #7785021, SUSAN P FRALEY, Keller Williams Realty Atl North. FMLS GA
- $315,0003 bd3 ba1.4k sqft574 Lobdale Falls Dr, Lawrenceville, GA 30045For SaleMLS ID #7796151, Sazzad Hussain, Maxima Realty LLC. FMLS GA
- $304,9003 bd4 ba2.1k sqft2402 Beaver Falls Dr, Norcross, GA 30071For SaleMLS ID #7752166, Lilibeth Moron, Keller Williams Realty Chattahoochee North, LLC. FMLS GA
- $379,9003 bd4 ba2.2k sqft2797 Laurel Valley Trl, Buford, GA 30519For SaleMLS ID #7798705, Johnetta Hayes, Joe Stockdale Real Estate, LLC. FMLS GA
- $340,0003 bd4 ba2.3k sqft1885 Appaloosa Run Trl, Buford, GA 30519For SaleMLS ID #7771690, Sam Garcia, La Roca Realty , LLC.. FMLS GA
- $309,9503 bd4 ba1.9k sqft5338 Pinnacle Peak Ln, Norcross, GA 30071For SaleMLS ID #7757904, Juanita Leibu, Atlanta Communities. FMLS GA
- $290,0003 bd2 ba1k sqft3184 Newcastle Way, Snellville, GA 30039For SaleMLS ID #7798171, Cynthia Melendez, LPT Realty, LLC. FMLS GA
