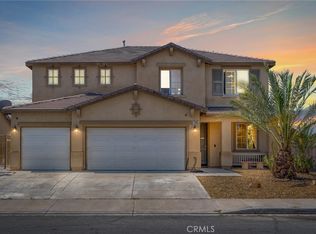
Welcome to this beautifully maintained home located in a desirable Victorville neighborhood! Situated on Copper Street, this spacious property offers a perfect blend of comfort and convenience—with no Mello-Roos.
Featuring a well-designed floor plan, the home boasts multiple bedrooms and bathrooms, along with a large loft that offers incredible flexibility—perfect for a home office, game room, media space, or even an additional living area. Step inside to find a bright and inviting living area with abundant natural light, complemented by a functional kitchen equipped with plenty of cabinetry and counter space—ideal for everyday living and entertaining. The primary suite offers a private retreat with generous closet space and an en-suite bathroom.
Step outside to a beautifully landscaped backyard filled with mature fruit trees, vibrant flowers, and eye-catching cactus, creating a peaceful and colorful outdoor oasis—perfect for relaxing or hosting gatherings.
This home is commuter-friendly and conveniently located near schools, shopping, and everyday amenities, making it an excellent choice for both convenience and lifestyle. Located within the boundaries of West Creek Elementary, Mesa Linda Middle School, and Adelanto High School, with additional nearby educational options.
Don’t miss your chance to make this wonderful property your own!
For sale
Listed by: Coldwell Banker Home Source • Barbara Gottuso • Contact: Barb@CBHomeSource.com
Price cut: $50K (5/5)
$599,900
13647 Copper St, Victorville, CA 92394
4beds
3,682sqft
:
Get pre-qualified$4,006/mo
Single Family Residence
Built in 2004
7,486 Square Feet Lot
$599,100 Zestimate®
$163/sqft
$-- HOA
What's special
En-suite bathroomGenerous closet spaceWell-designed floor planMultiple bedrooms and bathrooms
- 121 days |
- 132 |
- 6 |
Zillow last checked:
Listing updated:
Listed by:
Barbara Gottuso DRE #01402994 Barb@CBHomeSource.com,
Coldwell Banker Home Source
Source: CRMLS,MLS#: HD26063209 Originating MLS: California Regional MLS
Originating MLS: California Regional MLSFacts & features
Interior
Bedrooms & bathrooms
- Bedrooms: 4
- Bathrooms: 3
- Full bathrooms: 3
- Main level bathrooms: 1
- Main level bedrooms: 1
Rooms
- Room types: Bedroom, Entry/Foyer, Family Room, Game Room, Great Room, Kitchen, Laundry, Loft, Living Room, Other
Bedroom
- Features: Multi-Level Bedroom
Bedroom
- Features: Bedroom on Main Level
Kitchen
- Features: Galley Kitchen
Other
- Features: Walk-In Closet(s)
Heating
- Central
Cooling
- Central Air, Dual
Appliances
- Laundry: Laundry Room
Features
- Bedroom on Main Level, Galley Kitchen, Loft, Walk-In Closet(s)
- Has fireplace: No
- Fireplace features: None
- Common walls with other units/homes: 2+ Common Walls
Interior area
- Total interior livable area: 3,682 sqft
Property
Parking
- Total spaces: 3
- Parking features: Garage - Attached
- Attached garage spaces: 3
Features
- Levels: Two
- Stories: 2
- Entry location: Ground
- Pool features: None
- Has view: Yes
- View description: City Lights, Mountain(s)
Lot
- Size: 7,486 Square Feet
- Features: 0-1 Unit/Acre
Details
- Parcel number: 3104571430000
- Special conditions: Standard
Construction
Type & style
- Home type: SingleFamily
- Property subtype: Single Family Residence
- Attached to another structure: Yes
Condition
- New construction: No
- Year built: 2004
Utilities & green energy
- Sewer: Public Sewer
- Water: Public
Community & HOA
Community
- Features: Sidewalks
Location
- Region: Victorville
Financial & listing details
- Price per square foot: $163/sqft
- Tax assessed value: $264,757
- Annual tax amount: $3,223
- Date on market: 3/25/2026
- Cumulative days on market: 121 days
- Listing terms: Cash to New Loan,Conventional,FHA,VA Loan
Estimated market value
$599,100
$569,000 - $629,000
$2,817/mo
Price history
| Date | Event | Price |
|---|---|---|
| 5/5/2026 | Price change | $599,900-7.7%$163/sqft |
Source:  CRMLS #HD26063209 Report a problem CRMLS #HD26063209 Report a problem | ||
| 3/25/2026 | Listed for sale | $649,900+202.3%$177/sqft |
Source: CRMLS #HD26063209 Report a problem | ||
| 4/5/2013 | Sold | $215,000+10.3%$58/sqft |
Source: Public Record Report a problem | ||
| 2/3/2013 | Price change | $194,900-7.1%$53/sqft |
Source: Julie Brown & Associates #423132 Report a problem | ||
| 12/31/2012 | Price change | $209,900-13.2%$57/sqft |
Source: Julie Brown & Associates #423132 Report a problem | ||
| 11/27/2012 | Listed for sale | $241,900-8%$66/sqft |
Source: Homepath Report a problem | ||
| 10/25/2012 | Listing removed | -- |
Source: Homepath Report a problem | ||
| 10/20/2012 | Listed for sale | -- |
Source: Homepath Report a problem | ||
| 9/26/2012 | Sold | $262,830-24.9%$71/sqft |
Source: Public Record Report a problem | ||
| 10/22/2004 | Sold | $350,000$95/sqft |
Source: Public Record Report a problem | ||
Public tax history
| Year | Property taxes | Tax assessment |
|---|---|---|
| 2025 | $3,223 +6.8% | $264,757 +2% |
| 2024 | $3,017 +1% | $259,566 +2% |
| 2023 | $2,986 +1.9% | $254,477 +2% |
| 2022 | $2,930 -5.2% | $249,487 +2% |
| 2021 | $3,092 +1.9% | $244,595 +1% |
| 2020 | $3,035 +0.7% | $242,087 +2% |
| 2019 | $3,014 -1% | $237,340 +2% |
| 2018 | $3,044 +2.9% | $232,686 +2% |
| 2017 | $2,959 | $228,124 +2% |
| 2016 | $2,959 +1.9% | $223,651 +1.5% |
| 2015 | $2,903 +4.3% | $220,291 +2% |
| 2014 | $2,783 | $215,976 +20% |
| 2013 | -- | $180,000 |
| 2012 | -- | $180,000 |
| 2011 | -- | $180,000 |
| 2010 | -- | $180,000 -10% |
| 2009 | -- | $200,000 -39.2% |
| 2008 | -- | $329,000 -10.6% |
| 2007 | -- | $368,204 +3.2% |
| 2006 | -- | $356,684 +2% |
| 2005 | -- | $349,690 +15217.1% |
| 2004 | -- | $2,283 |
Find assessor info on the county website
Monthly payment
Est. payment
Payment breakdown
Explore the cost of this home by adjusting the details. Changes won't be saved.Climate risks
Neighborhood: 92394
Nearby schools
GreatSchools rating
- 1/10West Creek Elementary SchoolGrades: K-5Distance: 1.1 mi
- 1/10Mesa Linda Middle SchoolGrades: 6-8Distance: 2.9 mi
- 3/10Adelanto High SchoolGrades: 9-12Distance: 4.3 mi
- $449,3003 bd3 ba2.3k sqft13637 Copper St, Victorville, CA 92394Off Market

- $515,0005 bd4 ba3.3k sqft13653 Copper St, Victorville, CA 92394Sold
- $530,2004 bd3 ba3.6k sqft13627 Copper St, Victorville, CA 92394Off Market

- $536,5005 bd3 ba2.9k sqft13663 Copper St, Victorville, CA 92394Off Market
- $532,3005 bd3 ba3.3k sqft13650 Silversand St, Victorville, CA 92394Off Market
- $569,1005 bd3 ba3.6k sqft13660 Silversand St, Victorville, CA 92394Off Market
- $515,7004 bd2 ba2.9k sqft13640 Silversand St, Victorville, CA 92394Off Market
- $530,8004 bd3 ba3.6k sqft13670 Silversand St, Victorville, CA 92394Off Market
A local agent can set up tours, give advice and negotiate with sellers.
Similar homes
- $529,0005 bd3 ba3.6k sqft15058 Zircon Dr, Victorville, CA 92394For Sale
 MLS ID #HD26113724, Beau Cooper, The Way Properties. CRMLS
 - $589,9005 bd4 ba3.4k sqft13070 Beachview Ct, Victorville, CA 92392For Sale
 MLS ID #CV26160527, Robert Montenegro, Kasa Lending Inc.. CRMLS
 - $520,0004 bd3 ba2.7k sqft14868 Arabian Run Ln, Victorville, CA 92394For Sale
 MLS ID #HD26096625, Mary Jo Lewis, First Team Real Estate. CRMLS
 - $520,0007 bd3 ba2.9k sqft13865 Finch Way, Victorville, CA 92394For Sale
 MLS ID #HD26135827, Lori Kilgore, Coldwell Banker Home Source. CRMLS
 - $460,0004 bd3 ba2.5k sqft13917 Clydesdale Run Ln, Victorville, CA 92394For SaleMLS ID #PW26082801, Eva Jimenez, Better Homes And Gardens Real Estate. CRMLS
- $567,1495 bd3 ba3.3k sqft13792 Mesa Linda Ave, Victorville, CA 92392For SaleMLS ID #HD26138962, Julian Ojeda, Coldwell Banker Envision. CRMLS
- $469,9994 bd3 ba2.2k sqft13166 Four Hills Way, Victorville, CA 92392For SaleMLS ID #IV26161110, MARTIN GOMEZ, EXP REALTY OF CALIFORNIA INC. CRMLS
- $445,0004 bd2 ba2k sqft13998 Old Mill Ln, Victorville, CA 92394For SaleMLS ID #IV26139127, BRYAN COLLINS, KW Mojave. CRMLS
- $440,0003 bd3 ba1.9k sqft15110 Paseo Verde Pl, Victorville, CA 92394For SaleMLS ID #IV26108709, LISA SOLTESZ, OPENDOOR BROKERAGE INC.. CRMLS
- $432,0004 bd3 ba1.9k sqft15126 Bluffside Ln, Victorville, CA 92394For SaleMLS ID #HD26141873, Gina Schene, First Team Real Estate. CRMLS
- $474,9905 bd4 ba2.4k sqft15338 Baxter St, Victorville, CA 92394For SaleMLS ID #OC26140465, Andy Nugen, Andy Nugen, Broker. CRMLS
- $565,0005 bd3 ba2.5k sqft13206 Sierra Moreno Way, Victorville, CA 92394New ConstructionMLS ID #DW26115475, Christian Garcia, Big Block Powerhouse Realty. CRMLS
- $535,0004 bd3 ba3.1k sqft13059 Heywood St, Victorville, CA 92392For SaleMLS ID #HD26113822, Fidel Carranza, Century 21 Masters. CRMLS
- $549,9004 bd4 ba3k sqft11958 Russell Ct, Victorville, CA 92392For SaleMLS ID #CV26140480, Diana Serrano, RE/MAX TOP PRODUCERS. CRMLS
- $570,0006 bd4 ba3.5k sqft12448 Los Pinos St, Victorville, CA 92392For SaleMLS ID #PW26076478, Myong Rose, New Star Realty & Investment. CRMLS
- $465,0006 bd3 ba2.7k sqft14485 Fontaine Way, Victorville, CA 92394For SaleMLS ID #CV26100004, Ariel Buchholz, PONCE & PONCE REALTY. CRMLS
- $495,0004 bd3 ba2.6k sqft15246 Diamond Rd, Victorville, CA 92392For SaleMLS ID #WS26012387, LINGYING HSU, Wetrust Realty. CRMLS
- $599,9994 bd4 ba2.8k sqft16258 Chiwi Rd, Apple Valley, CA 92307For SaleMLS ID #HD26082278, Yolanda Scanland, Signature Realty & Loans. CRMLS
- $548,0005 bd4 ba3k sqft13878 Chestnut St, Victorville, CA 92392For SaleMLS ID #HD26098131, Maria Romo, Coldwell Banker Envision. CRMLS
- $439,9994 bd3 ba2k sqft16620 Desert Lily St, Victorville, CA 92394For SaleMLS ID #IV26155941, NORIS RUIZ, REALTY ONE GROUP EMPIRE. CRMLS
Local buyer's agents are ready to help
