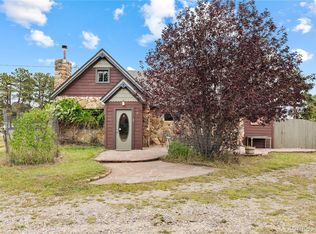
Set among the pines on a flat useable lot, this handyman special offers exciting potential for a buyer ready to bring fresh ideas and a little elbow grease. Sunlight fills the spacious, open great room, where the kitchen, dining area, and living space flow together for easy everyday living. Large windows frame the wooded surroundings, while two freestanding stoves add warmth and mountain character. The main level includes three bedrooms, two full bathrooms, and convenient laundry hookups. An unfinished walkout basement provides substantial additional space and is already roughed in for a bathroom, creating possibilities for a workshop, recreation area, storage, or future finished living space. Outside, the naturally wooded 1.07 acre setting feels peaceful and private, with mountain vistas stretching beyond the surrounding hills. An attached two car garage, additional off street parking, storage sheds, natural gas, and high speed internet add practical appeal. Building materials currently at the property are included, giving the next owner a head start on improvements. This property is being sold as is and presents an opportunity to create a personalized mountain retreat while building equity along the way.
Accepting backups
$375,000
1365 Burland Drive, Bailey, CO 80421
3beds
2,392sqft
Single Family Residence
Built in 1981
1.07 Acres Lot
$378,300 Zestimate®
$157/sqft
$2/mo HOA
What's special
- 18 days
- 1,240
- 130
Zillow last checked:
Listing updated:
Listed by:
Tiffany & Christy Team 720-441-2544 Admin@peacefulcoloradohomes.com,
RE/MAX Alliance,
Christine Seabourne 720-352-1191,
RE/MAX Alliance
Source: REcolorado as distributed by MLS GRID,MLS#: 9372010
Facts & features
Interior
Bedrooms & bathrooms
- Bedrooms: 3
- Bathrooms: 2
- Full bathrooms: 2
- Main level bathrooms: 2
- Main level bedrooms: 3
Bedroom
- Level: Main
Bedroom
- Level: Main
Bedroom
- Features: Primary Suite
- Level: Main
Bathroom
- Level: Main
Bathroom
- Features: En Suite Bathroom
- Level: Main
Great room
- Description: Kitchen, Living Room, And Dining Area All Open Area
- Level: Main
Heating
- Forced Air, Natural Gas
Cooling
- None
Appliances
- Included: Dishwasher, Disposal, Dryer, Electric Water Heater, Microwave, Oven, Range, Refrigerator, Washer
Features
- Ceiling Fan(s), High Ceilings, High Speed Internet, Open Floorplan, Solid Surface Counters
- Flooring: Carpet, Linoleum, Tile
- Basement: Bath/Stubbed,Unfinished
- Number of fireplaces: 2
- Fireplace features: Free Standing, Pellet Stove, Wood Burning Stove
Interior area
- Total structure area: 2,392
- Total interior livable area: 2,392 sqft
- Finished area above ground: 1,456
Property
Parking
- Total spaces: 6
- Parking features: Exterior Access Door, Lighted
- Attached garage spaces: 2
- Details: Off Street Spaces: 4
Features
- Levels: One
- Stories: 1
- Patio & porch: Deck
- Exterior features: Balcony, Dog Run
- Fencing: Partial
- Has view: Yes
- View description: Mountain(s)
Lot
- Size: 1.07 Acres
- Features: Foothills, Many Trees
- Residential vegetation: Aspen, Natural State, Wooded
Details
- Parcel number: 15818
- Special conditions: Standard
Construction
Type & style
- Home type: SingleFamily
- Architectural style: Mountain Contemporary
- Property subtype: Single Family Residence
Materials
- Cement Siding, Frame
- Foundation: Slab
- Roof: Composition
Condition
- Fixer
- Year built: 1981
Utilities & green energy
- Water: Well
- Utilities for property: Electricity Connected, Natural Gas Connected
Community & HOA
Community
- Security: Carbon Monoxide Detector(s), Smoke Detector(s)
- Subdivision: Burland Ranchettes
HOA
- Has HOA: Yes
- Amenities included: Park, Playground, Trail(s)
- HOA fee: $25 annually
- HOA name: Burland Homeowners Association
- HOA phone: 000-000-0000
Location
- Region: Bailey
Financial & listing details
- Price per square foot: $157/sqft
- Tax assessed value: $544,525
- Annual tax amount: $2,178
- Date on market: 9/23/2026
- Listing terms: Cash,Conventional
- Exclusions: Nothing
- Ownership: Individual
- Electric utility on property: Yes
- Road surface type: Gravel
Estimated market value
$378,300
$359,000 - $397,000
$2,910/mo
Price history
| Date | Event | Price |
|---|---|---|
| 9/28/2026 | Pending sale | $375,000$157/sqft |
Source:  REcolorado as distributed by MLS GRID #9372010 Report a problem REcolorado as distributed by MLS GRID #9372010 Report a problem | ||
| 9/23/2026 | Listed for sale | $375,000$157/sqft |
Source: REcolorado as distributed by MLS GRID #9372010 Report a problem | ||
Public tax history
| Year | Property taxes | Tax assessment |
|---|---|---|
| 2025 | $1,683 +1.7% | $36,480 +28.2% |
| 2024 | $1,656 +5.3% | $28,450 -12.3% |
| 2023 | $1,573 +3.7% | $32,440 +30.6% |
| 2022 | $1,516 -6.6% | $24,840 -2.8% |
| 2021 | $1,624 +7.8% | $25,560 +7.8% |
| 2020 | $1,506 -1.8% | $23,700 |
| 2019 | $1,533 +22.2% | $23,700 +22.7% |
| 2017 | $1,255 +11.8% | $19,320 +11.8% |
| 2016 | $1,122 -0.8% | $17,280 |
| 2015 | $1,132 +36.7% | $17,280 |
| 2014 | $828 -11.7% | -- |
| 2013 | $938 +0.5% | $13,200 |
| 2012 | $933 +6.4% | -- |
| 2011 | $877 | -- |
Find assessor info on the county website
Monthly payment
Est. payment
Payment breakdown
Explore the cost of this home by adjusting the details. Changes won't be saved.Climate risks
Neighborhood: 80421
Nearby schools
Schools provided by the listing agent
- Elementary: Fitzsimmons
- Middle: Platte Canyon
- High: Platte Canyon
- District: Platte Canyon RE-1
Source: REcolorado as distributed by MLS GRID. This data may not be complete. We recommend contacting the local school district to confirm school assignments for this home.


Similar homes
- $525,0003 bd3 ba2.2k sqft150 Yellow Pine Drive, Bailey, CO 80421For Sale

 MLS ID #8227077, Tiffany & Christy Team, RE/MAX Alliance. REcolorado as distributed by MLS GRID
 - $470,0003 bd2 ba1.9k sqft175 Mount Bailey Drive, Bailey, CO 80421For Sale
 MLS ID #5711277, Kayla Maathuis, RE/MAX Alliance. REcolorado as distributed by MLS GRID
 - $360,0003 bd2 ba1.4k sqft949 S Pine Drive, Bailey, CO 80421For Sale
 MLS ID #4241276, Tricia Stefaniak, eXp Realty, LLC. REcolorado as distributed by MLS GRID
 - $465,0002 bd2 ba1.5k sqft8 Aspen Lane, Bailey, CO 80421For Sale
 MLS ID #5863920, Adrienne Wilson, Winterwood Real Estate. REcolorado as distributed by MLS GRID
 - $520,0003 bd2 ba1.3k sqft533 Burland Drive, Bailey, CO 80421For SaleMLS ID #8906890, Christine Jaynes, Madison & Company Properties. REcolorado as distributed by MLS GRID
- $549,9005 bd2 ba2.8k sqft41 Yew Lane, Bailey, CO 80421For SaleMLS ID #8561891, The Awaka Group, Real Broker, LLC DBA Real. REcolorado as distributed by MLS GRID
- $550,0004 bd2 ba1.9k sqft784 Mockingbird Trail, Bailey, CO 80421For SaleMLS ID #5798553, Dalilah Trujillo, Real Broker, LLC DBA Real. REcolorado as distributed by MLS GRID
- $515,0003 bd2 ba1.3k sqft280 Bunny Road, Bailey, CO 80421New ConstructionMLS ID #4194732, Kelly Thompson, Compass - Denver. REcolorado as distributed by MLS GRID
- $419,0003 bd2 ba1.5k sqft364 Stage Coach Drive, Bailey, CO 80421For SaleMLS ID #8117208, Barbara Behl, Deer Creek Realty. REcolorado as distributed by MLS GRID
- $450,0003 bd2 ba1.5k sqft89 Prospectors Way, Bailey, CO 80421For SaleMLS ID #3186570, Tricia Wales, Berkshire Hathaway HomeServices Elevated Living RE. REcolorado as distributed by MLS GRID
- $360,0002 bd2 ba1.2k sqft2088 Shelton Drive, Bailey, CO 80421For SaleMLS ID #5174749, Kenneth Hutchison, Tall Country Realty. REcolorado as distributed by MLS GRID
- $550,0003 bd2 ba2.1k sqft75 Ranch Way, Bailey, CO 80421For SaleMLS ID #9104130, Ginger Matney, Elevate Real Estate. REcolorado as distributed by MLS GRID
- $400,0003 bd2 ba1.4k sqft5720 County Road 64 #A202, Bailey, CO 80421For SaleMLS ID #4291842, Patricia Neppell, Swan Realty Corp. REcolorado as distributed by MLS GRID
- $498,0003 bd2 ba1.9k sqft173 Wisp Creek Drive, Bailey, CO 80421For SaleMLS ID #8558696, Leah Hamilton, RE/MAX Professionals. REcolorado as distributed by MLS GRID
- $560,0003 bd1 ba1.6k sqft1525 Vigilante Avenue, Bailey, CO 80421For SaleMLS ID #3723322, Lance Becker, Rentit Colorado LLC. REcolorado as distributed by MLS GRID
- $550,0003 bd2 ba3.2k sqft277 Houston Street, Bailey, CO 80421For SaleMLS ID #9131634, David Petersmith, Choice Property Brokers LTD. REcolorado as distributed by MLS GRID
- $525,0003 bd3 ba1.4k sqft104 Pinon Road, Bailey, CO 80421For SaleMLS ID #9055193, Carmen Elam, Coldwell Banker Realty 28. REcolorado as distributed by MLS GRID
- $450,0003 bd1 ba1.2k sqft7992 County Road 43, Bailey, CO 80421For SaleMLS ID #4986762, Kathryn L Carlson, Homes and Lifestyles of CO. REcolorado as distributed by MLS GRID
- $295,0003 bd1 ba1.7k sqft200 Road P37, Bailey, CO 80421For SaleMLS ID #3865507, David Petersmith, Choice Property Brokers LTD. REcolorado as distributed by MLS GRID
- $499,9003 bd2 ba1.5k sqft580 Forest Drive, Bailey, CO 80421For SaleMLS ID #8914837, Fred Nau, MB Nau Real Estate Services LLC. REcolorado as distributed by MLS GRID
