Classic character meets comfortable living in this inviting home, thoughtfully appointed with distinctive architectural details throughout. The spacious kitchen features a generous island with an inset range and double ovens, creating a functional gathering space for everyday living and entertaining. Exposed beams add warmth and unique design, while the upper level offers a slate-tiled bathtub in the full bathroom and a primary suite with decorative barn door and direct access to the deck. Enjoy beautiful views of rolling hills and mature trees from the spacious deck—an ideal setting for morning coffee or evening relaxation. The main living area is anchored by a large brick-faced fireplace with sidelight windows, bringing natural light and charm to the space. Downstairs, a cozy family room features a freestanding wood stove, creating a welcoming retreat for cooler evenings. The timeless exterior complements the property’s established setting, while a detached two-car garage provides excellent parking and storage. With its combination of character, functional spaces, and scenic surroundings, this home offers a warm and inviting place to call home. Check out Harris Park Metro District online and call today for your personal showing!
For sale
$550,000
277 Houston Street, Bailey, CO 80421
3beds
3,264sqft
Single Family Residence
Built in 1971
0.58 Acres Lot
$-- Zestimate®
$169/sqft
$5/mo HOA
What's special
- 5 days
- 298
- 28
Zillow last checked:
Listing updated:
Listed by:
David Petersmith 303-478-3446 davepetersmith@gmail.com,
Choice Property Brokers LTD
Source: REcolorado as distributed by MLS GRID,MLS#: 9131634
Facts & features
Interior
Bedrooms & bathrooms
- Bedrooms: 3
- Bathrooms: 2
- Full bathrooms: 1
- 1/2 bathrooms: 1
- Main level bathrooms: 1
Bedroom
- Description: Walk-In Closet
- Features: Primary Suite
- Level: Upper
- Area: 207 Square Feet
- Dimensions: 11.5 x 18
Bedroom
- Level: Upper
- Area: 132 Square Feet
- Dimensions: 11 x 12
Bedroom
- Level: Upper
- Area: 132 Square Feet
- Dimensions: 11 x 12
Bathroom
- Description: Slate-Tiled Tub
- Level: Upper
Bathroom
- Level: Main
Dining room
- Description: Brick-Faced Fireplace
- Level: Main
- Area: 345 Square Feet
- Dimensions: 23 x 15
Family room
- Description: Wood-Burning Stove
- Level: Basement
- Area: 366.75 Square Feet
- Dimensions: 25 x 14.67
Kitchen
- Level: Main
- Area: 266.39 Square Feet
- Dimensions: 17 x 15.67
Living room
- Level: Main
- Area: 263.5 Square Feet
- Dimensions: 15.5 x 17
Office
- Level: Main
- Area: 120 Square Feet
- Dimensions: 10 x 12
Heating
- Baseboard, Electric
Cooling
- None
Appliances
- Included: Dishwasher, Double Oven, Range, Refrigerator
Features
- Block Counters, Ceiling Fan(s), Kitchen Island, Walk-In Closet(s)
- Flooring: Carpet, Tile
- Basement: Finished,Partial
- Number of fireplaces: 2
- Fireplace features: Basement, Dining Room, Free Standing, Wood Burning, Wood Burning Stove
Interior area
- Total structure area: 3,264
- Total interior livable area: 3,264 sqft
- Finished area above ground: 2,448
- Finished area below ground: 816
Property
Parking
- Total spaces: 2
- Parking features: Garage
- Garage spaces: 2
Features
- Levels: Two
- Stories: 2
- Patio & porch: Deck
Lot
- Size: 0.58 Acres
Details
- Parcel number: 18856
- Special conditions: Standard
Construction
Type & style
- Home type: SingleFamily
- Property subtype: Single Family Residence
Materials
- Frame, Wood Siding
- Roof: Composition
Condition
- Year built: 1971
Community & HOA
Community
- Subdivision: Harris Park
HOA
- Has HOA: Yes
- HOA fee: $60 annually
- HOA name: No HOA - Harris Park Metropolitan District
- HOA phone: 303-816-7259
Location
- Region: Bailey
Financial & listing details
- Price per square foot: $169/sqft
- Tax assessed value: $450,710
- Annual tax amount: $2,136
- Date on market: 9/23/2026
- Listing terms: Cash,Conventional,FHA,USDA Loan,VA Loan
- Exclusions: Sellers' Personal Property.
- Ownership: Individual
Estimated market value
Not available
Estimated sales range
Not available
Not available
Price history
| Date | Event | Price |
|---|---|---|
| 9/23/2026 | Listed for sale | $550,000+100%$169/sqft |
Source:  REcolorado as distributed by MLS GRID #9131634 Report a problem REcolorado as distributed by MLS GRID #9131634 Report a problem | ||
| 11/6/2018 | Sold | $275,000-8.3%$84/sqft |
Source: Public Record Report a problem | ||
| 9/11/2018 | Pending sale | $300,000$92/sqft |
Source: Choice Property Brokers LTD #7428661 Report a problem | ||
| 9/11/2018 | Listed for sale | $300,000+71.4%$92/sqft |
Source: Choice Property Brokers LTD #7428661 Report a problem | ||
| 11/15/2013 | Listing removed | $175,000$54/sqft |
Source: Owner Report a problem | ||
| 8/22/2013 | Listed for sale | $175,000+34.6%$54/sqft |
Source: Owner Report a problem | ||
| 5/5/2006 | Sold | $130,000$40/sqft |
Source: Public Record Report a problem | ||
Public tax history
| Year | Property taxes | Tax assessment |
|---|---|---|
| 2025 | $1,706 +1.4% | $30,200 +25.6% |
| 2024 | $1,683 +31.3% | $24,040 -14.1% |
| 2023 | $1,282 +3.1% | $27,990 +64.1% |
| 2022 | $1,243 -6% | $17,060 -2.8% |
| 2021 | $1,323 +2.5% | $17,550 +2.5% |
| 2020 | $1,290 -1.5% | $17,120 |
| 2019 | $1,310 +77.2% | $17,120 +77.8% |
| 2017 | $739 +55.6% | $9,630 +55.6% |
| 2016 | $475 -0.7% | $6,190 |
| 2015 | $479 +55.1% | $6,190 |
| 2014 | $309 -44.2% | -- |
| 2013 | $553 +0.4% | $4,140 |
| 2012 | $551 +5.3% | -- |
| 2011 | $523 | -- |
Find assessor info on the county website
Monthly payment
Est. payment
Payment breakdown
Explore the cost of this home by adjusting the details. Changes won't be saved.Climate risks
Neighborhood: 80421
Nearby schools
Schools provided by the listing agent
- Elementary: Fitzsimmons
- Middle: Platte Canyon
- High: Platte Canyon
- District: Platte Canyon RE-1
Source: REcolorado as distributed by MLS GRID. This data may not be complete. We recommend contacting the local school district to confirm school assignments for this home.

Similar homes
- $550,0003 bd2 ba2.1k sqft75 Ranch Way, Bailey, CO 80421For Sale
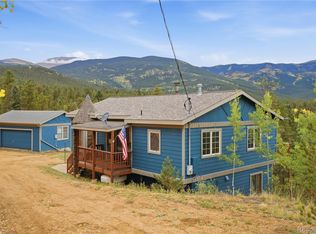
 MLS ID #9104130, Ginger Matney, Elevate Real Estate. REcolorado as distributed by MLS GRID
 - $560,0003 bd1 ba1.6k sqft1525 Vigilante Avenue, Bailey, CO 80421For Sale
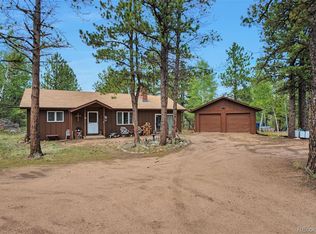 MLS ID #3723322, Lance Becker, Rentit Colorado LLC. REcolorado as distributed by MLS GRID
 - $615,0003 bd2 ba1.8k sqft203 Gold Flake Terrace, Bailey, CO 80421For Sale
 MLS ID #2692090, Kelly Dolph, Keller Williams Foothills Realty. REcolorado as distributed by MLS GRID
 - $599,0003 bd2 ba2.1k sqft278 Hayes Street, Bailey, CO 80421For Sale
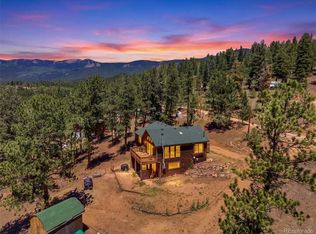 MLS ID #5968185, Raymond Feindt, Realty One Group Premier. REcolorado as distributed by MLS GRID
 - $580,0002 bd2 ba1.6k sqft10 Juniper Way, Bailey, CO 80421For SaleMLS ID #5835356, Melissa Shipley, Realty One Group Premier Colorado. REcolorado as distributed by MLS GRID
- $549,9005 bd2 ba2.8k sqft41 Yew Lane, Bailey, CO 80421For SaleMLS ID #8561891, The Awaka Group, Real Broker, LLC DBA Real. REcolorado as distributed by MLS GRID
- $615,0003 bd3 ba2.1k sqft622 Gunsmoke Drive, Bailey, CO 80421For SaleMLS ID #9764313, Jess Munsterman, Real Broker, LLC DBA Real. REcolorado as distributed by MLS GRID
- $640,0003 bd2 ba2k sqft96 Gunsmoke Drive, Bailey, CO 80421For SaleMLS ID #3949931, The Knoll Team, West and Main Homes Inc. REcolorado as distributed by MLS GRID
- $499,0003 bd2 ba2k sqft469 Eagle Trail, Bailey, CO 80421For SaleMLS ID #9166001, Victoria Merchant, Keller Williams Foothills Realty. REcolorado as distributed by MLS GRID
- $538,0003 bd3 ba1.8k sqft42 Catamount Ridge Road, Bailey, CO 80421For SaleMLS ID #2288599, Paul Mooney, Navigate Realty. REcolorado as distributed by MLS GRID
- $660,0003 bd3 ba2k sqft1360 Delwood Drive, Bailey, CO 80421For SaleMLS ID #8703381, Allison Smookler, Kentwood Real Estate Cherry Creek. REcolorado as distributed by MLS GRID
- $610,0003 bd2 ba2.1k sqft46 Bay Lane, Bailey, CO 80421For SaleMLS ID #2324882, Barbara Behl, Deer Creek Realty. REcolorado as distributed by MLS GRID
- $549,0002 bd1 ba1.7k sqft201 Moss Rock Road, Bailey, CO 80421For SaleMLS ID #6169456, Shelby Sampson, The Agency - Denver. REcolorado as distributed by MLS GRID
- $610,0003 bd3 ba2k sqft809 Roland Drive, Bailey, CO 80421For SaleMLS ID #8131562, Heather Clayton, Redfin Corporation. REcolorado as distributed by MLS GRID
- $794,9993 bd3 ba2k sqft705 Gold Flake Terrace, Bailey, CO 80421For SaleMLS ID #4308020, Jacqueline Neal, RE/MAX Alliance. REcolorado as distributed by MLS GRID
- $595,0003 bd2 ba2.1k sqft71 Columbine Drive, Bailey, CO 80421For SaleMLS ID #1553287, Debbie Joseph, Coldwell Banker Realty 44. REcolorado as distributed by MLS GRID
- $540,0003 bd2 ba1.8k sqft17 Silver Springs Road, Bailey, CO 80421For SaleMLS ID #1971900, Joshua Zelcer, Brokers Guild Real Estate. REcolorado as distributed by MLS GRID
- $695,0003 bd2 ba2.2k sqft196 Conifer Drive, Bailey, CO 80421For SaleMLS ID #8296734, Ortrun Neidig, GREEN DOOR LIVING REAL ESTATE. REcolorado as distributed by MLS GRID
- $470,0003 bd2 ba1.9k sqft175 Mount Bailey Drive, Bailey, CO 80421For SaleMLS ID #5711277, Kayla Maathuis, RE/MAX Alliance. REcolorado as distributed by MLS GRID
