Perched on over three acres of usable mountain terrain, come and see your chance at a lifestyle defined by fresh air and breathtaking scenery. The heart of this home is undoubtedly the expansive deck, where you can start your mornings with a hot cup of coffee while the sun rises over the iconic peaks of Staunton State Park and Lone Rock. It’s a view that never gets old and serves as a stunning backdrop for everything from quiet afternoons to weekend gatherings.
The property itself is a playground for outdoor enthusiasts. The land features unique rock outcrops and plenty of space to make your mountain dreams a reality—whether that’s cultivating a high-altitude garden, setting up a private disc golf course, or utilizing the ample space for RV storage. Access is a breeze thanks to the ease to the highway, paved asphalt driveway, and attached 2-car garage, a welcome convenience at this elevation.
Adding to the character of the property are two distinct outbuildings. One shed features a clear roof, currently serving as a bright and functional greenhouse. The other is a piece of local history: an original Boy Scout cabin that radiates charm. With a little imagination, this space could become a cozy bunkhouse, a creative studio, or a dedicated craft cabin.
Inside, the home is fun and cozy, offering a warm retreat after a day of exploring the nearby trails. The seamless, open floor plan is bathed in a soft morning glow, thanks to a series of airy skylights and expansive east-facing windows that keep the entire space feeling bright and connected.
Tucked away at the end of a cul-de-sac, although proximity to the fire station, the location offers a sense of privacy and peace that is hard to find. This is more than just a house; it’s an opportunity to embrace the best of Colorado mountain living.
Coming soon 10/08
$595,000
138 Fawn Drive, Bailey, CO 80421
2beds
1,952sqft
Single Family Residence
Built in 1974
3.1 Acres Lot
$586,600 Zestimate®
$305/sqft
$-- HOA
What's special
- 6 days
- 318
- 34
Zillow last checked:
Listing updated:
Listed by:
Robert Martin 303-882-8450 mountainrealestategroup@msn.com,
Compass - Denver,
Lori Eitel,
Compass - Denver
Source: REcolorado as distributed by MLS GRID,MLS#: 4001052
Facts & features
Interior
Bedrooms & bathrooms
- Bedrooms: 2
- Bathrooms: 2
- 3/4 bathrooms: 2
- Main level bathrooms: 1
- Main level bedrooms: 1
Bedroom
- Description: Large Bedroom (Could Split Into 2 Smaller), Walk-Out To Patio W/Hot Tub. Walk-In Closet. Could Use As A Rec Room!
- Level: Basement
Bedroom
- Description: Large Room, Carpet, Ceiling Fans, French Doors To Main Deck.
- Features: Primary Suite
- Level: Main
Bathroom
- Description: Updated, Lvp Flooring.
- Level: Main
Bathroom
- Description: Bathroom Off Large Bedroom.
- Features: En Suite Bathroom
- Level: Basement
Den
- Description: Closet, No Egress Window, Cedar Plank Walls. Used As A Music Studio/Office.
- Level: Basement
Dining room
- Description: Coat Closet, Wood Flooring, Wood Burning Fireplace With Mantle.
- Level: Main
Kitchen
- Description: Open To Living Room. Granite Counters, Ss Appliances (Large Gas Range, Newer Refrigerator), Pantry.
- Level: Main
Laundry
- Description: Washer + Dryer Included! Storage Cabinets, Entry Off Garage, Use Also As Mudroom!
- Level: Basement
Living room
- Description: Natural Light, Amazing Views, Access To Large Deck, Pellet Stove, Vaulted Ceiling, Skylights, Ceiling Fan, Carpet.
- Level: Main
Sun room
- Description: Bright Flex Space For Gardening, Lounging, Hobbies!
- Level: Main
Heating
- Forced Air, Pellet Stove
Cooling
- None
Appliances
- Included: Dishwasher, Disposal, Double Oven, Dryer, Gas Water Heater, Microwave, Range, Refrigerator, Washer
Features
- Ceiling Fan(s), Granite Counters, High Ceilings, Kitchen Island, Open Floorplan, Pantry, Vaulted Ceiling(s), Walk-In Closet(s)
- Flooring: Carpet, Tile, Vinyl, Wood
- Windows: Skylight(s)
- Basement: Bath/Stubbed,Finished,Walk-Out Access
- Number of fireplaces: 2
- Fireplace features: Dining Room, Living Room, Pellet Stove, Wood Burning
Interior area
- Total structure area: 1,952
- Total interior livable area: 1,952 sqft
- Finished area above ground: 1,264
- Finished area below ground: 688
Video & virtual tour
Property
Parking
- Total spaces: 8
- Parking features: Asphalt
- Attached garage spaces: 2
- Details: Off Street Spaces: 4, RV Spaces: 2
Features
- Levels: Two
- Stories: 2
- Patio & porch: Deck, Front Porch, Patio
- Exterior features: Dog Run, Private Yard
- Has spa: Yes
- Spa features: Spa/Hot Tub
- Fencing: Partial
- Has view: Yes
- View description: Mountain(s)
Lot
- Size: 3.1 Acres
- Features: Cul-De-Sac, Foothills, Rock Outcropping
- Residential vegetation: Aspen, Grassed, Mixed, Natural State, Wooded
Details
- Parcel number: 18460
- Special conditions: Standard
Construction
Type & style
- Home type: SingleFamily
- Architectural style: Mountain Contemporary
- Property subtype: Single Family Residence
Materials
- Frame, Wood Siding
- Foundation: Concrete Perimeter
- Roof: Composition
Condition
- Year built: 1974
Utilities & green energy
- Water: Well
- Utilities for property: Electricity Connected, Natural Gas Connected
Community & HOA
Community
- Security: Carbon Monoxide Detector(s), Smoke Detector(s)
- Subdivision: Friendship Ranch
HOA
- Has HOA: No
Location
- Region: Bailey
Financial & listing details
- Price per square foot: $305/sqft
- Tax assessed value: $574,906
- Annual tax amount: $2,300
- Date on market: 10/8/2026
- Listing terms: Cash,Conventional,FHA,VA Loan
- Exclusions: Sellers' Personal Property
- Ownership: Individual
- Electric utility on property: Yes
- Road surface type: Gravel
Estimated market value
$586,600
$546,000 - $628,000
$2,570/mo
Price history
| Date | Event | Price |
|---|---|---|
| 5/3/2021 | Sold | $500,000$256/sqft |
Source: Public Record Report a problem | ||
Public tax history
| Year | Property taxes | Tax assessment |
|---|---|---|
| 2025 | $2,200 +1.7% | $38,520 +3.6% |
| 2024 | $2,164 +10.9% | $37,190 -9.9% |
| 2023 | $1,951 +3.7% | $41,270 +33.9% |
| 2022 | $1,881 -6.6% | $30,820 -2.8% |
| 2021 | $2,015 +18.4% | $31,700 +18.4% |
| 2020 | $1,701 -1.8% | $26,770 |
| 2019 | $1,732 +22.5% | $26,770 +23% |
| 2017 | $1,414 +8.3% | $21,770 +8.3% |
| 2016 | $1,305 -0.8% | $20,100 |
| 2015 | $1,316 +21.9% | $20,100 |
| 2014 | $1,080 -9.6% | -- |
| 2013 | $1,194 +0.5% | $17,220 |
| 2012 | $1,189 +6.4% | -- |
| 2011 | $1,117 | -- |
Find assessor info on the county website
Monthly payment
Est. payment
Payment breakdown
Explore the cost of this home by adjusting the details. Changes won't be saved.Climate risks
Neighborhood: 80421
Nearby schools
Schools provided by the listing agent
- Elementary: Fitzsimmons
- Middle: Platte Canyon
- High: Platte Canyon
- District: Platte Canyon RE-1
Source: REcolorado as distributed by MLS GRID. This data may not be complete. We recommend contacting the local school district to confirm school assignments for this home.

Similar homes
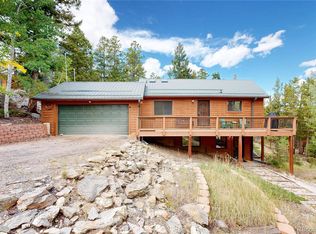
- $525,0003 bd3 ba2.2k sqft150 Yellow Pine Drive, Bailey, CO 80421For Sale

 MLS ID #8227077, Tiffany & Christy Team, RE/MAX Alliance. REcolorado as distributed by MLS GRID
 - $660,0003 bd3 ba2k sqft1360 Delwood Drive, Bailey, CO 80421For Sale
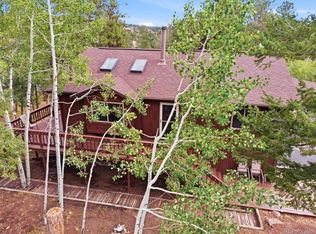
 MLS ID #8703381, Allison Smookler, Kentwood Real Estate Cherry Creek. REcolorado as distributed by MLS GRID
 - $610,0003 bd2 ba2.1k sqft46 Bay Lane, Bailey, CO 80421For Sale
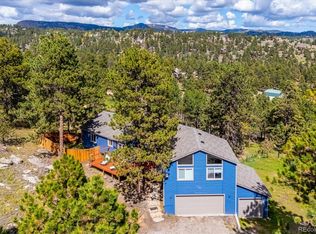
 MLS ID #2324882, Barbara Behl, Deer Creek Realty. REcolorado as distributed by MLS GRID
 - $670,0004 bd3 ba2.7k sqft153 Chickadee Lane, Bailey, CO 80421For Sale
 MLS ID #5249258, Jason Reynolds, Real Broker, LLC DBA Real. REcolorado as distributed by MLS GRID
 - $560,0003 bd1 ba1.6k sqft1525 Vigilante Avenue, Bailey, CO 80421For SaleMLS ID #3723322, Lance Becker, Rentit Colorado LLC. REcolorado as distributed by MLS GRID
- $625,0003 bd2 ba2k sqft96 Gunsmoke Drive, Bailey, CO 80421For SaleMLS ID #3949931, The Knoll Team, West and Main Homes Inc. REcolorado as distributed by MLS GRID
- $600,0003 bd3 ba2k sqft809 Roland Drive, Bailey, CO 80421For SaleMLS ID #8131562, Heather Clayton, Redfin Corporation. REcolorado as distributed by MLS GRID
- $615,0003 bd3 ba2.1k sqft622 Gunsmoke Drive, Bailey, CO 80421For SaleMLS ID #9764313, Jess Munsterman, Real Broker, LLC DBA Real. REcolorado as distributed by MLS GRID
- $665,0005 bd3 ba2.2k sqft175 Blackbird Drive, Bailey, CO 80421For SaleMLS ID #4301250, Sara Klassen, Equity Colorado Real Estate Premier. REcolorado as distributed by MLS GRID
- $550,0004 bd2 ba1.9k sqft784 Mockingbird Trail, Bailey, CO 80421For SaleMLS ID #5798553, Dalilah Trujillo, Real Broker, LLC DBA Real. REcolorado as distributed by MLS GRID
- $525,0003 bd3 ba1.4k sqft104 Pinon Road, Bailey, CO 80421For SaleMLS ID #9055193, Carmen Elam, Coldwell Banker Realty 28. REcolorado as distributed by MLS GRID
- $595,0003 bd2 ba2.1k sqft71 Columbine Drive, Bailey, CO 80421For SaleMLS ID #1553287, Debbie Joseph, Coldwell Banker Realty 44. REcolorado as distributed by MLS GRID
- $624,5004 bd3 ba1.9k sqft38 Pinon Road, Bailey, CO 80421For SaleMLS ID #5083268, Derek Schulze, Symbio Denver Corp.. REcolorado as distributed by MLS GRID
- $549,0002 bd1 ba1.7k sqft201 Moss Rock Road, Bailey, CO 80421For SaleMLS ID #6169456, Shelby Sampson, The Agency - Denver. REcolorado as distributed by MLS GRID
- $644,9004 bd3 ba1.9k sqft198 Blueberry Trail, Bailey, CO 80421For SaleMLS ID #9663503, Briseida Hernandez, Megastar Realty. REcolorado as distributed by MLS GRID
- $549,9005 bd2 ba2.8k sqft41 Yew Lane, Bailey, CO 80421For SaleMLS ID #8561891, The Awaka Group, Real Broker, LLC DBA Real. REcolorado as distributed by MLS GRID
- $580,0002 bd2 ba1.6k sqft10 Juniper Way, Bailey, CO 80421For SaleMLS ID #5835356, Melissa Shipley, Realty One Group Premier Colorado. REcolorado as distributed by MLS GRID
- $695,0003 bd2 ba2.2k sqft196 Conifer Drive, Bailey, CO 80421For SaleMLS ID #8296734, Ortrun Neidig, GREEN DOOR LIVING REAL ESTATE. REcolorado as distributed by MLS GRID
- $550,0003 bd2 ba2.1k sqft75 Ranch Way, Bailey, CO 80421For SaleMLS ID #9104130, Ginger Matney, Elevate Real Estate. REcolorado as distributed by MLS GRID
- $640,0004 bd3 ba1.9k sqft479 Doe Circle, Bailey, CO 80421For SaleMLS ID #9518563, Schaunon S Winter, Broker Direct Company. REcolorado as distributed by MLS GRID
