Welcome home to this beautifully updated 1.5-story Cape Cod situated on a spacious double lot, offering over 1,700 square feet of stylish and comfortable living space. Featuring 4 Bedrooms, 2 Full Bathrooms, and a large 2 Car Garage, this charming residence blends modern updates with timeless character.
An elegant entryway welcomes you inside, showcasing a beautiful blend of pristine flooring materials and setting the tone for the thoughtfully designed interior. The sun-filled open-concept living area seamlessly connects to the modern kitchen, creating the perfect space for entertaining and everyday living. Recessed lighting highlights the home’s fresh, clean lines, durable flooring, and expansive living spaces filled with abundant natural light.
The galley-style kitchen features sleek finishes, New Stainless Steel Appliances (Convey), and functional design ideal for both daily convenience and hosting guests. Both full bathrooms have been tastefully updated with marble-patterned tile floors and walls, contemporary vanities with modern black hardware, and stylish finishes throughout. A glass-enclosed shower with contrasting floor tile adds a luxurious touch to the home’s pristine modern aesthetic.
Upstairs lead to additional living space, enhancing the home’s warmth and character. Downstairs lead to Finished Rec Room and Utility Room with access to Mechanicals.
Outside, the impressive double lot offers a spacious backyard complete with mature trees, a storage shed, ample room for outdoor recreation, and a charming pathway surrounding the perimeter of the property. A stone patio leads to the rear entrance, providing the perfect setting for relaxing or entertaining outdoors.
Recent Mechanical Updates 2025: Electrical, HVAC (Furnace, A/C Condenser), Plumbing, Roof, Water Heater. With its combination of modern updates, versatile living space, and exceptional outdoor features, this move-in-ready home is one you won’t want to miss.
For sale
Price cut: $5K (7/21)
$244,900
1365 Saint Adalbert Ave, Dayton, OH 45404
4beds
--sqft
:
Get pre-qualified$1,847/mo
Single Family Residence
Built in 1938
0.34 Acres Lot
$241,100 Zestimate®
$--/sqft
$-- HOA
What's special
Storage shedFinished rec roomImpressive double lotPristine flooring materialsRecessed lightingElegant entrywaySpacious double lot
- 52 days |
- 296 |
- 24 |
Zillow last checked:
Listing updated:
Listed by:
Noel C Morris 9372167455,
eXp Realty
Source: DABR MLS,MLS#: 959813 Originating MLS: Dayton Area Board of REALTORS
Originating MLS: Dayton Area Board of REALTORSFacts & features
Interior
Bedrooms & bathrooms
- Bedrooms: 4
- Bathrooms: 2
- Full bathrooms: 2
- Main level bathrooms: 1
Bedroom
- Level: Main
- Dimensions: 14 x 8
Bedroom
- Level: Main
- Dimensions: 11 x 10
Bedroom
- Level: Main
- Dimensions: 13 x 12
Bedroom
- Level: Second
- Dimensions: 15 x 10
Dining room
- Level: Main
- Dimensions: 14 x 11
Entry foyer
- Level: Main
- Dimensions: 11 x 7
Family room
- Level: Main
- Dimensions: 23 x 15
Florida room
- Level: Main
- Dimensions: 17 x 6
Kitchen
- Level: Main
- Dimensions: 15 x 8
Other
- Level: Second
- Dimensions: 18 x 7
Recreation
- Level: Basement
- Dimensions: 27 x 10
Heating
- Forced Air
Cooling
- Central Air
Appliances
- Included: Dryer, Dishwasher, Disposal, Microwave, Range, Refrigerator, Washer, Electric Water Heater
Features
- Kitchen/Family Room Combo, Laminate Counters, Remodeled
- Windows: Double Hung, Insulated Windows, Vinyl
- Basement: Crawl Space,Partial,Partially Finished
Property
Parking
- Total spaces: 2
- Parking features: Garage, Two Car Garage
- Garage spaces: 2
Features
- Levels: One and One Half
- Patio & porch: Patio
- Exterior features: Fence, Patio, Storage
Lot
- Size: 0.34 Acres
- Dimensions: 125 x 120
Details
- Additional structures: Shed(s)
- Parcel number: R72 16709 0077
- Zoning: Residential
- Zoning description: Residential
Construction
Type & style
- Home type: SingleFamily
- Property subtype: Single Family Residence
Materials
- Brick, Frame, Shingle Siding, Vinyl Siding, Wood Siding
Condition
- Year built: 1938
Utilities & green energy
- Water: Public
- Utilities for property: Natural Gas Available, Water Available
Community & HOA
Community
- Security: Smoke Detector(s)
HOA
- Has HOA: No
Location
- Region: Dayton
Financial & listing details
- Tax assessed value: $64,740
- Annual tax amount: $1,346
- Date on market: 6/3/2026
- Listing terms: Conventional,FHA,VA Loan
Estimated market value
$241,100
$229,000 - $253,000
$1,794/mo
Price history
| Date | Event | Price |
|---|---|---|
| 7/21/2026 | Price change | $244,900-2% |
Source:  DABR MLS #959813 Report a problem DABR MLS #959813 Report a problem | ||
| 7/10/2026 | Price change | $249,900-5.7% |
Source: DABR MLS #959813 Report a problem | ||
| 6/4/2026 | Listed for sale | $264,900 |
Source: DABR MLS #959813 Report a problem | ||
Public tax history
| Year | Property taxes | Tax assessment |
|---|---|---|
| 2025 | $1,346 -0.2% | $22,660 |
| 2024 | $1,349 +2.6% | $22,660 |
| 2023 | $1,315 -9.1% | $22,660 +17.3% |
| 2022 | $1,447 +0.5% | $19,320 |
| 2021 | $1,439 +0.2% | $19,320 |
| 2020 | $1,436 +17.4% | $19,320 +28.5% |
| 2019 | $1,223 -0.2% | $15,040 |
| 2018 | $1,225 +12.7% | $15,040 +9.9% |
| 2017 | $1,086 +0.6% | $13,680 +5.8% |
| 2016 | $1,080 +0.4% | $12,930 |
| 2015 | $1,076 | $12,930 |
Find assessor info on the county website
Monthly payment
Est. payment
Payment breakdown
Explore the cost of this home by adjusting the details. Changes won't be saved.Climate risks
Neighborhood: Old North Dayton
Nearby schools
GreatSchools rating
- 4/10Kiser Elementary SchoolGrades: PK-6Distance: 0.9 mi
- 2/10Wright Brothers Pre-K-8 School @ GrantGrades: 7-8Distance: 2 mi
- 6/10Stivers School for the ArtsGrades: 7-12Distance: 2 mi
Schools provided by the listing agent
- District: Dayton
Source: DABR MLS. This data may not be complete. We recommend contacting the local school district to confirm school assignments for this home.
- $3,580-- bd-- ba-- sqft1355 Saint Adelbert Ave, Dayton, OH 45404Off Market
- $3,580-- bd-- ba-- sqft1355 Saint Adelbert Ave, Dayton, OH 45404Off Market
- $87,4003 bd1 ba1.2k sqft1335 Saint Adalbert Ave, Dayton, OH 45404Off Market
- $61,0002 bd1 ba942 sqft1355 Saint Adalbert Ave, Dayton, OH 45404Off Market
- $103,2003 bd1 ba1.3k sqft122 Paw Paw St, Dayton, OH 45404Off Market
- $200-- bd-- ba-- sqftPaw Paw St, Dayton, OH 45404Off Market
- $3,750-- bd-- ba-- sqftPaw Paw St, Dayton, OH 45404Off Market
- $3,750-- bd-- ba-- sqftPaw Paw St, Dayton, OH 45404Off Market
A local agent can set up tours, give advice and negotiate with sellers.
A local lender can help you make sure your offer is ready when you are.
Similar homes
- $245,0003 bd2 ba1.4k sqft5888 Beecham Dr, Dayton, OH 45424For Sale
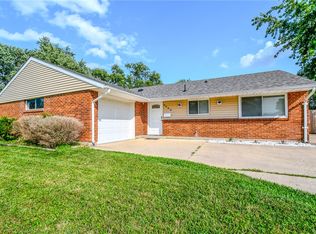
 MLS ID #964751, Debbie W Frank, Coldwell Banker Heritage. DABR MLS
 - $209,9004 bd2 ba2k sqft1454 N Euclid Ave, Dayton, OH 45406For Sale
 MLS ID #962621, Renisha Jenkins, Howard Hanna Real Estate Serv. DABR MLS
 - $250,0003 bd2 ba1.5k sqft5505 Gander Rd S, Dayton, OH 45424For Sale
 MLS ID #960267, Denise Swick, THE Swick Real Estate Group. DABR MLS
 - $245,0003 bd2 ba1.3k sqft3899 Timberline Dr, Dayton, OH 45432For Sale
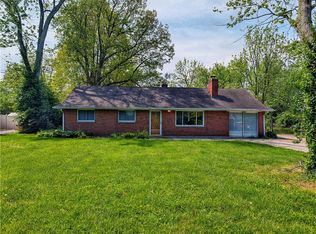 MLS ID #959533, Jack Berning, Plum Tree Realty. DABR MLS
 - $254,9004 bd2 ba1.4k sqft3232 Shroyer Rd, Dayton, OH 45429For SaleMLS ID #959247, Cory Allen, Keynote Realty. DABR MLS
- $142,5003 bd1 ba1.2k sqft1020 Saint Adelbert Ave, Dayton, OH 45404For SaleMLS ID #940871, David Ivey, eXp Realty. DABR MLS
- $249,9003 bd2 ba1.2k sqft1508 Constance Ave, Dayton, OH 45409For SaleMLS ID #963518, Cory Allen, Keynote Realty. DABR MLS
- $265,0005 bd2 ba2.3k sqft5508 Ferngrove Dr, Dayton, OH 45432For SaleMLS ID #958641, Katie Meadows, Real of Ohio. DABR MLS
- $274,9003 bd4 ba3.8k sqft3101 Marlay Rd, Dayton, OH 45405For SaleMLS ID #962419, Sean Lightfoot, Howard Hanna Real Estate Serv. DABR MLS
- $279,9005 bd3 ba2.5k sqft6125 Teagarden Cir, Dayton, OH 45449For SaleMLS ID #964606, Joseph Lakatos Jr, Howard Hanna Real Estate Serv. DABR MLS
- $190,0003 bd2 ba1.5k sqft21 Basswood Ave, Dayton, OH 45405For SaleMLS ID #962301, Gopal Bethi, Red 1 Realty. DABR MLS
- $262,0003 bd2 ba1.6k sqft1817 Nugget Ct, Dayton, OH 45432For SaleMLS ID #5222529, Daniel Beirne, Opendoor Brokerage LLC. MLS Now
- $185,0003 bd2 ba960 sqft1608 Edendale Rd, Dayton, OH 45432For SaleMLS ID #964804, Katie Meadows, Real of Ohio. DABR MLS
- $239,9003 bd1 ba1.7k sqft1800 Clarissa Ave, Dayton, OH 45429For SaleMLS ID #963268, Derek Mobley, Keller Williams Community Part. DABR MLS
- $269,0004 bd2 ba1.5k sqft6512 Wildview Dr, Dayton, OH 45424For SaleMLS ID #962496, Nicholas Huscroft, Chosen Real Estate Group. DABR MLS
- $235,0003 bd2 ba1.2k sqft155 Minty Dr, Dayton, OH 45415For SaleMLS ID #960613, Lorna J Furderer, Howard Hanna Real Estate Serv. DABR MLS
- $234,9003 bd2 ba1.4k sqft426 Nies Ave, Englewood, OH 45322For SaleMLS ID #964689, Mike Temple, RE/MAX Alliance Realty. DABR MLS
- $260,0003 bd2 ba1.8k sqft4678 Bigger Rd, Dayton, OH 45440For SaleMLS ID #953121, Brian Sharp, BHHS Professional Realty. DABR MLS
- $199,9003 bd2 ba1.5k sqft1310 Wakefield Ave, Dayton, OH 45406For SaleMLS ID #956224, Sean Lightfoot, Howard Hanna Real Estate Serv. DABR MLS
- $179,9004 bd2 ba1.5k sqft15 Parnell Ave, Dayton, OH 45403For SaleMLS ID #960886, Paul M Angelopoulos, Irongate Inc.. DABR MLS
