Sunlight fills this home the moment you step inside, spilling across the dining room, kitchen, and family room, which all open into one connected living space. Double tray ceilings with crown molding frame both the dining room and the family room, where an electric fireplace wrapped in built-in shelving becomes the natural place everyone lands at the end of the day. The kitchen gives you long runs of granite, rich stained cabinetry, a pantry, and a breakfast bar, so whoever is cooking stays part of the conversation, and the breakfast nook has its own big window looking out toward the trees. Just off the entry, double French glass doors open to a bright office lined with windows, giving work a place of its own. The split floor plan puts the primary suite on its own side of the home, with a spacious bedroom, a long dual-sink vanity, a separate tub and shower, a private water closet, and a huge walk-in closet with custom shelving. Four bedrooms, three full baths, a separate laundry room, and wood-look laminate floors throughout the main living areas make up 2,942 square feet that live as well as they look. Built in 2018 and FORTIFIED Gold, this home was built with Gulf Coast weather in mind. Out back, a covered patio overlooks the fenced backyard, and the 2-car garage handles the rest. Sierra Estates offers a community pool, and the home sits in West Mobile within the Baker school zone. A FORTIFIED Gold home with this much light and this much room is worth seeing in person.
Active
$385,000
1369 Sierra Estates Dr, Mobile, AL 36608
4beds
2,942sqft
Single Family Residence, Residential
Built in 2018
0.32 Acres Lot
$379,800 Zestimate®
$131/sqft
$-- HOA
What's special
Fenced backyardPrivate water closetSunlight fills this homeSeparate laundry roomBreakfast bar
- 10 days
- 528
- 57
Likely to sell faster than
Zillow last checked:
Listing updated:
Listed by:
Erica Davies 251-709-7335,
Bellator Real Estate LLC Mobile
Source: GCMLS,MLS#: 7844816
Facts & features
Interior
Bedrooms & bathrooms
- Bedrooms: 4
- Bathrooms: 3
- Full bathrooms: 3
Heating
- Central, Electric
Cooling
- Central Air
Appliances
- Included: Dishwasher, Electric Range, Microwave, Refrigerator
- Laundry: Laundry Room, Main Level
Features
- Entrance Foyer, High Ceilings 9 ft Main, Tray Ceiling(s), Walk-In Closet(s)
- Flooring: Carpet, Laminate
- Basement: None
- Has fireplace: Yes
- Fireplace features: Electric, Family Room
Interior area
- Total structure area: 2,942
- Total interior livable area: 2,942 sqft
Video & virtual tour
Property
Parking
- Total spaces: 2
- Parking features: Attached, Driveway, Garage, Garage Door Opener, Garage Faces Front, Level Driveway, Parking Pad
- Attached garage spaces: 2
- Has uncovered spaces: Yes
Accessibility
- Accessibility features: None
Features
- Levels: One
- Patio & porch: Covered, Front Porch, Rear Porch
- Exterior features: Private Yard, Rain Gutters
- Pool features: None
- Spa features: None
- Fencing: Back Yard,Wood
- Has view: Yes
- View description: Other
- Waterfront features: None
Lot
- Size: 0.32 Acres
- Dimensions: 80 x 160
- Features: Back Yard, Front Yard
Details
- Additional structures: Shed(s)
- Parcel number: 2709290000009132
Construction
Type & style
- Home type: SingleFamily
- Architectural style: Traditional
- Property subtype: Single Family Residence, Residential
Materials
- Brick
- Foundation: Slab
- Roof: Shingle
Condition
- Year built: 2018
Utilities & green energy
- Electric: 220 Volts
- Sewer: Public Sewer
- Water: Public
- Utilities for property: Electricity Available, Sewer Available
Green energy
- Energy efficient items: None
Community & HOA
Community
- Features: Clubhouse, HOA, Near Schools, Pool, Sidewalks
- Subdivision: Sierra Estates
HOA
- Has HOA: Yes
Location
- Region: Mobile
Financial & listing details
- Price per square foot: $131/sqft
- Tax assessed value: $377,300
- Annual tax amount: $1,763
- Date on market: 9/25/2026
- Electric utility on property: Yes
- Road surface type: Asphalt
Estimated market value
$379,800
$361,000 - $399,000
$2,750/mo
Price history
| Date | Event | Price |
|---|---|---|
| 9/25/2026 | Listed for sale | $385,000+33.3%$131/sqft |
Source:  Baldwin Realtors #411185 Report a problem Baldwin Realtors #411185 Report a problem | ||
| 4/17/2020 | Sold | $288,900$98/sqft |
Source: Public Record Report a problem | ||
Public tax history
| Year | Property taxes | Tax assessment |
|---|---|---|
| 2025 | $1,763 +5.1% | $37,740 +4.9% |
| 2024 | $1,678 +10.1% | $35,980 +9.7% |
| 2023 | $1,524 +18.8% | $32,800 +17.9% |
| 2022 | $1,282 -0.8% | $27,820 -0.8% |
| 2021 | $1,293 -52.9% | $28,040 -50.4% |
| 2020 | $2,743 +528.4% | $56,560 +528.4% |
| 2019 | $437 | $9,000 |
Find assessor info on the county website
Monthly payment
Est. payment
Payment breakdown
Explore the cost of this home by adjusting the details. Changes won't be saved.Climate risks
Neighborhood: 36608
Nearby schools
Schools provided by the listing agent
- Elementary: Taylor White
- Middle: Bernice J Causey
- High: Baker
Source: GCMLS. This data may not be complete. We recommend contacting the local school district to confirm school assignments for this home.
Similar homes
- $359,0004 bd2 ba2.3k sqft1517 Hunters Ridge Dr W, Mobile, AL 36695For Sale
 MLS ID #7847289, Emily Mills, Keller Williams Mobile. GCMLS
 - $385,4154 bd2 ba2.6k sqft1427 Hunters Ridge Dr W, Mobile, AL 36695For Sale
 MLS ID #7832682, Tiffany Rose, Jaguar Properties. GCMLS
 - $430,0004 bd3 ba3k sqft10715 Hunters Ct E, Mobile, AL 36695For Sale
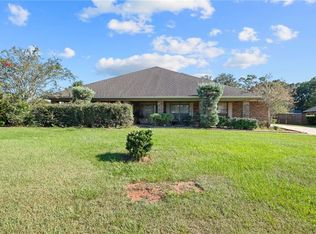 MLS ID #7846886, Patti Thornburg, Wellhouse Real Estate West LLC. GCMLS
 - $365,0004 bd3 ba2.2k sqft10872 Sierra Estates Dr, Mobile, AL 36608For Sale
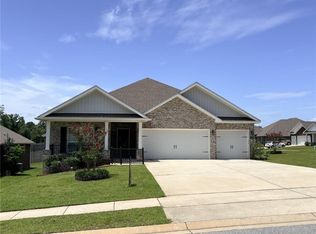 MLS ID #7787710, Shane Hale, Bellator Real Estate LLC Mobile. GCMLS
