A truly unique property offering exceptional flexibility, space, and income potential. Situated on approximately 2.2 acres at the corner of Netherby Road and the Niagara River Parkway, this property features panoramic views of the Niagara River and direct access to the Friendship Trail. The main residence is ideally suited for a variety of living arrangements, with the potential for a bachelor unit and two separate three-bedroom units. This makes it an excellent option for multigenerational families or buyers looking for additional rental income. Alternatively, the home can be enjoyed as one spacious single-family residence, as it is currently being used. Inside, you will find two newly updated kitchen areas, renovated bathrooms, numerous oversized rooms, and a wood-burning fireplace that adds warmth and character. A standout feature is the impressive approximately 500 sq. ft. great room, offering plenty of space for entertaining or family gatherings. A large covered front porch provides an ideal place to relax and take in the beautiful surroundings. The property also includes a detached, stand-alone office building with both heat and air conditioning, providing a comfortable year-round workspace separate from the main residence. Adding even more value is a second detached three-bedroom dwelling that has been completely renovated, creating additional possibilities for extended family, guests, or rental income. With its expansive acreage, multiple living spaces, separate dwelling, private office, river views, and prime Niagara River location, this one-of-a-kind property offers an impressive range of possibilities.
For sale
C$2,450,000
13693 Niagara River Pkwy, Niagara Falls, ON L0S 1S0
3beds
3baths
Single Family Residence
Built in ----
2 Square Feet Lot
$-- Zestimate®
C$--/sqft
C$-- HOA
What's special
Renovated bathroomsNumerous oversized roomsWood-burning fireplaceLarge covered front porchExpansive acreageMultiple living spacesPrivate office
- 2 days |
- 41 |
- 1 |
Zillow last checked:
Listing updated:
Listed by:
RE/MAX NIAGARA REALTY LTD, BROKERAGE
Source: TRREB,MLS®#: X13706082 Originating MLS®#: Niagara Association of REALTORS
Originating MLS®#: Niagara Association of REALTORSFacts & features
Interior
Bedrooms & bathrooms
- Bedrooms: 3
- Bathrooms: 3
Bedroom
- Level: Second
- Dimensions: 3.48 x 5.12
Bedroom
- Level: Second
- Dimensions: 4.6 x 4.31
Bedroom
- Level: Main
- Dimensions: 3.38 x 3.37
Bedroom
- Level: Main
- Dimensions: 4.77 x 5.23
Bedroom
- Level: Main
- Dimensions: 3.39 x 3.54
Bedroom
- Level: Main
- Dimensions: 3.39 x 3.3
Bedroom
- Level: Second
- Dimensions: 4.58 x 4.36
Bathroom
- Level: Main
- Dimensions: 1.59 x 2.93
Bathroom
- Level: Second
- Dimensions: 3.4 x 3.62
Bathroom
- Level: Main
- Dimensions: 3.43 x 3.31
Other
- Level: Main
- Dimensions: 3.46 x 3.23
Family room
- Level: Main
- Dimensions: 3.91 x 6.86
Foyer
- Level: Main
- Dimensions: 1.83 x 2.06
Kitchen
- Level: Main
- Dimensions: 4.85 x 3.09
Kitchen
- Level: Main
- Dimensions: 5.35 x 4.65
Kitchen
- Level: Main
- Dimensions: 1.73 x 3.05
Kitchen
- Level: Main
- Dimensions: 4.71 x 3.25
Laundry
- Level: Main
- Dimensions: 3.39 x 3.44
Living room
- Level: Main
- Dimensions: 5.02 x 7.74
Loft
- Level: Second
- Dimensions: 2.3 x 3.25
Sunroom
- Level: Main
- Dimensions: 8.34 x 8.2
Heating
- Forced Air, Gas
Cooling
- Central Air
Features
- In-Law Capability, Guest Accommodations, Primary Bedroom - Main Floor, Storage, In-Law Suite
- Flooring: Accessory Apartment, Brick & Beam, Carpet Free
- Basement: Partial
- Has fireplace: Yes
- Fireplace features: Wood Burning
Interior area
- Living area range: 5000 + null
Property
Parking
- Total spaces: 6
- Parking features: Private, Front Yard Parking
Features
- Stories: 2
- Patio & porch: Deck, Patio, Porch
- Exterior features: Landscaped, Privacy
- Has private pool: Yes
- Pool features: Above Ground
- Has spa: Yes
- Spa features: Hot Tub
- Has view: Yes
- View description: River, Trees/Woods, Panoramic
- Has water view: Yes
- Water view: River,Direct
- Waterfront features: River Access, Indirect, River
- Body of water: Niagara River
Lot
- Size: 2 Square Feet
- Features: Campground, Clear View, Golf, Marina, River/Stream, Waterfront, Irregular Lot
Details
- Additional structures: Shed, Storage, Workshop
- Parcel number: 642520047
Construction
Type & style
- Home type: SingleFamily
- Property subtype: Single Family Residence
Materials
- Vinyl Siding, Wood
- Foundation: Concrete, Stone
- Roof: Asphalt Rolled,Asphalt Shingle,Membrane
Utilities & green energy
- Sewer: Septic
Community & HOA
Community
- Security: Monitored
Location
- Region: Niagara Falls
Financial & listing details
- Annual tax amount: C$7,858
- Date on market: 8/24/2026
Price history
Price history is unavailable.
Public tax history
Tax history is unavailable.
Climate risks
Neighborhood: Willoughby
Getting around
11 / 100
Car-DependentNearby schools
GreatSchools rating
- 8/10Kaegebein SchoolGrades: 1-5Distance: 3.7 mi
- 5/10Veronica E Connor Middle SchoolGrades: 6-8Distance: 6 mi
- 8/10Grand Island Senior High SchoolGrades: 9-12Distance: 6 mi
- C$--2 bd2 ba2k sqft4197 Niagara River Pkwy, Fort Erie, ON L0S1S0Off Market

- C$734,9004 bd3 ba-- sqft3742 Black Creek Rd, Fort Erie, ON L0S1S0For Sale

- C$---- bd-- ba-- sqft3822 Simpson Ln, Fort Erie, ON L0S1S0Off Market
- C$849,0005 bd4 ba-- sqft3816 Simpson Ln, Fort Erie, ON L0S1S0For Sale

- C$729,0004 bd4 ba-- sqft3909 Mitchell Cres, Fort Erie, ON L0S1S0For Sale
- C$570,0004 bd2 ba-- sqft3681 Sussex Ln, Fort Erie, ON L0S1S0For Sale
- C$900,0004 bd2 ba-- sqft2687 Baker Rd, Niagara Falls, ON L2G0K2For Sale
- C$1,399,9994 bd5 ba-- sqft2864 Arrowsmith Ct S, Fort Erie, ON L0S1S0For Sale
Similar homes
- C$2,999,9904 bd2 ba1.9k sqftLOT 1 Baker Rd, Niagara Falls, ON L2H 1Y7For Sale
 MLS ID #40855187, Sidhu Manny Singh, Salesperson, ROYAL LEPAGE FLOWER CITY REALTY. ITSO
 - C$2,699,9996 bd5 ba-- sqft3551 Cardinal Dr, Niagara Falls, ON L2H 2Y1For Sale
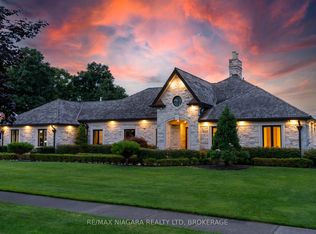 MLS ID #X13712942, RE/MAX NIAGARA REALTY LTD, BROKERAGE. TRREB
 - C$2,490,0004 bd4 ba3.8k sqft2497 Windmill Point Ln E, Fort Erie, ON L0S 1N0For Sale
 MLS ID #40838962, Jerry Hendriks, Broker of Record, RE/MAX Hendriks Team Realty. ITSO
 - $2,900,0005 bd6 ba8.8k sqft2196 W Oakfield Rd, Grand Island, NY 14072For Sale
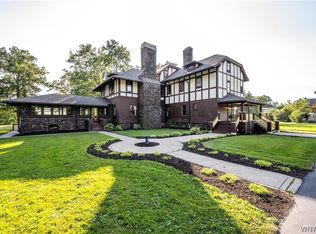
 MLS ID #B1702737, Melissa Ann Liberatore, Listing by: Keller Williams Realty Lancaster. NYSAMLSs
 - C$1,699,9002 bd2 ba-- sqft254 Prospect Point Rd S, Fort Erie, ON L0S 1N0For SaleMLS ID #X13704060, REVEL Realty Inc., Brokerage. TRREB
- C$2,441,0005 bd5 ba-- sqft551 Darby Rd, Welland, ON L0S 1K0For SaleMLS ID #X13582706, SOTHEBY'S INTERNATIONAL REALTY CANADA. TRREB
- C$2,250,0003 bd3 ba-- sqft3689 Niagara Blvd, Fort Erie, ON L2A 3G1For SaleMLS ID #X13667208, ROYAL LEPAGE NRC REALTY. TRREB
- C$2,490,0005 bd4 ba-- sqft3561 Yacht Harbour Rd, Fort Erie, ON L0S 1N0For SaleMLS ID #X13605298, RE/MAX NIAGARA REALTY LTD, BROKERAGE. TRREB
- C$2,445,0005 bd3 ba-- sqft3585 Yacht Harbour Rd, Fort Erie, ON L0S 1N0For SaleMLS ID #X12949060, RE/MAX NIAGARA REALTY LTD, BROKERAGE. TRREB
- C$1,490,0005 bd3 ba-- sqft4720 College Rd, Fort Erie, ON L0S 1S0For SaleMLS ID #X13122680, BOLDT REALTY INC., BROKERAGE. TRREB
- C$1,597,5933 bd3 ba-- sqft3343 Miller Rd, Niagara Falls, ON L2G 0N3For SaleMLS ID #X13549138, ROYAL LEPAGE NRC REALTY. TRREB
- C$1,280,0003 bd3 ba2k sqft3507 Trillium Cres, Fort Erie, ON L0S 1N0For SaleMLS ID #40858310, Donna Ross, Salesperson, One Percent Realty Ltd.. ITSO
- C$1,399,9994 bd5 ba-- sqft2864 Arrowsmith Ct S, Fort Erie, ON L0S 1S0For SaleMLS ID #X12470569, RE/MAX NIAGARA REALTY LTD, BROKERAGE. TRREB
- C$1,399,9993 bd5 ba-- sqft7775 Secretariat Ct, Niagara Falls, ON L2H 3V3For SaleMLS ID #X13712940, RE/MAX NIAGARA REALTY LTD, BROKERAGE. TRREB
- C$2,200,0006 bd3 ba-- sqft2133 Macdonald Dr, Fort Erie, ON L2A 5M4For SaleMLS ID #X13223926, REVEL Realty Inc., Brokerage. TRREB
- C$1,999,9005 bd5 ba-- sqft9317 Niagara River Pkwy, Niagara Falls, ON L2G 0N8For SaleMLS ID #X13526104, SOTHEBY'S INTERNATIONAL REALTY CANADA. TRREB
- C$1,799,0004 bd3 ba-- sqft9695 Grassy Brook Rd, Niagara Falls, ON L0S 1K0For SaleMLS ID #X13604024, REVEL Realty Inc., Brokerage. TRREB
- C$3,250,0005 bd3 ba-- sqft2301 Townline Rd, Fort Erie, ON L0S 1S0For SaleMLS ID #X13105182, RE/MAX CENTRE CITY REALTY INC.. TRREB
- C$1,350,0003 bd4 ba-- sqft8056 Cathedral Dr, Niagara Falls, ON L2H 2Z2For SaleMLS ID #X13703606, RE/MAX NIAGARA REALTY LTD, BROKERAGE. TRREB
- C$1,799,9003 bd2 ba-- sqft1106 House Rd, Fort Erie, ON L0S 1N0For SaleMLS ID #X13585884, EXP REALTY. TRREB
