Beautifully remodeled ranch-style home set on a spacious double lot in Clarksburg’s Laurel Lea neighborhood, overlooking the West Fork River. Designed with an accessible, handicap-friendly layout in mind, this move-in ready 3-bedroom, 2-bath home features a fully updated interior with new flooring, modern baths, and a brand-new kitchen. The primary suite offers a luxurious tiled oversized shower. Enjoy outdoor living from the covered front porch or the covered back deck. Key big-ticket upgrades include a newer roof, hot water tank, updated electrical, updated plumbing, a whole-house generator, and an above-ground pool for summer relaxation.
Contingent
$215,000
137 Blossom Dr, Clarksburg, WV 26301
3beds
1,280sqft
Single Family Residence
Built in 1975
0.82 Acres Lot
$214,300 Zestimate®
$168/sqft
$-- HOA
What's special
Spacious double lotFully updated interiorModern bathsNew flooringBrand-new kitchenCovered back deckCovered front porch
- 20 days |
- 1,018 |
- 75 |
Likely to sell faster than
Zillow last checked:
Listing updated:
Listed by:
NICHOLAS R PERPERAS 304-838-2928,
VENTURE REAL ESTATE
Source: NCWV REIN,MLS#: 10166309
Facts & features
Interior
Bedrooms & bathrooms
- Bedrooms: 3
- Bathrooms: 2
- Full bathrooms: 2
Primary bedroom
- Level: First
- Area: 166.75
- Dimensions: 11.5 x 14.5
Bedroom 2
- Features: Ceiling Fan(s), Luxury Vinyl Plank
- Level: First
- Area: 155.25
- Dimensions: 11.5 x 13.5
Bedroom 3
- Features: Ceiling Fan(s), Luxury Vinyl Plank
- Level: First
- Area: 80
- Dimensions: 8 x 10
Dining room
- Features: Luxury Vinyl Plank
- Level: First
- Area: 88
- Dimensions: 11 x 8
Kitchen
- Features: Luxury Vinyl Plank
- Level: First
- Area: 166.75
- Dimensions: 11.5 x 14.5
Living room
- Features: Luxury Vinyl Plank
- Level: First
- Area: 157.5
- Dimensions: 15 x 10.5
Basement
- Level: Basement
Heating
- Forced Air, Natural Gas
Cooling
- Central Air
Appliances
- Included: Refrigerator
Features
- Other, Single Level Living
- Flooring: Luxury Vinyl Plank
- Basement: None
- Attic: Scuttle
- Has fireplace: No
- Fireplace features: None
Interior area
- Total structure area: 1,280
- Total interior livable area: 1,280 sqft
- Finished area above ground: 1,280
- Finished area below ground: 0
Property
Parking
- Total spaces: 3
- Parking features: 3+ Cars
Accessibility
- Accessibility features: Handicap Modified
Features
- Levels: 1
- Stories: 1
- Patio & porch: Porch
- Fencing: None
- Has view: Yes
- View description: Neighborhood, Water
- Has water view: Yes
- Water view: Water
Lot
- Size: 0.82 Acres
- Dimensions: .82
- Features: Level, Sloped
Details
- Additional structures: Storage Shed/Outbuilding
- Parcel number: 540331720366A0018
- Other equipment: Generator
Construction
Type & style
- Home type: SingleFamily
- Architectural style: Ranch
- Property subtype: Single Family Residence
Materials
- Frame, Vinyl Siding
- Foundation: Block
- Roof: Shingle
Condition
- Year built: 1975
Utilities & green energy
- Electric: 200 Amps
- Sewer: Public Sewer
- Water: Public
Community & HOA
Community
- Features: Other
- Subdivision: Laurel Lea
HOA
- Has HOA: No
Location
- Region: Clarksburg
Financial & listing details
- Price per square foot: $168/sqft
- Tax assessed value: $145,700
- Annual tax amount: $1,018
- Date on market: 8/6/2026
- Electric utility on property: Yes
Estimated market value
$214,300
$204,000 - $225,000
$1,468/mo
Price history
| Date | Event | Price |
|---|---|---|
| 8/9/2026 | Contingent | $215,000$168/sqft |
Source:  NCWV REIN #10166309 Report a problem NCWV REIN #10166309 Report a problem | ||
| 8/6/2026 | Listed for sale | $215,000+53.6%$168/sqft |
Source: NCWV REIN #10166309 Report a problem | ||
| 7/21/2022 | Sold | $140,000-6.7%$109/sqft |
Source: Agent Provided Report a problem | ||
| 5/9/2022 | Price change | $150,000-3.2%$117/sqft |
Source: NCWV REIN #10143406 Report a problem | ||
| 4/29/2022 | Listed for sale | $155,000+140.3%$121/sqft |
Source: NCWV REIN #10143406 Report a problem | ||
| 5/31/2005 | Sold | $64,500$50/sqft |
Source: Public Record Report a problem | ||
Public tax history
| Year | Property taxes | Tax assessment |
|---|---|---|
| 2025 | $1,018 +7.1% | $87,420 +5.4% |
| 2024 | $951 +69.8% | $82,920 +72.3% |
| 2023 | $560 -0.5% | $48,120 +0.8% |
| 2022 | $563 +0.9% | $47,760 -0.3% |
| 2021 | $558 | $47,880 +4.2% |
| 2020 | -- | $45,960 +3% |
| 2019 | $515 +6.3% | $44,640 +5.8% |
| 2018 | $484 +0.6% | $42,180 +0.1% |
| 2017 | $482 +3% | $42,120 +1.7% |
| 2016 | $467 +0.1% | $41,400 +0.7% |
| 2015 | $467 +1.3% | $41,100 +1.2% |
| 2014 | $461 +3.5% | $40,620 +0.1% |
| 2013 | $445 | $40,560 +5.5% |
| 2012 | $445 +7.6% | $38,460 +7.4% |
| 2011 | $413 +25.1% | $35,820 +23.9% |
| 2010 | $330 +0.6% | $28,920 +0.2% |
| 2009 | $328 +3% | $28,860 +2.8% |
| 2007 | $319 -3.5% | $28,080 +6.8% |
| 2006 | $330 -3.2% | $26,280 +1.6% |
| 2005 | $341 | $25,860 -3.4% |
| 2004 | -- | $26,760 +1.6% |
| 2003 | -- | $26,340 -1.6% |
| 2002 | -- | $26,760 +3.7% |
| 2001 | -- | $25,800 |
Find assessor info on the county website
Monthly payment
Est. payment
Payment breakdown
Explore the cost of this home by adjusting the details. Changes won't be saved.Climate risks
Neighborhood: 26301
Nearby schools
GreatSchools rating
- 6/10West Milford Elementary SchoolGrades: PK-5Distance: 1.8 mi
- 7/10South Harrison Middle SchoolGrades: 6-8Distance: 2.4 mi
- 4/10South Harrison High SchoolGrades: 9-12Distance: 2.4 mi
Schools provided by the listing agent
- Elementary: West Milford Elementary
- Middle: South Harrison Middle
- High: South Harrison High
- District: Harrison
Source: NCWV REIN. This data may not be complete. We recommend contacting the local school district to confirm school assignments for this home.
- $117,3003 bd1 ba1k sqft155 Bluebell Dr, Clarksburg, WV 26301Off Market
- $196,9003 bd1 ba1.2k sqft126 Blossom Dr, Clarksburg, WV 26301Off Market
- $125,4003 bd1 ba1k sqft152 Blossom Dr, Clarksburg, WV 26301Off Market
- $98,1003 bd1 ba960 sqft165 Blossom Dr, Clarksburg, WV 26301Off Market
- $239,1003 bd2 ba1.3k sqft106 Blossom Dr, Clarksburg, WV 26301Off Market
- $107,5003 bd1 ba960 sqft134 Bluebell Dr, Clarksburg, WV 26301Off Market
- $240,6003 bd2 ba1.2k sqft78 Blossom Dr, Clarksburg, WV 26301Off Market
- $25,0000.65 acresBlue Bell Dr, Clarksburg, WV 26301Sold
A local agent can set up tours, give advice and negotiate with sellers.
Similar homes
- $189,9003 bd1 ba1.2k sqft150 Turkey Foot Hill Rd, Clarksburg, WV 26301For Sale
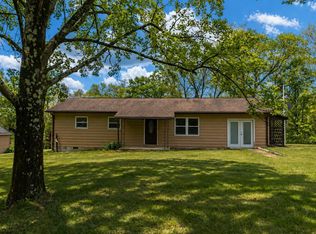 MLS ID #10164758, SUSAN STORAGE. NCWV REIN
 - $234,5004 bd4 ba1.6k sqft8086 Hazelwood Ave, Stonewood, WV 26301For Sale
 MLS ID #10166590, TODD COMMODORE. NCWV REIN
 - $200,0003 bd2 ba1.7k sqft1293 Flag Run Rd, Clarksburg, WV 26301For Sale
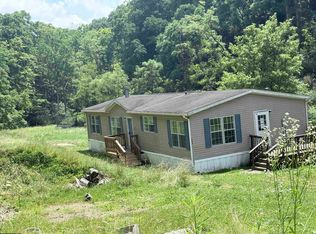 MLS ID #10166396, NICHOLE MARTIN. NCWV REIN
 - $155,0003 bd1 ba1.5k sqft984 W Pike St, Clarksburg, WV 26301For Sale
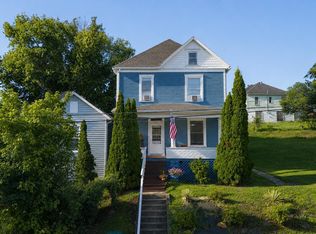 MLS ID #10166352, CANDICE KESSELMAN. NCWV REIN
 - $265,0004 bd3 ba1.8k sqft172 Grant St, Clarksburg, WV 26301For SaleMLS ID #10166569, WAVERLY ALI EL SR. NCWV REIN
- $139,9003 bd1 ba959 sqft60 Watkins Ln, Clarksburg, WV 26301For SaleMLS ID #10166451, EMMA BAUGHMAN. NCWV REIN
- $252,0003 bd2 ba1.4k sqft127 Floyd St, Clarksburg, WV 26301For SaleMLS ID #10162061, ALLAN COLLINS. NCWV REIN
- $225,5003 bd2 ba1.7k sqft799 Long St, Bridgeport, WV 26330AuctionMLS ID #11912898, Jordan Kiger, Joe R. Pyle Complete Auction and Realty Service. My State MLS
- $219,0003 bd1 ba1.2k sqft4036 Us Highway 19 N, Jane Lew, WV 26378For SaleMLS ID #10165869, KATHRYN SIMS. NCWV REIN
- $250,0003 bd1 ba1.5k sqft538 Valley Chapel Rd, Weston, WV 26452For SaleMLS ID #10166574, TAYLOR BUTCHER. NCWV REIN
- $159,9005 bd3 ba1.6k sqft128 Coleman Ave, Clarksburg, WV 26301For SaleMLS ID #10166490, EMMA BAUGHMAN. NCWV REIN
- $199,0003 bd2 ba1.3k sqft16 Boggess St, Buckhannon, WV 26201For SaleMLS ID #10166639, TYLER SMELKO. NCWV REIN
- $--3 bd2 ba1k sqft226 Ross St, Bridgeport, WV 26330AuctionAuction.com 2
- $224,0003 bd1 ba960 sqft3587 Corbin Branch Rd, Bridgeport, WV 26330For SaleMLS ID #10166250, CINDY RIDDLE. NCWV REIN
- $230,0003 bd2 ba1.5k sqft252 Gateway Rd, Wallace, WV 26448For SaleMLS ID #10166412, KAYLA ALLEN. NCWV REIN
- $220,0003 bd2 ba1.2k sqft191 Waterview Dr, Horner, WV 26372For SaleMLS ID #10165149, CASSIE MOATS. NCWV REIN
- $215,0003 bd1 ba1.2k sqft413 Stout St, Bridgeport, WV 26330For SaleMLS ID #10165770, LARA CARRAHER. NCWV REIN
- $200,0003 bd2 ba1.7k sqft165 Everson Ln, Volga, WV 26238For SaleMLS ID #10166616, MANDY MORRIS. NCWV REIN
- $225,0002 bd2 ba1.3k sqft147 Corbin Branch Rd, Bridgeport, WV 26330For SaleMLS ID #10165767, TOM KENNEDY. NCWV REIN
- $149,9003 bd2 ba1.4k sqft126 Anderson St, Clarksburg, WV 26301For SaleMLS ID #10162968, KELLI HENDERSON. NCWV REIN
