Convenient location for this 3-bedroom townhome located in the Peacefields Neighborhood, Central York Schools. If you are commuting to Harrisburg, Lancaster or Maryland, this home offers quick access to I-83, Route 30, shopping and schools. You will love the lifestyle a townhome gives you - No More Yard Work or Snow Removal. This home has been recently painted throughout and is ready to move into. Featuring a lower-level family room with washer and dryer, 1 car garage, central air and all kitchen appliances. An open stairway leads you to the main living area where you will find a lovely oak eat-in kitchen, with all appliances, pantry closet and a prep island, which is open to the living & dining room combo area. This flex space could be used as one spacious living room which also features a powder room and coat closet. The upper floor features three bedrooms and two bathrooms, one of which is a primary suite with large walk-in closet and an attached bathroom with walk-in shower and sink with vanity area. This home backs to open space, giving you the feeling of a larger back yard. AGENTS: Please read agent remarks.
Pending
$250,000
137 Bruaw Dr, York, PA 17406
3beds
1,760sqft
:
Get pre-qualified$1,751/mo
Townhouse
Built in 2006
2,544 Square Feet Lot
$250,400 Zestimate®
$142/sqft
$70/mo HOA
What's special
Recently painted throughoutThree bedroomsPrep islandTwo bathroomsCentral airPantry closetOpen stairway
- 15 days |
- 860 |
- 50 |
Zillow last checked:
Listing updated:
Listed by:
Bobby Argento 717-577-6076,
Berkshire Hathaway HomeServices Homesale Realty (800) 383-3535
Source: Bright MLS,MLS#: PAYK2107456
Facts & features
Interior
Bedrooms & bathrooms
- Bedrooms: 3
- Bathrooms: 3
- Full bathrooms: 2
- 1/2 bathrooms: 1
- Main level bathrooms: 1
Rooms
- Room types: Living Room, Dining Room, Primary Bedroom, Bedroom 2, Bedroom 3, Kitchen, Family Room, Foyer, Laundry, Primary Bathroom, Full Bath, Half Bath
Primary bedroom
- Features: Flooring - Carpet, Cathedral/Vaulted Ceiling, Walk-In Closet(s), Attached Bathroom
- Level: Upper
- Area: 169 Square Feet
- Dimensions: 13 X 13
Bedroom 2
- Features: Flooring - Carpet
- Level: Upper
- Area: 96 Square Feet
- Dimensions: 8 X 12
Bedroom 3
- Features: Flooring - Carpet
- Level: Upper
- Area: 88 Square Feet
- Dimensions: 8 X 11
Primary bathroom
- Features: Flooring - Laminate Plank, Bathroom - Walk-In Shower
- Level: Upper
- Area: 64 Square Feet
- Dimensions: 8 X 8
Dining room
- Features: Flooring - Laminate Plank, Ceiling Fan(s)
- Level: Main
- Area: 88 Square Feet
- Dimensions: 8 X 11
Family room
- Features: Flooring - Carpet
- Level: Lower
- Area: 150 Square Feet
- Dimensions: 10 X 15
Foyer
- Features: Flooring - Laminate Plank
- Level: Lower
- Area: 112 Square Feet
- Dimensions: 7 X 16
Other
- Features: Bathroom - Tub Shower, Flooring - Laminate Plank
- Level: Upper
- Area: 40 Square Feet
- Dimensions: 5 X 8
Half bath
- Features: Flooring - Laminate Plank
- Level: Main
Kitchen
- Features: Eat-in Kitchen, Kitchen Island, Kitchen - Electric Cooking, Pantry, Flooring - Laminate Plank
- Level: Main
- Area: 190 Square Feet
- Dimensions: 10 X 19
Laundry
- Level: Lower
Living room
- Features: Flooring - Laminate Plank, Attached Bathroom
- Level: Main
- Area: 165 Square Feet
- Dimensions: 15 X 11
Heating
- Forced Air, Programmable Thermostat, Natural Gas
Cooling
- Central Air, Ceiling Fan(s), Programmable Thermostat, Electric
Appliances
- Included: Microwave, Dishwasher, Disposal, Dryer, Exhaust Fan, Oven/Range - Electric, Refrigerator, Washer, Water Heater, Electric Water Heater
- Laundry: In Basement, Laundry Room
Features
- Bathroom - Tub Shower, Bathroom - Walk-In Shower, Breakfast Area, Ceiling Fan(s), Combination Dining/Living, Curved Staircase, Family Room Off Kitchen, Open Floorplan, Eat-in Kitchen, Kitchen Island, Pantry, Recessed Lighting, Walk-In Closet(s), Dry Wall, Vaulted Ceiling(s)
- Flooring: Laminate, Carpet
- Doors: Six Panel, Insulated, Sliding Glass
- Windows: Double Pane Windows, Insulated Windows, Low Emissivity Windows, Screens, Vinyl Clad
- Basement: Full,Garage Access,Heated,Interior Entry,Exterior Entry,Partially Finished,Concrete,Sump Pump,Windows
- Has fireplace: No
Interior area
- Total structure area: 1,760
- Total interior livable area: 1,760 sqft
- Finished area above ground: 1,360
- Finished area below ground: 400
Property
Parking
- Total spaces: 3
- Parking features: Garage Door Opener, Garage Faces Front, Built In, Inside Entrance, Oversized, Asphalt, Paved, Unassigned, Attached, Driveway, On Street
- Attached garage spaces: 1
- Uncovered spaces: 2
Accessibility
- Accessibility features: 2+ Access Exits, Doors - Swing In
Features
- Levels: Three
- Stories: 3
- Exterior features: Satellite Dish, Sidewalks
- Pool features: None
- Has view: Yes
- View description: Garden
Lot
- Size: 2,544 Square Feet
- Features: Backs - Open Common Area, Cleared, Front Yard, Interior Lot, Rear Yard, Middle Of Block
Details
- Additional structures: Above Grade, Below Grade
- Parcel number: 360004401260000000
- Zoning: R
- Special conditions: Standard
Construction
Type & style
- Home type: Townhouse
- Architectural style: Colonial
- Property subtype: Townhouse
Materials
- Vinyl Siding, Stone, Stick Built
- Foundation: Concrete Perimeter
- Roof: Asphalt,Shingle
Condition
- Very Good,Good
- New construction: No
- Year built: 2006
Utilities & green energy
- Electric: Circuit Breakers
- Sewer: Public Sewer
- Water: Public
- Utilities for property: Cable Available, Electricity Available, Natural Gas Available, Phone Available, Sewer Available, Water Available, Cable, Satellite Internet Service
Community & HOA
Community
- Security: Carbon Monoxide Detector(s), Smoke Detector(s)
- Subdivision: Peacefields
HOA
- Has HOA: Yes
- Amenities included: Common Grounds
- Services included: Maintenance Grounds, Snow Removal, Common Area Maintenance
- HOA fee: $70 monthly
- HOA name: PEACEFIELDS HOA
Location
- Region: York
- Municipality: MANCHESTER TWP
Financial & listing details
- Price per square foot: $142/sqft
- Tax assessed value: $124,920
- Annual tax amount: $3,994
- Date on market: 7/13/2026
- Listing agreement: Exclusive Right To Sell
- Listing terms: Cash,Conventional,FHA,VA Loan
- Inclusions: Washer, Dryer, Refrigerator, Satellite Dish
- Ownership: Fee Simple
- Road surface type: Paved
Estimated market value
$250,400
$238,000 - $263,000
$2,380/mo
Price history
| Date | Event | Price |
|---|---|---|
| 7/18/2026 | Pending sale | $250,000$142/sqft |
Source:  Bright MLS #PAYK2107456 Report a problem Bright MLS #PAYK2107456 Report a problem | ||
| 7/13/2026 | Listed for sale | $250,000+92.3%$142/sqft |
Source: Bright MLS #PAYK2107456 Report a problem | ||
| 3/24/2021 | Listing removed | -- |
Source: Owner Report a problem | ||
| 7/31/2018 | Sold | $130,000-5.8%$74/sqft |
Source: Public Record Report a problem | ||
| 7/26/2018 | Listed for sale | $138,000$78/sqft |
Source: Owner Report a problem | ||
| 6/8/2018 | Pending sale | $138,000$78/sqft |
Source: Owner Report a problem | ||
| 6/8/2018 | Price change | $138,000+2.2%$78/sqft |
Source: Owner Report a problem | ||
| 5/29/2018 | Price change | $135,000+3.8%$77/sqft |
Source: Owner Report a problem | ||
| 5/16/2018 | Pending sale | $130,000$74/sqft |
Source: Owner Report a problem | ||
| 5/13/2018 | Listed for sale | $130,000-7.1%$74/sqft |
Source: Owner Report a problem | ||
| 12/2/2015 | Listing removed | $1,295$1/sqft |
Source: Raquel Report a problem | ||
| 9/28/2015 | Listed for rent | $1,295+3.6%$1/sqft |
Source: Gene Report a problem | ||
| 10/30/2014 | Listing removed | $1,250$1/sqft |
Source: Deborah Goodling Report a problem | ||
| 9/12/2014 | Price change | $1,250-10.4%$1/sqft |
Source: Deborah Goodling Report a problem | ||
| 6/23/2014 | Listed for rent | $1,395+7.7%$1/sqft |
Source: Deborah Goodling Report a problem | ||
| 7/30/2012 | Listing removed | $1,295$1/sqft |
Source: YORK PROPERTY MANAGEMENT GRP #21204216 Report a problem | ||
| 6/22/2012 | Price change | $1,295-4.1%$1/sqft |
Source: YORK PROPERTY MANAGEMENT GRP #21204216 Report a problem | ||
| 4/24/2012 | Listed for rent | $1,350$1/sqft |
Source: YORK PROPERTY MANAGEMENT GRP #21204216 Report a problem | ||
| 10/30/2006 | Sold | $139,900$79/sqft |
Source: Public Record Report a problem | ||
Public tax history
| Year | Property taxes | Tax assessment |
|---|---|---|
| 2025 | $3,828 +2.9% | $124,920 |
| 2024 | $3,719 | $124,920 |
| 2023 | $3,719 +9.3% | $124,920 |
| 2022 | $3,402 | $124,920 |
| 2021 | $3,402 | $124,920 |
| 2020 | $3,402 +1.9% | $124,920 |
| 2019 | $3,339 +2.2% | $124,920 |
| 2018 | $3,267 +324.5% | $124,920 |
| 2017 | $770 | $124,920 |
| 2016 | -- | $124,920 |
| 2015 | -- | $124,920 |
| 2014 | -- | $124,920 |
| 2013 | -- | $124,920 |
| 2012 | -- | $124,920 |
| 2011 | -- | $124,920 |
| 2010 | -- | $124,920 |
| 2009 | -- | $124,920 |
| 2008 | -- | $124,920 |
| 2007 | -- | $124,920 +622.9% |
| 2006 | -- | $17,280 +59.1% |
| 2005 | -- | $10,860 |
Find assessor info on the county website
Monthly payment
Est. payment
Payment breakdown
Explore the cost of this home by adjusting the details. Changes won't be saved.Climate risks
Neighborhood: 17406
Nearby schools
GreatSchools rating
- 6/10Hayshire El SchoolGrades: K-3Distance: 1.1 mi
- 9/10Central York Middle SchoolGrades: 7-8Distance: 2.9 mi
- 9/10Central York High SchoolGrades: 9-12Distance: 1.5 mi
Schools provided by the listing agent
- Elementary: Sinking Springs
- Middle: Central York
- High: Central York
- District: Central York
Source: Bright MLS. This data may not be complete. We recommend contacting the local school district to confirm school assignments for this home.
- $246,1003 bd2 ba1.5k sqft139 Bruaw Dr, York, PA 17406Off Market
- $250,8003 bd3 ba1.7k sqft141 Bruaw Dr, York, PA 17406Off Market
- $266,2003 bd2 ba2k sqft143 Bruaw Dr, York, PA 17406Off Market
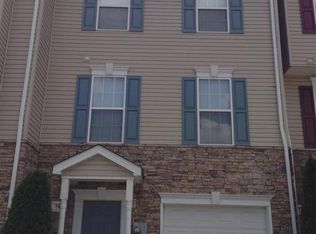
- $212,5003 bd3 ba1.5k sqft147 Bruaw Dr, York, PA 17406Sold

- $235,9003 bd3 ba1.7k sqft145 Bruaw Dr, York, PA 17406Off Market
- $209,0003 bd3 ba1.3k sqft135 Bruaw Dr, York, PA 17406Sold
- $218,0003 bd3 ba1.7k sqft245 Bruaw Dr, York, PA 17406Sold
- $224,5003 bd3 ba1.5k sqft153 Bruaw Dr, York, PA 17406Sold
A local agent can set up tours, give advice and negotiate with sellers.
A local lender can help you make sure your offer is ready when you are.
Similar homes
- $259,9003 bd3 ba1.4k sqft420 Maple Run Dr, York, PA 17404For Sale

 MLS ID #PAYK2108128, Michael Harget, Harget Realty Group. Bright MLS
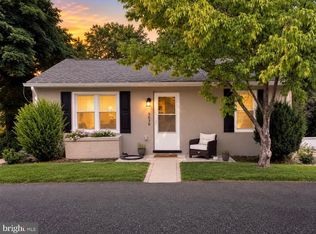
 - $265,0003 bd2 ba1.2k sqft2636 N Sherman St, York, PA 17406For Sale
 MLS ID #PAYK2107406, Nicholas Feudale, Keller Williams Keystone Realty. Bright MLS
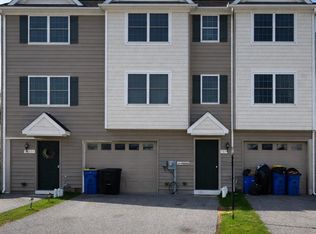
 - $250,0003 bd3 ba1.6k sqft740 Kentwell Dr, York, PA 17406For Sale
 MLS ID #PAYK2101590, Thomas Stewart, Cavalry Realty LLC. Bright MLS
 - $275,0003 bd2 ba1.7k sqft1738 Boxwood Ct, Dover, PA 17315For Sale
 MLS ID #PAYK2108360, Tyarra Toomey, Keller Williams Keystone Realty. Bright MLS
 - $254,9003 bd4 ba2k sqft2307 Golden Eagle Dr, York, PA 17408For SaleMLS ID #PAYK2108252, Cathy Burkhart, Coldwell Banker Realty. Bright MLS
- $287,9003 bd1 ba1.3k sqft55 Central Ave, York, PA 17406For SaleMLS ID #PAYK2105896, Jesse Behler, Inch & Co. Real Estate, LLC. Bright MLS
- $280,0003 bd3 ba1.4k sqft380 Locust Run Dr, York, PA 17404For SaleMLS ID #PAYK2104354, Brady Shaffer, Keller Williams Keystone Realty. Bright MLS
- $209,9002 bd1 ba1k sqft2053 Village Cir E, York, PA 17404For SaleMLS ID #PAYK2108148, Lisa Y Hartlaub, Berkshire Hathaway HomeServices Homesale Realty. Bright MLS
- $245,0003 bd2 ba1.7k sqft208 Country Ridge Dr, Red Lion, PA 17356For SaleMLS ID #PAYK2107660, Amy Sullivan, Berkshire Hathaway HomeServices Homesale Realty. Bright MLS
- $227,5002 bd2 ba1.5k sqft1050 Crest Way APT 304, York, PA 17403For SaleMLS ID #PAYK2108330, Adam Flinchbaugh, Keller Williams Keystone Realty. Bright MLS
- $210,0002 bd1 ba1k sqft1010 Village Way #1010, York, PA 17404For SaleMLS ID #PAYK2107394, Nicole Hawk, The Exchange Real Estate Company LLC. Bright MLS
- $345,0003 bd2 ba1.5k sqft45 Thomas Dr, York, PA 17404For SaleMLS ID #PAYK2107298, DARIUS RAMSEY, Berkshire Hathaway HomeServices Homesale Realty. Bright MLS
- $272,0003 bd3 ba1.9k sqft1340 Sugar Maple Ct, New Cumberland, PA 17070For SaleMLS ID #PACB2056588, Taryn Meck, Keller Williams of Central PA. Bright MLS
- $261,9003 bd3 ba1.6k sqft976 Gregs Dr, Harrisburg, PA 17111For SaleMLS ID #PADA2053016, KEN HUEBSCH, Berkshire Hathaway HomeServices Homesale Realty. Bright MLS
- $329,5004 bd2 ba2.2k sqft4810 Fake Rd, York, PA 17406For SaleMLS ID #PAYK2107158, Marcus Sensenig, Prime Home Real Estate, LLC. Bright MLS
- $364,9003 bd3 ba1.7k sqft2168 Brandywine Ln, York, PA 17404For SaleMLS ID #PAYK2106064, Jessica Mann, Berkshire Hathaway HomeServices Homesale Realty. Bright MLS
- $365,0003 bd3 ba1.9k sqft445 Old Stone Way, York, PA 17406For SaleMLS ID #PAYK2100506, Ethan Funderburk, Real of Pennsylvania. Bright MLS
- $199,9003 bd2 ba1.9k sqft143 S Belvidere Ave, York, PA 17401For SaleMLS ID #PAYK2108244, Mr. Nehemiah J Lindo, Realty One Group Alliance. Bright MLS
- $249,9002 bd1 ba1.2k sqft2725 Oakland Rd, Dover, PA 17315For SaleMLS ID #PAYK2107254, Andrew Bartlett, Keller Williams Elite. Bright MLS
- $275,0003 bd4 ba2.2k sqft16899 Roosevelt Ln, Shrewsbury, PA 17361For SaleMLS ID #PAYK2108084, Debbie McLaughlin, Cummings & Co. Realtors. Bright MLS
