Welcome home to this beautifully maintained 4-bedroom, 3 full bath brick ranch with a 2-car attached garage, walkout basement, and a private wooded backyard. From the moment you arrive, you'll appreciate the inviting curb appeal, highlighted by a covered front porch with a comfortable seating area. Step inside to the foyer where a dedicated office with double doors is conveniently located to your left—perfect for working from home. Continue into the heart of the home where the open living room, dining area, and kitchen create an ideal space for both everyday living and entertaining. The living room is anchored by a stunning stone fireplace, while the dining area easily accommodates a large table and overlooks the backyard through a beautiful bay window. The kitchen offers an abundance cabinetry, stainless steel appliances, a pantry, and a center island for additional prep and gathering space. Just off the living room, enjoy peaceful mornings or relaxing evenings on the screened-in porch, or step outside onto the spacious second-story deck overlooking the private wooded setting. The primary suite is privately tucked away just off the kitchen and features a spacious ensuite bath with double vanities, a garden tub, separate shower, and a large walk-in closet. On the opposite side of the home, you'll find two generously sized guest bedrooms that share a full hall bath. Upstairs, an additional fourth bedroom offers the perfect space for guests, a bonus room, or a private retreat. The walkout basement provides incredible potential to customize and expand your living space. Already featuring a full bathroom, partial drywall, and a utility garage with its own overhead door, it's ready for your personal vision. Step outside to the covered patio, complete with a porch swing, where you can relax while enjoying the peaceful views of the wooded backyard. With its functional layout, multiple outdoor living spaces, and endless basement possibilities, this home offers the perfect blend of comfort, privacy, and room to grow.
Under contract
$550,000
137 Dublin Dr, Bardstown, KY 40004
4beds
2,365sqft
:
Get pre-qualified$4,087/mo
Single Family Residence
Built in 2014
0.41 Acres Lot
$546,500 Zestimate®
$233/sqft
$13/mo HOA
What's special
Stunning stone fireplaceWalkout basementSeparate showerLarge walk-in closetGarden tubStainless steel appliancesInviting curb appeal
- 29 days |
- 235 |
- 12 |
Zillow last checked:
Listing updated:
Listed by:
Jeremy Lee,
Real Estate Go To
Source: Metro Search Inc. LLC DBA Apex MLS,MLS#: 1722388
Facts & features
Interior
Bedrooms & bathrooms
- Bedrooms: 4
- Bathrooms: 3
- Full bathrooms: 3
Primary bedroom
- Level: First
Bedroom
- Level: First
Bedroom
- Level: First
Bedroom
- Level: Second
Primary bathroom
- Level: First
Full bathroom
- Level: First
Full bathroom
- Level: Basement
Dining room
- Level: First
Kitchen
- Level: First
Laundry
- Level: First
Living room
- Level: First
Office
- Level: First
Heating
- Natural Gas
Cooling
- Central Air
Features
- Basement: Walkout Unfinished
- Has fireplace: No
Interior area
- Total structure area: 2,304
- Total interior livable area: 2,365 sqft
- Finished area above ground: 2,304
- Finished area below ground: 61
Property
Parking
- Total spaces: 2
- Parking features: Attached
- Attached garage spaces: 2
Features
- Stories: 2
- Patio & porch: Screened Porch, Deck, Patio, Porch
Lot
- Size: 0.41 Acres
Details
- Parcel number: 55NE001010
Construction
Type & style
- Home type: SingleFamily
- Architectural style: Traditional
- Property subtype: Single Family Residence
Materials
- Wood Frame, Brick Veneer
- Foundation: Concrete Perimeter
- Roof: Shingle
Condition
- Year built: 2014
Utilities & green energy
- Sewer: Public Sewer
- Water: Public
- Utilities for property: Electricity Connected, Natural Gas Connected
Community & HOA
Community
- Subdivision: Tullamore
HOA
- Has HOA: Yes
- HOA fee: $150 annually
Location
- Region: Bardstown
Financial & listing details
- Price per square foot: $233/sqft
- Tax assessed value: $314,200
- Annual tax amount: $2,806
- Date on market: 7/6/2026
- Electric utility on property: Yes
Estimated market value
$546,500
$519,000 - $574,000
$2,492/mo
Price history
| Date | Event | Price |
|---|---|---|
| 7/8/2026 | Contingent | $550,000$233/sqft |
Source:  Metro Search Inc. LLC DBA Apex MLS #1722388 Report a problem Metro Search Inc. LLC DBA Apex MLS #1722388 Report a problem | ||
| 7/6/2026 | Listed for sale | $550,000+1796.6%$233/sqft |
Source: Metro Search Inc. LLC DBA Apex MLS #1722388 Report a problem | ||
| 8/5/2010 | Sold | $29,000$12/sqft |
Source: Public Record Report a problem | ||
Public tax history
| Year | Property taxes | Tax assessment |
|---|---|---|
| 2024 | $2,806 | $314,200 |
| 2023 | $2,806 -4.4% | $314,200 |
| 2022 | $2,937 -1.3% | $314,200 |
| 2021 | $2,975 -0.3% | $314,200 |
| 2020 | $2,983 -2.7% | $314,200 |
| 2019 | $3,066 -2.6% | $314,200 |
| 2018 | $3,149 +990.1% | $314,200 |
| 2017 | $289 | $314,200 |
| 2016 | $289 | $314,200 |
| 2015 | $289 | $314,200 +446.2% |
| 2014 | $289 | $57,520 +98.3% |
| 2012 | $289 | $29,000 +28.9% |
| 2010 | -- | $22,500 |
Find assessor info on the county website
Monthly payment
Est. payment
Payment breakdown
Explore the cost of this home by adjusting the details. Changes won't be saved.Climate risks
Neighborhood: 40004
Nearby schools
GreatSchools rating
- 5/10Foster Heights Elementary SchoolGrades: K-5Distance: 2.7 mi
- 4/10Old Kentucky Home Middle SchoolGrades: 6-8Distance: 1.3 mi
- 7/10Nelson County High SchoolGrades: 9-12Distance: 1.1 mi
- $361,3002 bd2 ba1.6k sqft133 Dublin Dr, Bardstown, KY 40004Off Market
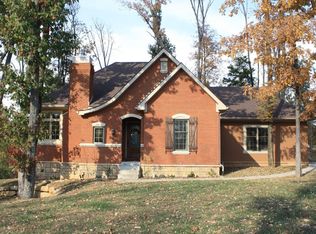
- $762,6004 bd3 ba2.5k sqft141 Dublin Dr, Bardstown, KY 40004Off Market
- $593,2003 bd3 ba2.3k sqft120 Dublin Dr, Bardstown, KY 40004Off Market
- $410,5003 bd3 ba2k sqft125 Dublin Dr, Bardstown, KY 40004Off Market
- $490,5005 bd2 ba3.2k sqft129 Dublin Dr, Bardstown, KY 40004Off Market
- $134,800-- bd-- ba-- sqft114 Saint Patrick Ct, Bardstown, KY 40004Off Market
- $376,3003 bd3 ba2k sqft125 Dublin Ave, Bardstown, KY 40004Off Market
- $495,9003 bd2 ba2.3k sqft114 Saint Patrick Ct, Bardstown, KY 40004Off Market
A local agent can set up tours, give advice and negotiate with sellers.
A local lender can help you make sure your offer is ready when you are.
Similar homes
- $497,5004 bd3 ba3.5k sqft104 Landmark Dr, Bardstown, KY 40004For Sale

 MLS ID #1719905, Darrell Harrod, Mason Real Estate, LLC. Metro Search Inc. LLC DBA Apex MLS
 - $430,0004 bd3 ba2.2k sqft114 Windsor Ave, Bardstown, KY 40004For Sale
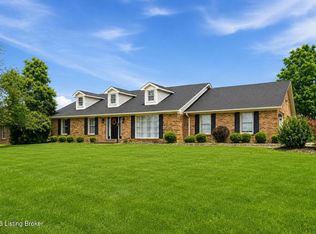 MLS ID #1724014, Jeremy Byers, RE/MAX Premier Properties. Metro Search Inc. LLC DBA Apex MLS
 - $365,0003 bd3 ba2.1k sqft895 Woodlawn Rd #3, Bardstown, KY 40004For Sale
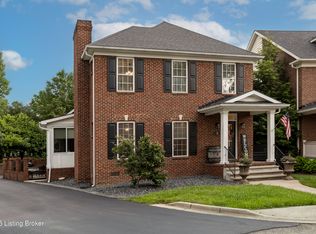 MLS ID #1724330, Doug Brink, United Real Estate Louisville. Metro Search Inc. LLC DBA Apex MLS
 - $639,0004 bd3 ba3.4k sqft2960 Virginia Ave, Bardstown, KY 40004For Sale
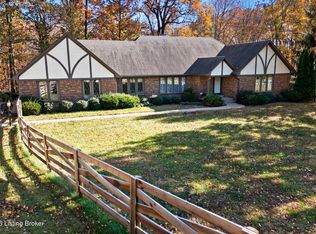 MLS ID #1714939, Terri B Alsup, Judah Real Estate Group. Metro Search Inc. LLC DBA Apex MLS
 - $359,9004 bd2 ba2.5k sqft1103 Foxfire Rd, Bardstown, KY 40004For SaleMLS ID #1724885, Amy M Dudgeon, Louisville Market Realtors. Metro Search Inc. LLC DBA Apex MLS
- $475,0003 bd2 ba1.8k sqft104 Millwood Way, Bardstown, KY 40004For SaleMLS ID #1712340, Jason P Ellison, Robinson Realty Services, LLC. Metro Search Inc. LLC DBA Apex MLS
- $365,0003 bd2 ba1.6k sqft113 Freeman Ave, Bardstown, KY 40004For SaleMLS ID #1725344, Jeremy Lee, Real Estate Go To. Metro Search Inc. LLC DBA Apex MLS
- $679,9004 bd2 ba3.3k sqft103 Coventry Ln, Bardstown, KY 40004For SaleMLS ID #1721417, Gale Neagle, Weichert Realtors Lawson Collective. Metro Search Inc. LLC DBA Apex MLS
- $424,9003 bd2 ba1.9k sqft136 Millwood Way, Bardstown, KY 40004For SaleMLS ID #1720404, Jason P Ellison, Robinson Realty Services, LLC. Metro Search Inc. LLC DBA Apex MLS
- $515,0004 bd3 ba2.8k sqft48 Hunters Trce, Taylorsville, KY 40071For SaleMLS ID #1724851, Angie Tonini-Rogers, Homepage Realty. Metro Search Inc. LLC DBA Apex MLS
- $389,9003 bd2 ba1.7k sqft151 Remington Dr, Bardstown, KY 40004For SaleMLS ID #1722238, William T Culver, Keller Williams Commonwealth. Metro Search Inc. LLC DBA Apex MLS
- $649,9003 bd3 ba1.7k sqft304 Hutchins Ridge Rd, Bardstown, KY 40004For SaleMLS ID #1721911, Jackson E Cox, Real Estate Go To. Metro Search Inc. LLC DBA Apex MLS
- $400,0003 bd2 ba2.2k sqft435 Ed Pile Rd, Bardstown, KY 40004For SaleMLS ID #HK2602773, Aaron Pennington, PENNINGTON PROPERTIES. HKMLS
- $290,0003 bd2 ba1.9k sqft513 Bloomfield Rd, Bardstown, KY 40004For SaleMLS ID #1722335, Kendra Ditto, simpler.realestate. Metro Search Inc. LLC DBA Apex MLS
- $325,0004 bd3 ba2.8k sqft517 Greer Ln, Bardstown, KY 40004For SaleMLS ID #1719631, Tyanne Whitworth, Re/Max Elite Realty. Metro Search Inc. LLC DBA Apex MLS
- $495,0003 bd2 ba1.7k sqft204 Brookside St, Bardstown, KY 40004For Sale
 MLS ID #SC48215, Lindsey Tester, Keller Williams First Choice Realty. South Central Kentucky AOR
 - $675,0003 bd3 ba3.4k sqft110 E Brashear Ave, Bardstown, KY 40004For SaleMLS ID #1712548, Chelsea Wood, Keller Williams Collective. Metro Search Inc. LLC DBA Apex MLS
- $422,9004 bd2 ba1.8k sqft390 Marks Ln, Bardstown, KY 40004For SaleMLS ID #1720322, Will V Fox, Real Estate Go To. Metro Search Inc. LLC DBA Apex MLS
- $409,5004 bd3 ba2.2k sqft1008 Rowan Creek Dr, Bardstown, KY 40004For SaleMLS ID #1717468, Darrell Harrod, Mason Real Estate, LLC. Metro Search Inc. LLC DBA Apex MLS
- $422,5003 bd3 ba2.1k sqft1582 Stringtown Rd, Bardstown, KY 40004For SaleMLS ID #1706818, Sara LeGaspi, Keller Williams Collective. Metro Search Inc. LLC DBA Apex MLS
