Experience refined smart home living in this exceptional Lynden retreat—nestled among evergreens & in town. Step inside to discover a chef’s dream kitchen true Caliber refrigerator/freezer, triple ovens, double dishwashers & hidden butler’s pantry. Living area boasts a stunning glass-enclosed, UL-certified wine fridge. Main-floor primary suite is pure indulgence with a steam shower & in closet private laundry. Remote operated privacy glass opens to an outdoor kitchen including double grills & spacious yard bordering scenic walking trails. The oversized RV bay offers versatility—perfect for gym, batting cages, or indoor hoops. Thoughtful built green design & quiet surroundings create a one-of-a-kind haven walking distance from down town!
Active
Listed by: Windermere RE Whatcom, Inc. • Aimee Slesk
Price cut: $50K (6/1)
$1,795,000
137 E Cedar Drive, Lynden, WA 98264
4beds
3,665sqft
:
Get pre-qualified$10,461/mo
Single Family Residence
Built in 2025
0.5 Acres Lot
$1,773,700 Zestimate®
$490/sqft
$-- HOA
What's special
Main-floor primary suiteRemote operated privacy glassSteam showerIn closet private laundryNestled among evergreensTriple ovensDouble dishwashers
- 256 days |
- 217 |
- 10 |
Zillow last checked:
Listing updated:
Listed by:
Aimee Slesk,
Windermere RE Whatcom, Inc.
Source: NWMLS as distributed by MLS GRID,MLS#: 2451995
Facts & features
Interior
Bedrooms & bathrooms
- Bedrooms: 4
- Bathrooms: 3
- Full bathrooms: 2
- 1/2 bathrooms: 1
- Main level bathrooms: 2
- Main level bedrooms: 1
Primary bedroom
- Level: Main
Bedroom
- Level: Second
Bedroom
- Level: Second
Bedroom
- Level: Second
Bathroom full
- Level: Second
Other
- Level: Main
Bonus room
- Level: Second
Den office
- Level: Main
Kitchen with eating space
- Level: Main
Utility room
- Level: Main
Heating
- Fireplace, 90%+ High Efficiency, Forced Air, Heat Pump, Electric, Natural Gas
Cooling
- 90%+ High Efficiency, Heat Pump
Appliances
- Included: Dishwasher, Disposal, Double Oven, Dryer, Microwave, Refrigerator, Stove(s)/Range(s), Washer, Dishwasher(s), Dryer(s), Garbage Disposal, Microwave(s), Refrigerator(s), Washer(s), Water Heater Location: Garage
Features
- Flooring: Ceramic Tile, Vinyl Plank, Carpet
- Basement: None
- Number of fireplaces: 2
- Fireplace features: Gas, Main Level: 2, Fireplace
Interior area
- Total structure area: 3,665
- Total interior livable area: 3,665 sqft
Video & virtual tour
Property
Parking
- Total spaces: 4
- Parking features: Driveway, Attached Garage, RV Parking
- Has attached garage: Yes
- Covered spaces: 4
Features
- Levels: Two
- Stories: 2
- Patio & porch: Fireplace
- Has view: Yes
- View description: Territorial
Lot
- Size: 0.5 Acres
- Features: Dead End Street, Paved, Cable TV, Fenced-Partially, High Speed Internet, Patio, RV Parking
- Topography: Level
- Residential vegetation: Garden Space
Details
- Parcel number: 4003174501380000
- Zoning: RS100
- Zoning description: Jurisdiction: City
- Special conditions: Standard
Construction
Type & style
- Home type: SingleFamily
- Architectural style: Contemporary,2 Story
- Property subtype: Single Family Residence
Materials
- Brick, Cement Planked, Wood Siding, Cement Plank
- Foundation: Poured Concrete
- Roof: Composition,Metal
Condition
- Very Good
- New construction: Yes
- Year built: 2025
- Major remodel year: 2025
Details
- Builder name: Withheld
Utilities & green energy
- Electric: Company: PSE
- Sewer: Sewer Connected, Company: City of Lynden
- Water: Public, Company: City of Lynen
Community & HOA
Community
- Subdivision: Lynden
Location
- Region: Lynden
Financial & listing details
- Price per square foot: $490/sqft
- Tax assessed value: $774,552
- Annual tax amount: $7,092
- Date on market: 4/15/2025
- Cumulative days on market: 468 days
- Listing terms: Conventional
- Inclusions: Dishwasher(s), Double Oven, Dryer(s), Garbage Disposal, Microwave(s), Refrigerator(s), Stove(s)/Range(s), Washer(s)
Estimated market value
$1,773,700
$1.69M - $1.86M
$3,774/mo
Price history
| Date | Event | Price |
|---|---|---|
| 6/1/2026 | Price change | $1,795,000-2.7%$490/sqft |
Source:  NWMLS as distributed by MLS GRID #2451995 Report a problem NWMLS as distributed by MLS GRID #2451995 Report a problem | ||
| 4/17/2026 | Price change | $1,845,000-2.6%$503/sqft |
Source: NWMLS as distributed by MLS GRID #2451995 Report a problem | ||
| 11/12/2025 | Listed for sale | $1,895,000+483.1%$517/sqft |
Source: NWMLS as distributed by MLS GRID #2451995 Report a problem | ||
| 4/29/2022 | Sold | $325,000-67.5%$89/sqft |
Source: Public Record Report a problem | ||
| 3/24/2021 | Listing removed | -- |
Source: Owner Report a problem | ||
| 5/9/2019 | Sold | $1,000,000$273/sqft |
Source: Public Record Report a problem | ||
| 1/3/2019 | Listing removed | $1,000,000$273/sqft |
Source: Owner Report a problem | ||
| 12/10/2018 | Listed for sale | $1,000,000$273/sqft |
Source: Owner Report a problem | ||
Public tax history
| Year | Property taxes | Tax assessment |
|---|---|---|
| 2021 | $3,577 -48.6% | $774,552 +13% |
| 2020 | $6,955 | $685,438 +13.5% |
| 2019 | $6,955 +18.8% | $603,913 +11.2% |
| 2018 | $5,856 +14% | $542,855 +13% |
| 2017 | $5,137 -7.2% | $480,402 -0.6% |
| 2016 | $5,534 +5.1% | $483,545 |
| 2015 | $5,266 | $483,545 +2.8% |
| 2014 | $5,266 +12% | $470,303 +10.1% |
| 2013 | $4,701 | $427,160 |
| 2012 | -- | $427,160 |
| 2011 | -- | $427,160 -0.8% |
| 2010 | -- | $430,515 -5.6% |
| 2009 | $4,031 +2.4% | $456,170 |
| 2008 | $3,934 | $456,170 |
| 2007 | $3,934 +27.6% | $456,170 +86.6% |
| 2005 | $3,084 | $244,515 |
| 2004 | $3,084 -0.6% | $244,515 |
| 2003 | $3,104 +13.6% | $244,515 +14.4% |
| 2002 | $2,733 -1.3% | $213,770 |
| 2001 | $2,767 | $213,770 -21.9% |
| 2000 | -- | $273,770 +14.5% |
| 1999 | -- | $239,020 |
Find assessor info on the county website
Monthly payment
Est. payment
Payment breakdown
Explore the cost of this home by adjusting the details. Changes won't be saved.Climate risks
Neighborhood: 98264
Nearby schools
GreatSchools rating
- 8/10Isom Intermediate SchoolGrades: K-5Distance: 0.9 mi
- 5/10Lynden Middle SchoolGrades: 6-8Distance: 1.4 mi
- 6/10Lynden High SchoolGrades: 9-12Distance: 0.8 mi
Schools provided by the listing agent
- Middle: Lynden Mid
- High: Lynden High
Source: NWMLS as distributed by MLS GRID. This data may not be complete. We recommend contacting the local school district to confirm school assignments for this home.
- $1,225,0004 bd3 ba3k sqft131 E Cedar Dr, Lynden, WA 98264Sold
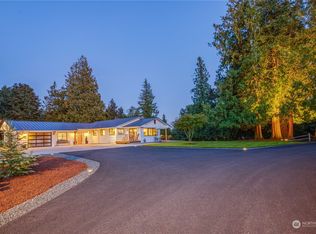
- $1,290,0004 bd3 ba4.2k sqft107 Springview Dr, Lynden, WA 98264For Sale
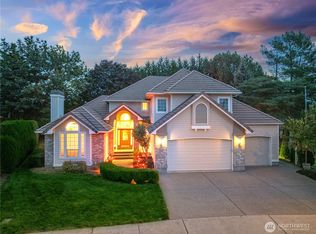
- $610,0003 bd2 ba1.9k sqft104 Springview Dr, Lynden, WA 98264Sold
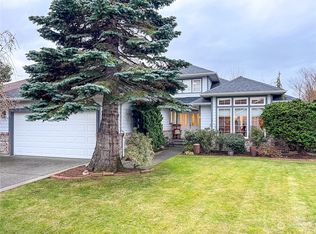
- $570,0003 bd2 ba1.4k sqft103 Woodfield Ct, Lynden, WA 98264Sold
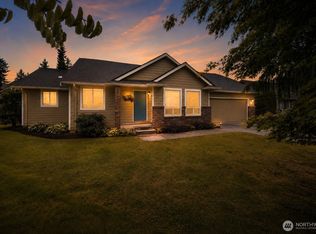
- $555,0003 bd2 ba1.7k sqft143 Cambridge Dr, Lynden, WA 98264Sold
- $833,5004 bd3 ba3.1k sqft8658 Brookfield Dr, Lynden, WA 98264Sold
- $628,0003 bd2 ba1.8k sqft167 Cambridge Dr, Lynden, WA 98264Sold
- $600,0003 bd3 ba1.7k sqft1301 Woodfield Dr, Lynden, WA 98264Sold
A local agent can set up tours, give advice and negotiate with sellers.
A local lender can help you make sure your offer is ready when you are.
Similar homes
- $1,395,0004 bd3 ba3.8k sqftMountain Terrace, Lynden, WA 98264Active
 MLS ID #2449535, Aimee Slesk. NWMLS as distributed by MLS GRID
 - $919,0005 bd4 ba3.3k sqftMaberry Plat, Lynden, WA 98264Active
 MLS ID #2541587, Scott A. Talbot. NWMLS as distributed by MLS GRID
 - $1,275,0004 bd5 ba4k sqft315 Birch Bay Lynden Road, Lynden, WA 98264Contingent
 MLS ID #2518719, Julie Price. NWMLS as distributed by MLS GRID
 - $1,395,0005 bd4 ba3.9k sqftNorm Sangha Short, Lynden, WA 98264Active
 MLS ID #2449615, Aimee Slesk. NWMLS as distributed by MLS GRID
 - $1,149,0004 bd2 ba2.8k sqftRitter Short Plat, Lynden, WA 98264ActiveMLS ID #2481632, Hanna McLendon. NWMLS as distributed by MLS GRID
- C$1,759,0004 bd3 ba3.1k sqft3898 Coachstone Way, Abbotsford, BC V2S 8G7For SaleMLS ID #R3148154, Victor Klassen - PREC*, RE/MAX Nyda Realty Inc. Brokerage. Greater Vancouver REALTORS®
- $925,0003 bd3 ba1.9k sqftRiver-Walk West Condominium, Lynden, WA 98264ActiveMLS ID #2542043, Damian Pro. NWMLS as distributed by MLS GRID
- $1,699,9503 bd3 ba2.8k sqft8636 Ashbury Court, Blaine, WA 98230ActiveMLS ID #2535140, David Baginskiy. NWMLS as distributed by MLS GRID
- $1,045,0003 bd3 ba2.5k sqft2787 H Street Road, Blaine, WA 98230ActiveMLS ID #2559967, Franz T. Diessner. NWMLS as distributed by MLS GRID
- C$2,655,0004 bd4 ba3.2k sqft7025 Hesslea Cres, Abbotsford, BC V4X 2C2For SaleMLS ID #R3146062, Sheena Reimer - PREC, Homelife Benchmark Realty Corp. Brokerage. Greater Vancouver REALTORS®
- C$1,999,0004 bd3 ba3.1k sqft9756 Dewdney Trunk Rd, Mission, BC V2V 7G5For SaleMLS ID #R3103330, Marcus Ortner - PREC, Homelife Advantage Realty Ltd. Brokerage. Greater Vancouver REALTORS®
- C$1,799,9004 bd5 ba2.7k sqft7299 200a St, Langley, BC V2Y 2Z5For SaleMLS ID #R3123768, Ranj Janda - PREC, Macdonald Realty (Surrey/152) Brokerage. Greater Vancouver REALTORS®
- C$1,749,9006 bd6 ba4.3k sqft2727 Montana Pl, Abbotsford, BC V3G 0G8For SaleMLS ID #R3127361, Sunny Ahuja - PREC, eXp Realty of Canada, Inc. Brokerage. Greater Vancouver REALTORS®
- $1,495,0005 bd4 ba3.4k sqftMarine View Heights, Bellingham, WA 98229ActiveMLS ID #2445742, Christopher Lee. NWMLS as distributed by MLS GRID
- C$1,556,0005 bd4 ba3k sqft8336 Miller Cres, Mission, BC V2V 6H7For SaleMLS ID #R3146770, Rob Poole, RE/MAX LIFESTYLES REALTY Brokerage. Greater Vancouver REALTORS®
- $1,899,9504 bd4 ba3.6k sqft3159 Chandler Parkway, Bellingham, WA 98226ActiveMLS ID #2449406, Derek Buse. NWMLS as distributed by MLS GRID
- $1,669,0006 bd4 ba3.1k sqftBirch Bay Village, Blaine, WA 98230ActiveMLS ID #2516806, Heather Taylor. NWMLS as distributed by MLS GRID
- $1,500,0004 bd3 ba2.5k sqftTerhorst, Bellingham, WA 98225ActiveMLS ID #2540440, Corrie Housley. NWMLS as distributed by MLS GRID
- $1,076,0004 bd3 ba3.1k sqftHorizon, Birch Bay, WA 98230ActiveMLS ID #2556492, Don Enos. NWMLS as distributed by MLS GRID
- C$1,618,8885 bd5 ba4.3k sqft4417 Emily Carr Pl, Abbotsford, BC V3G 0E9For SaleMLS ID #R3142616, Faeine Grant - PREC, RE/MAX Magnolia Brokerage. Greater Vancouver REALTORS®
