Tucked on a private homesite on Paris Mountain with one side bordering tranquil Paris Mountain State Park, this custom three bedroom, three bath home offers just under 3,000 square feet, with an additional 1,000 square feet of unfinished space stubbed for a bathroom and ready for expansion. The gardens and grounds are the first thing people notice here. Professionally curated gardens with florals that bloom across every season have been featured on local and national garden tours. Multiple streams and waterfalls create a tranquil setting while winding paths lead to scenic vantage points and a koi pond with its own cascading waterfall anchors the landscape. A garden storage building and workshop sit just beneath the deck, and multiple basement walkout access points put the gardens immediately underfoot. A screened porch overlooks the waterfall and gardens and is the kind of outdoor space that becomes part of your daily routine. A spacious deck off the main level offers additional outdoor living for dining and entertaining with open views. Inside, the main living area features soaring ceilings with wood beams and a gas log fireplace. The breakfast room is wrapped in windows on every side with unobstructed views of the surrounding landscape. Both main level bedrooms have private outdoor access. The primary suite includes a spacious ensuite bath, walk-in closet, and a private deck with views, and the secondary bedroom opens to its own lookout deck. The lower level adds a third extra-spacious bedroom with ensuite bath, a craft/flex room, large closet, and over two expansive rooms of unfinished space ready to make your own. Just six miles from downtown Greenville, minutes from Furman University, downtown Travelers Rest, and the Swamp Rabbit Trail, properties with this combination of setting, privacy, and access rarely come available on Paris Mountain. Schedule your private tour today.
Pending
Price cut: $50K (8/26)
$699,609
137 Laurel Falls Way, Greenville, SC 29609
3beds
2,974sqft
Single Family Residence, Residential
Built in 2005
0.74 Acres Lot
$670,800 Zestimate®
$235/sqft
$-- HOA
What's special
Gas log fireplaceLarge closet
- 117 days
- 496
- 25
Zillow last checked:
Listing updated:
Listed by:
Jessica Kilcoyne 864-525-2809,
Herlong Sotheby's International Realty
Source: Greater Greenville AOR,MLS#: 1594227
Facts & features
Interior
Bedrooms & bathrooms
- Bedrooms: 3
- Bathrooms: 3
- Full bathrooms: 3
- Main level bathrooms: 2
- Main level bedrooms: 2
Rooms
- Room types: Laundry, Workshop
Primary bedroom
- Area: 196
- Dimensions: 14 x 14
Bedroom 2
- Area: 144
- Dimensions: 12 x 12
Bedroom 3
- Area: 240
- Dimensions: 12 x 20
Primary bathroom
- Features: Double Sink, Full Bath, Shower-Separate, Tub-Jetted
- Level: Main
Family room
- Area: 418
- Dimensions: 19 x 22
Kitchen
- Area: 270
- Dimensions: 15 x 18
Heating
- Forced Air, Propane
Cooling
- Electric
Appliances
- Included: Cooktop, Dishwasher, Disposal, Refrigerator, Electric Oven, Electric Water Heater
- Laundry: 1st Floor, Walk-in, Electric Dryer Hookup, Laundry Room
Features
- High Ceilings, Ceiling Fan(s), Ceiling Smooth, Open Floorplan, Countertops-Other
- Flooring: Carpet, Ceramic Tile, Wood
- Windows: Vinyl/Aluminum Trim, Skylight(s)
- Basement: Partially Finished,Walk-Out Access,Interior Entry
- Attic: Storage
- Number of fireplaces: 1
- Fireplace features: Gas Log, Ventless
Interior area
- Total interior livable area: 2,974 sqft
Property
Parking
- Parking features: See Remarks, Other, Paved, Easement, Shared Driveway
- Has uncovered spaces: Yes
Features
- Levels: 1+Basement
- Stories: 1
- Patio & porch: Deck, Front Porch, Screened
- Has spa: Yes
- Spa features: Bath
- Has view: Yes
- View description: Mountain(s)
Lot
- Size: 0.74 Acres
- Dimensions: .74
- Features: Cul-De-Sac, Sloped, Few Trees, 1/2 - Acre
Details
- Parcel number: 0464.0201008.00
Construction
Type & style
- Home type: SingleFamily
- Architectural style: Contemporary
- Property subtype: Single Family Residence, Residential
Materials
- Concrete
- Foundation: Basement
- Roof: Architectural
Condition
- Year built: 2005
Utilities & green energy
- Sewer: Septic Tank
- Water: Public
Community & HOA
Community
- Subdivision: Stoneridge
HOA
- Has HOA: Yes
- Services included: By-Laws, Restrictive Covenants
Location
- Region: Greenville
Financial & listing details
- Price per square foot: $235/sqft
- Tax assessed value: $516,710
- Annual tax amount: $3,218
- Date on market: 6/9/2026
Estimated market value
$670,800
$637,000 - $704,000
$3,148/mo
Price history
| Date | Event | Price |
|---|---|---|
| 9/9/2026 | Pending sale | $699,609$235/sqft |
Source:  Greater Greenville AOR #1594227 Report a problem Greater Greenville AOR #1594227 Report a problem | ||
| 8/26/2026 | Price change | $699,609-6.7%$235/sqft |
Source: Greater Greenville AOR #1594227 Report a problem | ||
| 7/14/2026 | Price change | $749,609-3.8%$252/sqft |
Source: Greater Greenville AOR #1594227 Report a problem | ||
| 6/9/2026 | Listed for sale | $779,609+3364.9%$262/sqft |
Source: Greater Greenville AOR #1594227 Report a problem | ||
| 12/15/2011 | Sold | $22,500$8/sqft |
Source: Public Record Report a problem | ||
Public tax history
| Year | Property taxes | Tax assessment |
|---|---|---|
| 2025 | $3,218 +2% | $516,710 +11.2% |
| 2024 | $3,156 -0.2% | $464,800 |
| 2023 | $3,163 +2.7% | $464,800 |
| 2022 | $3,080 +1.9% | $464,800 |
| 2021 | $3,024 +3.5% | $464,800 +7.9% |
| 2020 | $2,922 +1% | $430,800 |
| 2019 | $2,893 -1.7% | $430,800 |
| 2018 | $2,943 | $430,800 +2400.3% |
| 2017 | $2,943 +1% | $17,230 -96% |
| 2016 | $2,913 +4% | $430,800 |
| 2015 | $2,802 +1.1% | $430,800 +20.7% |
| 2014 | $2,772 +27.1% | $356,783 |
| 2013 | $2,181 +4.7% | $356,783 |
| 2012 | $2,085 +1.2% | -- |
| 2011 | $2,060 +1.2% | -- |
| 2010 | $2,035 | -- |
| 2009 | -- | -- |
| 2008 | -- | -- |
| 2007 | -- | -- |
| 2006 | -- | -- |
| 2005 | -- | -- |
| 2004 | -- | -- |
| 2003 | -- | -- |
Find assessor info on the county website
Monthly payment
Est. payment
Payment breakdown
Explore the cost of this home by adjusting the details. Changes won't be saved.Climate risks
Neighborhood: 29609
Nearby schools
Schools provided by the listing agent
- Elementary: Paris
- Middle: Sevier
- High: Wade Hampton
Source: Greater Greenville AOR. This data may not be complete. We recommend contacting the local school district to confirm school assignments for this home.
- $739,7003 bd3 ba2.2k sqft141 Laurel Falls Way, Greenville, SC 29609Off Market
- $626,0003 bd2 ba1.9k sqft140 Laurel Falls Way, Greenville, SC 29609Off Market
- $669,4003 bd2 ba2.4k sqft145 Laurel Falls Way, Greenville, SC 29609Off Market
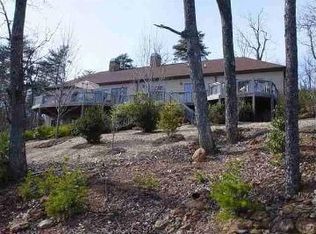
- $755,2003 bd3 ba2.4k sqft125 Laurel Falls Way, Greenville, SC 29609Off Market
Similar homes
- $560,0003 bd3 ba1.9k sqft14 Persimmon Ln, Greenville, SC 29609For Sale
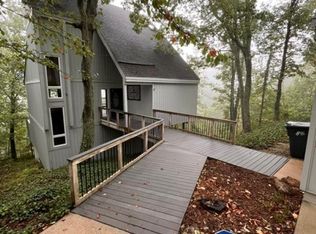 MLS ID #1600301, Randell Crowder, Poinsett Auction & Realty. Greater Greenville AOR
 - $675,0003 bd3 ba2.4k sqft310 Ashford Ave, Greenville, SC 29609For Sale
 MLS ID #1604069, Robby Brady, Howard Hanna Allen Tate - WestEnd. Greater Greenville AOR
 - $549,9004 bd4 ba2.8k sqft100 Paris Glen Way, Greenville, SC 29609For Sale
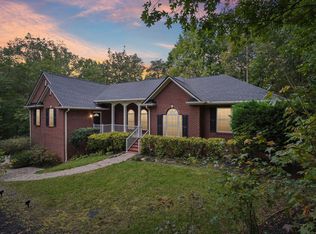 MLS ID #1603320, Analeisa Latham, LPT Realty, LLC.. Greater Greenville AOR
 - $699,9004 bd4 ba3k sqft455 Hindman Rd, Travelers Rest, SC 29690For Sale
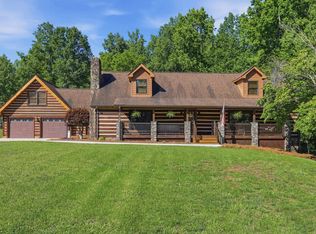 MLS ID #338496, Bruce Bachtel, Bluefield Realty Group. SAR as distributed by MLS GRID
