Tucked away at the end of appropriately named Washboard Lane, this beautifully maintained 2018 manufactured home offers the perfect blend of comfort, privacy, and country charm. Situated on 2.5 acres between Valley Bend and Mill Creek, this 3-bedroom, 2-bath home feels like a peaceful mountain retreat while still being conveniently located. Step onto the inviting covered front porch or relax on the spacious rear deck and patio overlooking the large, well-groomed yard. A picturesque stream meanders along the property, where the sellers have created a cozy fire pit and gathering area—an ideal spot to unwind, listen to the water, and enjoy the sights and sounds of nature. Inside, the home has been exceptionally well cared for and is move-in ready. Outside, two large newer outbuildings provide abundant storage, workshop space, or room for hobbies and equipment. The short journey down Washboard Lane may remind you that Country Roads do take you home and you're in the heart of West Virginia, once you arrive, you'll be rewarded with a setting that feels miles away from the hustle and bustle. Whether you're looking for a full-time residence or a peaceful escape, this property delivers the serenity of mountain living with all the comforts of home.
Contingent
$224,000
137 Washboard Ln, Mill Creek, WV 26280
3beds
1,568sqft
:
Get pre-qualified$1,356/mo
Single Family Residence
Built in 2018
2.5 Acres Lot
$222,700 Zestimate®
$143/sqft
$-- HOA
What's special
Large well-groomed yardInviting covered front porch
- 37 days |
- 58 |
- 0 |
Likely to sell faster than
Zillow last checked:
Listing updated:
Listed by:
BRENT KEPNER 304-636-5400,
KEPNER REALTY LLC
Source: NCWV REIN,MLS#: 10165377
Facts & features
Interior
Bedrooms & bathrooms
- Bedrooms: 3
- Bathrooms: 2
- Full bathrooms: 2
Rooms
- Room types: Gathering Room, Laundry/Utility
Primary bedroom
- Level: First
- Area: 170
- Dimensions: 13.6 x 12.5
Bedroom 2
- Level: First
- Area: 129
- Dimensions: 10 x 12.9
Bedroom 3
- Level: First
- Area: 129
- Dimensions: 10 x 12.9
Dining room
- Features: Laminate Flooring
- Level: First
- Area: 121.25
- Dimensions: 9.7 x 12.5
Family room
- Level: First
- Area: 193.5
- Dimensions: 15 x 12.9
Kitchen
- Features: Laminate Flooring, Dining Area
- Level: First
- Area: 180.6
- Dimensions: 14 x 12.9
Living room
- Level: First
- Area: 206.4
- Dimensions: 16 x 12.9
Basement
- Level: Basement
Heating
- Central, Forced Air, Electric
Cooling
- Central Air, Ceiling Fan(s)
Appliances
- Included: Range, Dishwasher, Refrigerator, Washer, Dryer
- Laundry: Washer Hookup
Features
- Single Level Living
- Flooring: Carpet, Laminate
- Doors: Storm Door(s)
- Basement: Crawl Space
- Attic: None
- Has fireplace: No
- Fireplace features: None
Interior area
- Total structure area: 1,568
- Total interior livable area: 1,568 sqft
- Finished area above ground: 1,568
- Finished area below ground: 0
Property
Parking
- Total spaces: 3
- Parking features: Off Street, 3+ Cars
Features
- Levels: 1
- Stories: 1
- Patio & porch: Porch, Deck
- Fencing: None
- Has view: Yes
- View description: Mountain(s), Neighborhood
- Waterfront features: Stream/Creek
Lot
- Size: 2.5 Acres
- Dimensions: 2.5 AC
- Features: Level, Sloped, No Outlet Street, Rural
Details
- Additional structures: Storage Shed/Outbuilding
- Parcel number: 5408342171210024
Construction
Type & style
- Home type: SingleFamily
- Architectural style: Ranch
- Property subtype: Single Family Residence
Materials
- Vinyl Siding
- Foundation: Block
- Roof: Shingle
Condition
- Year built: 2018
Utilities & green energy
- Electric: Circuit Breakers, 200 Amps
- Sewer: Septic Tank
- Water: Public
Community & HOA
Community
- Features: Park, Playground, Pool, Golf, Library, Medical Facility
HOA
- Has HOA: No
Location
- Region: Mill Creek
Financial & listing details
- Price per square foot: $143/sqft
- Annual tax amount: $641
- Date on market: 6/16/2026
- Electric utility on property: Yes
Estimated market value
$222,700
$212,000 - $234,000
$1,510/mo
Price history
| Date | Event | Price |
|---|---|---|
| 6/25/2026 | Contingent | $224,000$143/sqft |
Source:  NCWV REIN #10165377 Report a problem NCWV REIN #10165377 Report a problem | ||
| 6/16/2026 | Listed for sale | $224,000$143/sqft |
Source: NCWV REIN #10165377 Report a problem | ||
Public tax history
Tax history is unavailable.
Monthly payment
Est. payment
Payment breakdown
Explore the cost of this home by adjusting the details. Changes won't be saved.Climate risks
Neighborhood: 26280
Nearby schools
GreatSchools rating
- 3/10George Ward Elementary SchoolGrades: PK-5Distance: 2.7 mi
- 2/10Tygarts Valley Middle/High SchoolGrades: 6-12Distance: 2.9 mi
Schools provided by the listing agent
- Elementary: George Ward Elementary
- Middle: Tygarts Valley Middle
- High: Tygarts Valley High
- District: Randolph
Source: NCWV REIN. This data may not be complete. We recommend contacting the local school district to confirm school assignments for this home.
- $41,400-- bd-- ba-- sqftRt 2 Shavers Run Rd, Mill creek, WV 26280Off Market
- $51,800-- bd-- ba-- sqft214 Shimier Pl, Mill Creek, WV 26280Off Market
- $800-- bd-- ba-- sqft2938 Back Rd #39, Mill Creek, WV 26280Off Market
- $196,4003 bd1 ba2k sqft2938 Back Rd #39, Mill Creek, WV 26280Off Market
- $3,700-- bd-- ba-- sqft2938 Back Rd #39, Mill Creek, WV 26280Off Market
- $17,300-- bd-- ba-- sqft2938 Back Rd #39, Mill Creek, WV 26280Off Market
- $3,200-- bd-- ba-- sqftShavers Raod Run, Mill creek, WV 26280Off Market
- $175,7003 bd2 ba1.9k sqft38 Shimier Pl, Mill Creek, WV 26280Off Market
A local agent can set up tours, give advice and negotiate with sellers.
Similar homes
- $215,0004 bd2 ba1.7k sqft11575 Georgetown Rd, Beverly, WV 26253For Sale
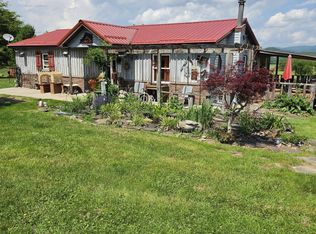 MLS ID #10165256, STACY WILSON. NCWV REIN
 - $310,0003 bd2 ba1.5k sqft8945 Seneca Trl, Mill Creek, WV 26280For Sale
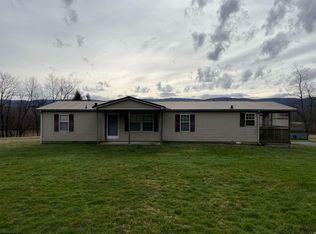 MLS ID #10163466, AMBER NESTOR. NCWV REIN
 - $189,9003 bd2 ba1.3k sqft26 Browning Ln, Valley Bend, WV 26293For Sale
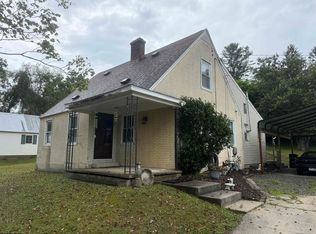 MLS ID #10164094, AMBER NESTOR. NCWV REIN
 - $--3 bd2 ba1.4k sqft129 Poplar Dr, Beverly, WV 26253Auction
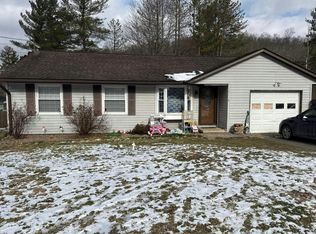 Auction.com 1
 - $230,0003 bd2 ba1.2k sqft26 Macintosh Loop, Elkins, WV 26241For SaleMLS ID #10165708, RHONDA HARRIS. NCWV REIN
- $185,0003 bd2 ba1.9k sqft1689 Bell Crouch Rd, Huttonsville, WV 26273For SaleMLS ID #10160976, PENNY GADD. NCWV REIN
- $239,9003 bd2 ba1.4k sqft1691 Poe Run, Elkins, WV 26241For SaleMLS ID #10165199, PATTI RECKART. NCWV REIN
- $229,0003 bd2 ba1.6k sqft100 Washington Ave, Elkins, WV 26241For SaleMLS ID #10164841, RHONDA ROBINSON. NCWV REIN
- $200,0004 bd2 ba1.6k sqft163 Mountain Splendor Ln, Elkins, WV 26241For SaleMLS ID #10164916, GABRIEL JORDAN. NCWV REIN
- $212,0003 bd2 ba1.5k sqft449 Beverly Pike, Elkins, WV 26241For SaleMLS ID #10163751, BRENT KEPNER. NCWV REIN
- $230,0002 bd1 ba864 sqft186 Whitetail Rd, Glady, WV 26268For SaleMLS ID #10165187, BRENDA CARR. NCWV REIN
- $229,0004 bd2 ba1.5k sqft330 Beverly Pike, Elkins, WV 26241For SaleMLS ID #10164536, DOTTIE ARBOGAST. NCWV REIN
- $200,0002 bd2 ba1.6k sqft802 Curry Rd, French Creek, WV 26218For SaleMLS ID #11593280, Rachel Smarr, Central WV Real Estate, LLC. My State MLS
- $279,9003 bd3 ba2.1k sqft19 Shadow Dr, Mabie, WV 26278For Sale By Owner
- $130,0002 bd2 ba1k sqft7 Sanders Ln, Beverly, WV 26253For SaleMLS ID #10165652, STACY WILSON. NCWV REIN
- $275,0003 bd2 ba1.4k sqft28 Fields Ln, Elkins, WV 26241For SaleMLS ID #10165259, PENNY GADD. NCWV REIN
- $285,0003 bd2 ba2.2k sqft110 Saddle Ridge Dr, Valley Head, WV 26294For Sale
 MLS ID #26-143, Cheryl D. Dean, RE/MAX LIFESTYLE REALTY. GVMLS
 - $175,0003 bd1 ba1.4k sqft3402 Harrison Ave, Elkins, WV 26241For SaleMLS ID #10165015, DENISE EVERSON. NCWV REIN
- $168,5003 bd2 ba1.4k sqft42 Gate Ln, Elkins, WV 26241For SaleMLS ID #10164042, STACY WILSON. NCWV REIN
- $155,9003 bd2 ba1.7k sqft492 Main St, Beverly, WV 26253For SaleMLS ID #10164105, GABRIEL JORDAN. NCWV REIN
