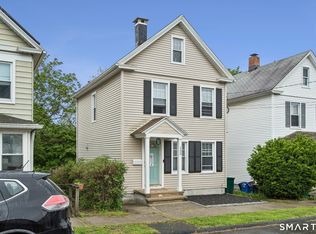
Charming and move-in ready Cape nestled on a private interior lot with serene views of Wooster Forest behind. This very cute home features a beautifully remodeled, bright kitchen with butcher block countertops, hardwood floors, and space for casual dining. A versatile front room offers the perfect option for a formal dining area or additional living space. The main level also includes a remodeled full bath and a comfortable family room ideal for relaxing or entertaining. Upstairs, you'll find two bedrooms with wide plank flooring and a newly added half bath for added convenience. Recent upgrades include all new windows (July 2025) and a new heat pump with central air, providing energy efficiency and comfort year-round. Enjoy the best of both worlds-peaceful, country-like surroundings with easy access to major highways, shopping, and restaurants. Backyard setting benefits from adjacent town-owned land (Wooster Forest). While not deeded with the property, this area has been consistently maintained and enjoyed by the current owners, enhancing the sense of outdoor space and privacy. Flag is located at property lines. New half bath is upstairs.
Accepting backups
$349,900
1370 Nichols Avenue, Stratford, CT 06614
2beds
855sqft
:
Get pre-qualified$2,400/mo
Single Family Residence
Built in 1900
10,018 Square Feet Lot
$-- Zestimate®
$409/sqft
$-- HOA
What's special
- 66 days |
- 79 |
- 0 |
Likely to sell faster than
Zillow last checked:
Listing updated:
Listed by:
Margaret Curry (860)918-6862,
William Raveis Real Estate 860-344-1658
Source: Smart MLS,MLS#: 24173401
Facts & features
Interior
Bedrooms & bathrooms
- Bedrooms: 2
- Bathrooms: 1
- Full bathrooms: 1
Primary bedroom
- Level: Upper
Bedroom
- Features: Wide Board Floor
- Level: Upper
Bathroom
- Level: Upper
Dining room
- Features: Hardwood Floor
- Level: Main
Kitchen
- Features: Remodeled, Skylight, Hardwood Floor
- Level: Main
Living room
- Features: Hardwood Floor
- Level: Main
Heating
- Heat Pump, Electric
Cooling
- Heat Pump
Appliances
- Included: Electric Range, Microwave, Refrigerator, Dishwasher, Washer, Dryer, Electric Water Heater, Water Heater
- Laundry: Lower Level
Features
- Basement: Full,Unfinished
- Attic: None
- Has fireplace: No
Interior area
- Total structure area: 855
- Total interior livable area: 855 sqft
- Finished area above ground: 855
- Finished area below ground: 0
Property
Parking
- Total spaces: 6
- Parking features: Off Street
Features
- Patio & porch: Deck
- Fencing: Wood,Partial
Lot
- Size: 10,018 Square Feet
- Features: Rear Lot, Level
Details
- Additional structures: Shed(s)
- Parcel number: 374812
- Zoning: RS-3
Construction
Type & style
- Home type: SingleFamily
- Architectural style: Cape Cod
- Property subtype: Single Family Residence
Materials
- Vinyl Siding
- Foundation: Concrete Perimeter
- Roof: Asphalt
Condition
- New construction: No
- Year built: 1900
Utilities & green energy
- Sewer: Public Sewer
- Water: Public
Community & HOA
Community
- Features: Golf, Health Club, Medical Facilities, Park, Playground, Shopping/Mall
- Subdivision: North End
HOA
- Has HOA: No
Location
- Region: Stratford
Financial & listing details
- Price per square foot: $409/sqft
- Tax assessed value: $121,310
- Annual tax amount: $4,877
- Date on market: 5/24/2026
Estimated market value
Not available
Estimated sales range
Not available
Not available
Price history
| Date | Event | Price |
|---|---|---|
| 5/31/2026 | Listed for sale | $349,900+63.5%$409/sqft |
Source:  Smart MLS #24173401 Report a problem Smart MLS #24173401 Report a problem | ||
| 12/6/2022 | Sold | $214,000-10.5%$250/sqft |
Source: Smart MLS #170530358 Report a problem | ||
| 11/15/2022 | Contingent | $239,000$280/sqft |
Source: Smart MLS #170530358 Report a problem | ||
| 10/20/2022 | Price change | $239,000+13.9%$280/sqft |
Source: Smart MLS #170530358 Report a problem | ||
| 11/11/2020 | Listing removed | $1,800$2/sqft |
Source: Compass Connecticut, LLC #170350086 Report a problem | ||
| 10/29/2020 | Listed for rent | $1,800+9.1%$2/sqft |
Source: Compass Connecticut, LLC #170350086 Report a problem | ||
| 10/18/2020 | Price change | $209,900-4.5%$245/sqft |
Source: Compass Connecticut, LLC #170328246 Report a problem | ||
| 8/20/2020 | Listed for sale | $219,900+0.4%$257/sqft |
Source: Compass Connecticut, LLC #170328246 Report a problem | ||
| 10/26/2019 | Listing removed | $1,650$2/sqft |
Source: William Raveis Real Estate #170229616 Report a problem | ||
| 8/27/2019 | Listed for rent | $1,650+11.9%$2/sqft |
Source: William Raveis Real Estate #170229616 Report a problem | ||
| 10/27/2017 | Listing removed | $1,475$2/sqft |
Source: William Raveis Real Estate #170022336 Report a problem | ||
| 10/9/2017 | Listed for rent | $1,475+6.1%$2/sqft |
Source: William Raveis Real Estate #170022336 Report a problem | ||
| 1/17/2015 | Listing removed | $1,390$2/sqft |
Source: William Raveis Real Estate #99089136 Report a problem | ||
| 1/6/2015 | Listed for rent | $1,390$2/sqft |
Source: William Raveis Real Estate #99089136 Report a problem | ||
| 10/26/2014 | Listing removed | $1,390$2/sqft |
Source: William Raveis Real Estate #99083702 Report a problem | ||
| 10/23/2014 | Listed for rent | $1,390$2/sqft |
Source: William Raveis Real Estate #99083702 Report a problem | ||
| 11/30/2012 | Listing removed | $1,390$2/sqft |
Source: William Raveis Real Estate #99010573 Report a problem | ||
| 11/27/2012 | Listed for rent | $1,390$2/sqft |
Source: William Raveis Real Estate #99010573 Report a problem | ||
| 4/7/2012 | Listing removed | $1,390$2/sqft |
Source: William Raveis Real Estate #98529230 Report a problem | ||
| 4/1/2012 | Price change | $1,390-5.8%$2/sqft |
Source: William Raveis Real Estate #98529230 Report a problem | ||
| 2/26/2012 | Listed for rent | $1,475+7.3%$2/sqft |
Source: William Raveis Real Estate #98529230 Report a problem | ||
| 3/15/2011 | Listing removed | $1,375$2/sqft |
Source: William Raveis Real Estate #98485801 Report a problem | ||
| 2/25/2011 | Listing removed | $219,000$256/sqft |
Source: William Raveis Real Estate #98469710 Report a problem | ||
| 2/1/2011 | Price change | $1,375-8.3%$2/sqft |
Source: William Raveis Real Estate #98485801 Report a problem | ||
| 1/16/2011 | Listed for rent | $1,500$2/sqft |
Source: William Raveis Real Estate #98485801 Report a problem | ||
| 1/8/2011 | Listed for sale | $219,000+0.7%$256/sqft |
Source: William Raveis Real Estate #98469710 Report a problem | ||
| 12/4/2006 | Sold | $217,500$254/sqft |
Source: Smart MLS #N248709 Report a problem | ||
Public tax history
| Year | Property taxes | Tax assessment |
|---|---|---|
| 2025 | $4,877 | $121,310 |
| 2024 | $4,877 | $121,310 |
| 2023 | $4,877 +2.4% | $121,310 +0.5% |
| 2022 | $4,765 0% | $120,750 |
| 2021 | $4,766 -0.4% | $120,750 |
| 2020 | $4,787 +6.4% | $120,750 +7% |
| 2019 | $4,499 -0.1% | $112,840 |
| 2018 | $4,502 -0.2% | $112,840 |
| 2017 | $4,510 +8.1% | $112,840 |
| 2015 | $4,173 +3.3% | $112,840 -0.4% |
| 2014 | $4,038 +2.9% | $113,330 |
| 2013 | $3,926 +0.5% | $113,330 |
| 2012 | $3,908 +1% | $113,330 |
| 2011 | $3,870 +2.5% | $113,330 |
| 2010 | $3,776 -14.1% | $113,330 -21.7% |
| 2009 | $4,395 -0.5% | $144,760 |
| 2008 | $4,417 +1.3% | $144,760 |
| 2007 | $4,360 +4.4% | $144,760 |
| 2006 | $4,178 +7% | $144,760 |
| 2005 | $3,906 +28.1% | $144,760 +75.6% |
| 2004 | $3,050 +4.5% | $82,450 +2.9% |
| 2003 | $2,919 +2.1% | $80,100 -2.8% |
| 2001 | $2,858 +19.1% | $82,400 +21.1% |
| 2000 | $2,400 +3.3% | $68,040 |
| 1999 | $2,324 | $68,040 |
Find assessor info on the county website
Monthly payment
Est. payment
Payment breakdown
Explore the cost of this home by adjusting the details. Changes won't be saved.Climate risks
Neighborhood: 06614
Nearby schools
GreatSchools rating
- 4/10Second Hill Lane SchoolGrades: K-6Distance: 0.3 mi
- 4/10Harry B. Flood Middle SchoolGrades: 7-8Distance: 2.2 mi
- 8/10Bunnell High SchoolGrades: 9-12Distance: 0.8 mi
Schools provided by the listing agent
- Elementary: Second Hill Lane
- High: Bunnell
Source: Smart MLS. This data may not be complete. We recommend contacting the local school district to confirm school assignments for this home.
- $460,8003 bd2 ba1.2k sqft1360 Nichols Ave, Stratford, CT 06614Off Market
- $546,4006 bd2 ba2.2k sqft115 Rustown Dr, Stratford, CT 06614Off Market
- $627,6005 bd3 ba2.5k sqft1348 Nichols Ave, Stratford, CT 06614Off Market
- $472,7003 bd1 ba1.4k sqft1386 Nichols Ave, Stratford, CT 06614Off Market
- $425,0003 bd1 ba1.1k sqft105 Rustown Dr, Stratford, CT 06614Off Market
- $456,1003 bd1 ba1.1k sqft95 Rustown Dr, Stratford, CT 06614Off Market
- $431,0005 bd1 ba1.7k sqft1412 Nichols Ave, Stratford, CT 06614Off Market
- $488,1003 bd2 ba1.1k sqft85 Rustown Dr, Stratford, CT 06614Off Market
A local agent can set up tours, give advice and negotiate with sellers.
Similar homes
- $399,0003 bd1 ba1.2k sqft220 Marina Drive, Stratford, CT 06614For Sale

 MLS ID #24188499, Chris S. Bacoulis, Realty ONE Group Connect. Smart MLS
 - $349,9002 bd1 ba1k sqft133 Jackson Avenue, Stratford, CT 06615For Sale
 MLS ID #24193085, Gerard Sullivan, Coldwell Banker Realty. Smart MLS
 - $349,9001 bd1 ba576 sqft33 Circle Drive, Stratford, CT 06614For Sale
 MLS ID #24188441, Shannon Muscara, RE/MAX One. Smart MLS
 - $319,9902 bd1 ba952 sqft366 Columbus Avenue, Stratford, CT 06615For Sale
 MLS ID #24191698, Alvaro Tomas Baptista, Ki Property Group. Smart MLS
 - $399,0003 bd2 ba1.2k sqft699 Selbys Pond Road, Stratford, CT 06615For SaleMLS ID #24191555, Sarah Pritchard Provenzano, William Raveis Real Estate. Smart MLS
- $315,0003 bd1 ba1.1k sqft39 Gary Street, Bridgeport, CT 06610For SaleMLS ID #24193480, Austin Reid, William Raveis Real Estate. Smart MLS
- $450,0003 bd1 ba1.2k sqft43 Glendale Road, Stratford, CT 06614For SaleMLS ID #24189963, Stephen Mele, Houlihan Lawrence. Smart MLS
- $340,0004 bd3 ba1.2k sqft26 Washington Street, Derby, CT 06418For SaleMLS ID #24190362, Sabrina A. Janco, Century 21 Bay-Mar Realty. Smart MLS
- $350,0002 bd1 ba936 sqft124 Blackberry Hill Road, Beacon Falls, CT 06403For SaleMLS ID #24193538, Dawn Rousseau, Showcase Realty, Inc.. Smart MLS
- $429,9002 bd1 ba1k sqft28 Elberta Avenue, Trumbull, CT 06611For SaleMLS ID #24190989, Victor Bolanos, Bolanos & Associates LLC. Smart MLS
- $349,9003 bd1 ba1.1k sqft44 Huntington Avenue, New Haven, CT 06512For SaleMLS ID #24191498, Phyllis Martino, mygoodagent. Smart MLS
- $349,9003 bd1 ba936 sqft26 Farnsworth Street, Hamden, CT 06517For SaleMLS ID #24171910, Nick K. Prevost, William Raveis Real Estate. Smart MLS
- $449,9002 bd2 ba1k sqft31 Sunset Drive, Shelton, CT 06484For SaleMLS ID #24192705, Deborah Angal, Coldwell Banker Realty. Smart MLS
- $349,9991 bd1 ba740 sqftHarmony Place, Milford, CT 06460For SaleMLS ID #24192674, Stephanie H. Ferreira, BHGRE Gaetano Marra Homes. Smart MLS
- $325,0002 bd2 ba1.1k sqftEmbassy Towers, Bridgeport, CT 06604For SaleMLS ID #24190402, Richard Henrietta, William Raveis Real Estate. Smart MLS
- $350,0003 bd1 ba1.2k sqft506 Lighthouse Road, New Haven, CT 06512For SaleMLS ID #24182718, Daniel R. Lussier, eXp Realty. Smart MLS
- $349,9002 bd2 ba937 sqft271 Third Avenue, West Haven, CT 06516For SaleMLS ID #24180082, Rosa Toledo, Toledo Realty. Smart MLS
- $349,9002 bd1 ba1k sqft115 Saltonstall Parkway, East Haven, CT 06512For SaleMLS ID #24186577, Amy P. Rio, Better Homes and Gardens Real Estate Executive Real Estate. Smart MLS
- $450,0004 bd2 ba1.1k sqft150 Moffitt Street, Bridgeport, CT 06610For SaleMLS ID #24182063, Jamie Franco, Coldwell Banker Realty. Smart MLS
- $500,0003 bd2 ba1.2k sqft30 Lansing Avenue, Trumbull, CT 06611For SaleMLS ID #24189153, Sean Jackson, Keller Williams Realty. Smart MLS
