
Welcome to the site of your/your client’s next development project. The properties are located less than a half mile from Randolph Road, as well ICC/200, and are all zoned R-200. There are 5 parcels/lots being sold all together, for a total of just under 4 acres. The properties will NOT be split up or divided. They have access to public utilities and allow various usage types with Montgomery County. All potential buyers are responsible for completing their own due diligence. The property is owner & tenant occupied- PLEASE DO NOT DISTURB or CONTACT them under any circumstance. * It is important to note - there are 5 additional adjoining acres available, creating a nearly 9 acre track. This is a unique development opportunity and will require a LOI/written offer & POF to consider. Access will only be granted on a case-by-case basis and accompanied by the listing agent only. Please call the listing agent directly for more information.
Pending
$1,250,000
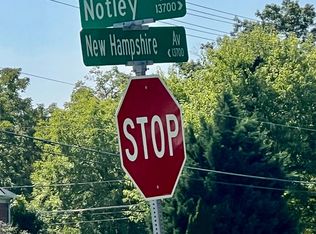
13704 New Hampshire Ave, Silver Spring, MD 20904
4beds
1,911sqft
Single Family Residence
Built in 1955
0.76 Acres Lot
$497,300 Zestimate®
$654/sqft
$-- HOA
What's special
- 750 days
- 6
- 0
Zillow last checked:
Listing updated:
Listed by:
Victoria Scavo 202-394-7929,
Samson Properties 3017555613
Source: Bright MLS,MLS#: MDMC2145368
Facts & features
Interior
Bedrooms & bathrooms
- Bedrooms: 4
- Bathrooms: 2
- Full bathrooms: 2
- Main level bathrooms: 2
- Main level bedrooms: 2
Rooms
- Room types: Living Room, Bedroom 2, Kitchen, Bedroom 1, Bathroom 1
Bedroom 1
- Level: Main
Bedroom 1
- Level: Upper
Bedroom 1
- Level: Upper
Bedroom 2
- Level: Main
Bathroom 1
- Level: Main
Kitchen
- Level: Main
Living room
- Level: Main
Heating
- Radiator, Natural Gas
Cooling
- Central Air, Electric
Appliances
- Included: Gas Water Heater
Features
- Dry Wall
- Flooring: Ceramic Tile, Carpet
- Has basement: No
- Number of fireplaces: 1
Interior area
- Total structure area: 1,911
- Total interior livable area: 1,911 sqft
- Finished area above ground: 1,911
- Finished area below ground: 0
Property
Parking
- Total spaces: 1
- Parking features: Garage Faces Front, Driveway, Attached
- Attached garage spaces: 1
- Has uncovered spaces: Yes
Accessibility
- Accessibility features: None
Features
- Levels: Two
- Stories: 2
- Pool features: None
Lot
- Size: 0.76 Acres
Details
- Additional structures: Above Grade, Below Grade
- Parcel number: 160500267476
- Zoning: R200
- Special conditions: Standard
Construction
Type & style
- Home type: SingleFamily
- Architectural style: Cape Cod
- Property subtype: Single Family Residence
Materials
- Brick
- Foundation: Crawl Space
- Roof: Asphalt
Condition
- New construction: No
- Year built: 1955
Utilities & green energy
- Sewer: Public Sewer
- Water: Public
- Utilities for property: Cable Available, Electricity Available, Natural Gas Available, Phone Available, Sewer Available, Water Available
Community & HOA
Community
- Subdivision: None Available
HOA
- Has HOA: No
Location
- Region: Silver Spring
Financial & listing details
- Price per square foot: $654/sqft
- Tax assessed value: $366,500
- Annual tax amount: $4,963
- Date on market: 9/12/2024
- Listing agreement: Exclusive Agency
- Listing terms: Cash,Conventional
- Ownership: Fee Simple
Estimated market value
$497,300
$448,000 - $542,000
$3,878/mo
Price history
| Date | Event | Price |
|---|---|---|
| 11/13/2024 | Pending sale | $1,250,000$654/sqft |
Source:  Bright MLS #MDMC2145368 Report a problem Bright MLS #MDMC2145368 Report a problem | ||
| 9/12/2024 | Listed for sale | $1,250,000+278.8%$654/sqft |
Source: Bright MLS #MDMC2145368 Report a problem | ||
| 10/3/1997 | Sold | $330,000$173/sqft |
Source: Agent Provided Report a problem | ||
Public tax history
| Year | Property taxes | Tax assessment |
|---|---|---|
| 2026 | $5,622 +5.7% | $411,300 +5.8% |
| 2025 | $5,319 +26.1% | $388,900 +6.1% |
| 2024 | $4,219 +6.4% | $366,500 +6.5% |
| 2023 | $3,965 +5.1% | $344,100 +0.7% |
| 2022 | $3,771 +0.8% | $341,733 +0.7% |
| 2021 | $3,742 +0.6% | $339,367 +0.7% |
| 2020 | $3,718 +1.1% | $337,000 |
| 2019 | $3,677 -0.2% | $337,000 +1.1% |
| 2018 | $3,684 -2.8% | $333,467 +0.5% |
| 2017 | $3,791 -18.1% | $331,700 +1.4% |
| 2016 | $4,627 | $327,233 +1.4% |
| 2015 | $4,627 | $322,767 +1.4% |
| 2014 | $4,627 | $318,300 |
| 2013 | -- | $318,300 |
| 2012 | -- | $318,300 -20.2% |
| 2011 | -- | $398,990 |
| 2010 | -- | $398,990 |
| 2009 | -- | $398,990 -11.5% |
| 2008 | -- | $450,810 +14.5% |
| 2007 | -- | $393,632 +17% |
| 2006 | -- | $336,456 +20.5% |
| 2005 | -- | $279,280 +10.6% |
| 2004 | -- | $252,600 |
| 2003 | -- | $252,600 +26.8% |
| 2002 | -- | $199,240 |
| 2001 | -- | $199,240 |
Find assessor info on the county website
Monthly payment
Est. payment
Payment breakdown
Explore the cost of this home by adjusting the details. Changes won't be saved.Climate risks
Neighborhood: 20904
Nearby schools
Schools provided by the listing agent
- District: Montgomery County Public Schools
Source: Bright MLS. This data may not be complete. We recommend contacting the local school district to confirm school assignments for this home.
Similar homes
- $--4 bd3 ba1.9k sqft1341 Jonquil St NW, Washington, DC 20012Auction
 Auction.com 2
 - $645,0004 bd3 ba2.3k sqft1200 Kathryn Rd, Silver Spring, MD 20904For Sale

 MLS ID #MDMC2254036, Cristian Del Cid, Realty Concepts Group LLC. Bright MLS
 - $699,0005 bd3 ba2.8k sqft1402 Mullins St, Silver Spring, MD 20904For Sale
 MLS ID #MDMC2254784, Elkin Ardila, Keller Williams Realty Dulles. Bright MLS
 - $699,9005 bd4 ba2.6k sqft2429 Parallel Ln, Silver Spring, MD 20904For Sale
 MLS ID #MDMC2247108, Lisa Caponiti, LPT Realty, LLC. Bright MLS
 - $695,0004 bd4 ba2.6k sqft14616 Sturtevant Rd, Silver Spring, MD 20905For SaleMLS ID #MDMC2242908, Ailene Cabalida, EXP Realty, LLC. Bright MLS
- $1,239,0003 bd2 ba2.1k sqft4811 Yuma St NW, Washington, DC 20016For SaleMLS ID #DCDC2285904, Mr. Eric Liu, RE/MAX Professionals. Bright MLS
- $639,9004 bd3 ba2.6k sqft1205 Spotswood Dr, Silver Spring, MD 20905For SaleMLS ID #MDMC2244952, Miguel Ruiz, RE/MAX Realty Services. Bright MLS
- $1,399,0005 bd3 ba1.7k sqft1526 Laurel Hill Rd, Vienna, VA 22182For SaleMLS ID #VAFX2337896, JoJo Stansfield, Samson Properties. Bright MLS
- $649,9004 bd3 ba2.2k sqft303 Belton Rd, Silver Spring, MD 20901For SaleMLS ID #MDMC2254270, Ross Wilhelm, Compass. Bright MLS
- $1,299,9005 bd3 ba2.6k sqft10024 Colvin Run Rd, Great Falls, VA 22066For SaleMLS ID #VAFX2339814, Muayyad Nour, Realty ONE Group Capital. Bright MLS
- $1,150,0003 bd2 ba1.5k sqft2535 23rd Rd N, Arlington, VA 22207For SaleMLS ID #VAAR2079498, James Corry, KW Metro Center. Bright MLS
- $1,250,0004 bd2 ba2.4k sqft406 Hanson Ln, Alexandria, VA 22302For SaleMLS ID #VAAX2063816, Elizabeth Lucchesi, Long & Foster Real Estate, Inc.. Bright MLS
- $1,400,0004 bd4 ba2.5k sqft1614 Juniper St NW, Washington, DC 20012For SaleMLS ID #DCDC2274222, Anthony R Bolling, Keller Williams Preferred Properties. Bright MLS
- $669,9005 bd3 ba1.2k sqft2909 Chapel View Dr, Silver Spring, MD 20904For SaleMLS ID #MDMC2173248, Jaime Diaz, Fairfax Realty Premier. Bright MLS
- $640,0004 bd3 ba2.6k sqft12823 Camellia Dr, Silver Spring, MD 20906For SaleMLS ID #MDMC2250978, Rhonda Hayes, Samson Properties. Bright MLS
- $939,0004 bd3 ba2.6k sqft417 Boyd Ave, Takoma Park, MD 20912For SaleMLS ID #MDMC2258026, Nurit Coombe, The Agency DC. Bright MLS
- $650,0003 bd3 ba2.7k sqft420 Burnt Mills Ave, Silver Spring, MD 20901For SaleMLS ID #MDMC2255036, Karen Rollings, EXP Realty, LLC. Bright MLS
- $699,0004 bd2 ba2.3k sqft9210 Worth Ave, Silver Spring, MD 20901For SaleMLS ID #MDMC2241680, Rhonda Mortensen, Compass. Bright MLS
- $649,9005 bd3 ba2.2k sqft13128 Fernedge Rd, Silver Spring, MD 20906For SaleMLS ID #MDMC2248666, Carlos Pacheco, Taylor Properties. Bright MLS
