This premier Shadeland estate blends exceptional curb appeal with a stunning remodel. The professional kitchen features an oversized marble island, custom cabinetry, Wolf cooktop, Sub-Zero refrigerator, ice maker, walk-in pantry, and garden window overlooking the private landscaped fully fenced backyard. Opening to a bright sunroom, the home also offers wood floors, wainscoting, custom bookcases and moldings, elevated door headers, and Anderson windows and doors. Neutral decor adds to the beauty of this home. The fourth bedroom upstairs has been converted to a primary closet, but could be converted back. The lower level offers flexible space for exercise, recreation, a second kitchen, full bath, and nanny or in-law quarters. Exquisite throughout. You will love being able to walk to Ecton Park or UK Football games. Hurry on this one!
For sale
Price cut: $100K (7/22)
$1,295,000
1371 Strawberry Ln, Lexington, KY 40502
4beds
4,643sqft
:
Get pre-qualified$8,193/mo
Single Family Residence
Built in 1980
0.28 Acres Lot
$1,220,800 Zestimate®
$279/sqft
$-- HOA
What's special
Wolf cooktopCustom bookcases and moldingsNeutral decorProfessional kitchenExceptional curb appealIce makerBright sunroom
- 78 days |
- 1,581 |
- 57 |
Zillow last checked:
Listing updated:
Listed by:
Whitney Pannell 859-983-8080,
Team Pannell Real Estate
Source: Imagine MLS,MLS#: 26010086
Facts & features
Interior
Bedrooms & bathrooms
- Bedrooms: 4
- Bathrooms: 4
- Full bathrooms: 3
- 1/2 bathrooms: 1
Primary bedroom
- Level: Second
Bedroom 1
- Level: Second
Bedroom 2
- Level: Second
Bedroom 3
- Level: Second
Bathroom 1
- Level: First
Bathroom 2
- Level: Second
Bathroom 3
- Level: Second
Bathroom 4
- Level: Lower
Bonus room
- Level: Lower
Dining room
- Level: First
Family room
- Level: First
Foyer
- Level: First
Kitchen
- Level: First
Living room
- Level: First
Recreation room
- Level: First
Utility room
- Level: First
Heating
- Electric, Heat Pump, Zoned
Cooling
- Electric, Heat Pump, Zoned
Appliances
- Included: Disposal, Double Oven, Dishwasher, Microwave, Refrigerator, Cooktop
- Laundry: Main Level
Features
- Breakfast Bar, Entrance Foyer, Wet Bar, Walk-In Closet(s), Ceiling Fan(s), Soaking Tub
- Flooring: Carpet, Hardwood, Laminate, Tile
- Windows: Insulated Windows, Skylight(s), Window Treatments, Blinds
- Basement: Bath/Stubbed,Concrete,Crawl Space,Finished,Partial,Sump Pump,Walk-Up Access
- Number of fireplaces: 1
- Fireplace features: Family Room, Gas Log, Masonry
Interior area
- Total structure area: 4,643
- Total interior livable area: 4,643 sqft
- Finished area above ground: 3,413
- Finished area below ground: 1,230
Property
Parking
- Total spaces: 2
- Parking features: Attached Garage, Garage Door Opener
- Garage spaces: 2
- Has uncovered spaces: Yes
Features
- Levels: Two
- Fencing: Privacy,Wood
Lot
- Size: 0.28 Acres
- Features: Many Trees
Details
- Parcel number: 13744076
Construction
Type & style
- Home type: SingleFamily
- Property subtype: Single Family Residence
Materials
- HardiPlank Type, Masonite, Other
- Foundation: Block
- Roof: Membrane,Dimensional Style,Shingle
Condition
- Year built: 1980
Utilities & green energy
- Sewer: Public Sewer
- Water: Public
- Utilities for property: Electricity Connected, Natural Gas Connected, Sewer Connected, Underground Utilities, Water Connected
Community & HOA
Community
- Subdivision: Shadeland
HOA
- Has HOA: No
Location
- Region: Lexington
Financial & listing details
- Price per square foot: $279/sqft
- Tax assessed value: $815,000
- Annual tax amount: $10,078
- Date on market: 5/6/2026
Estimated market value
$1,220,800
$1.16M - $1.28M
$4,166/mo
Price history
| Date | Event | Price |
|---|---|---|
| 7/22/2026 | Price change | $1,295,000-7.2%$279/sqft |
Source:  Imagine MLS #26010086 Report a problem Imagine MLS #26010086 Report a problem | ||
| 5/6/2026 | Listed for sale | $1,395,000+71.2%$300/sqft |
Source: Imagine MLS #26010086 Report a problem | ||
| 11/29/2019 | Sold | $815,000-4.1%$176/sqft |
Source: Imagine MLS #1913294 Report a problem | ||
| 10/2/2019 | Pending sale | $850,000$183/sqft |
Source: Bluegrass Sotheby's International Realty #1913294 Report a problem | ||
| 9/25/2019 | Price change | $850,000-5.5%$183/sqft |
Source: Bluegrass Sotheby's International Realty #1913294 Report a problem | ||
| 6/13/2019 | Price change | $899,900-9.6%$194/sqft |
Source: Keller Williams Greater Lexington #1902481 Report a problem | ||
| 4/8/2019 | Price change | $995,000-2.9%$214/sqft |
Source: Keller Williams Greater Lexington #1902481 Report a problem | ||
| 2/14/2019 | Price change | $1,025,000+7.9%$221/sqft |
Source: Keller Williams Greater Lex #1902481 Report a problem | ||
| 1/1/2019 | Listed for sale | $950,000$205/sqft |
Source: Owner Report a problem | ||
Public tax history
| Year | Property taxes | Tax assessment |
|---|---|---|
| 2024 | $10,078 | $815,000 |
| 2023 | $10,078 -3.2% | $815,000 |
| 2022 | $10,411 | $815,000 |
| 2021 | $10,411 | $815,000 |
| 2020 | $10,411 +40.1% | $815,000 +31.2% |
| 2019 | $7,431 -0.3% | $621,000 |
| 2018 | $7,452 +4.9% | $621,000 |
| 2017 | $7,102 +54.8% | $621,000 +35% |
| 2015 | $4,588 | $460,000 +8.5% |
| 2014 | $4,588 | $424,000 +3.4% |
| 2012 | $4,588 | $410,000 |
| 2011 | -- | -- |
| 2010 | -- | -- |
| 2009 | -- | -- |
| 2008 | -- | $410,000 |
| 2006 | -- | -- |
| 2005 | -- | -- |
| 2004 | -- | -- |
Find assessor info on the county website
Monthly payment
Est. payment
Payment breakdown
Explore the cost of this home by adjusting the details. Changes won't be saved.Climate risks
Neighborhood: Reservoir
Nearby schools
GreatSchools rating
- 9/10Cassidy Elementary SchoolGrades: K-5Distance: 1.1 mi
- 7/10Morton Middle SchoolGrades: 6-8Distance: 1 mi
- 7/10Henry Clay High SchoolGrades: 9-12Distance: 1.1 mi
Schools provided by the listing agent
- Elementary: Cassidy
- Middle: Morton
- High: Henry Clay
Source: Imagine MLS. This data may not be complete. We recommend contacting the local school district to confirm school assignments for this home.
- $1,201,7004 bd3 ba4.6k sqft1064 Turkey Foot Rd, Lexington, KY 40502Off Market
- $1,142,2004 bd4 ba3.4k sqft1367 Strawberry Ln, Lexington, KY 40502Off Market
- $1,247,8005 bd4 ba4.7k sqft664 Tally Rd, Lexington, KY 40502Off Market
- $789,0003 bd4 ba2k sqft1372 Strawberry Ln, Lexington, KY 40502Off Market
- $826,800-- bd3 ba2.6k sqft1379 Strawberry Ln, Lexington, KY 40502Off Market
- $1,152,2005 bd4 ba4k sqft1060 Turkey Foot Rd, Lexington, KY 40502Off Market
- $988,400-- bd4 ba3.1k sqft1073 Turkey Foot Rd, Lexington, KY 40502Off Market
- $928,3004 bd4 ba3.3k sqft1069 Turkey Foot Rd, Lexington, KY 40502Off Market
A local agent can set up tours, give advice and negotiate with sellers.
A local lender can help you make sure your offer is ready when you are.
Similar homes
- $1,395,0003 bd5 ba4.2k sqft221 Holiday Rd, Lexington, KY 40502For Sale
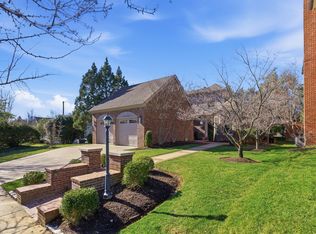
 MLS ID #26005188, Becky Reinhold, Bluegrass Sotheby's International Realty. Imagine MLS
 - $1,249,0005 bd5 ba4.7k sqft3853 Real Quiet Ln, Lexington, KY 40509For Sale
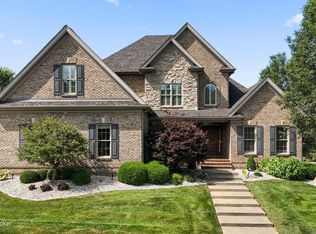
 MLS ID #1723988, Cassidy Eden, NextHome Custom Realty. Metro Search Inc. LLC DBA Apex MLS
 - $1,530,0004 bd4 ba6.9k sqft870 McMeekin Pl, Lexington, KY 40502For Sale
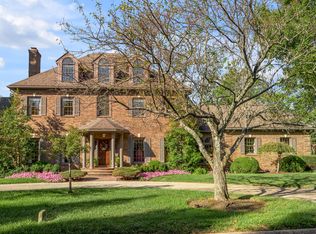 MLS ID #26000208, Whitney W Durham, Bluegrass Sotheby's International Realty. Imagine MLS
 - $1,450,0004 bd4 ba2.8k sqft245 Holiday Rd, Lexington, KY 40502For Sale
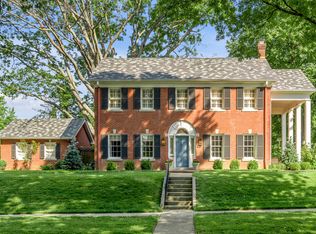 MLS ID #26014199, Randy A Kemper, Turf Town Properties. Imagine MLS
 - $850,0004 bd3 ba3.3k sqft2044 Manor Dr, Lexington, KY 40502For SaleMLS ID #26007329, Sha Fister, Threshold Real Estate Services. Imagine MLS
- $799,0004 bd4 ba3.4k sqft333 Lakeshore Dr, Lexington, KY 40502For SaleMLS ID #26016219, Raya Rivera, The Brokerage. Imagine MLS
- $1,050,0006 bd6 ba5.4k sqft605 & 607 Camino Dr, Lexington, KY 40502For SaleMLS ID #26014985, Andrew C Wilson, National Real Estate. Imagine MLS
- $1,500,0005 bd4 ba4k sqft417 Queensway Dr, Lexington, KY 40502For Sale By Owner
- $1,600,0005 bd5 ba4.5k sqft558 Central Ave, Lexington, KY 40502For SaleMLS ID #26019143, Whitney Pannell, Team Pannell Real Estate. Imagine MLS
- $949,9004 bd3 ba2.6k sqft1221 Providence Ln, Lexington, KY 40502For SaleMLS ID #26013064, Teresa Blakeman, The Brokerage. Imagine MLS
- $1,289,0005 bd5 ba5.3k sqft2605 Lucca Pl, Lexington, KY 40509For SaleMLS ID #26013298, Robert Pinkston, Reserve Realty Group. Imagine MLS
- $1,199,0003 bd3 ba4.3k sqft565 W 2nd St, Lexington, KY 40508For SaleMLS ID #26016794, Donna H Mattox, Christies International Real Estate Bluegrass. Imagine MLS
- $924,9005 bd4 ba2.7k sqft310 Cassidy Ave, Lexington, KY 40502For SaleMLS ID #26012140, Michael Martin, The Brokerage. Imagine MLS
- $1,895,0004 bd6 ba5.2k sqft1897 Hart Rd, Lexington, KY 40502For SaleMLS ID #26010477, Rusty Underwood, Christies International Real Estate Bluegrass. Imagine MLS
- $649,9004 bd4 ba2.7k sqft697 Cindy Blair Way, Lexington, KY 40503For SaleMLS ID #26019456, Barbara A Farrell, Bluegrass Sotheby's International Realty. Imagine MLS
- $1,000,0004 bd5 ba4.9k sqft2624 Lucca Pl, Lexington, KY 40509AuctionMLS ID #26019445, Kristin Halfhill-Larimore, Rector Hayden Realtors. Imagine MLS
- $897,5004 bd3 ba3.3k sqft211 Chenault Rd, Lexington, KY 40502For SaleMLS ID #26005168, Ken J Donworth, Bluegrass Sotheby's International Realty. Imagine MLS
- $1,335,0004 bd7 ba6k sqft2901 Fairfax Ln, Lexington, KY 40509For SaleMLS ID #26003546, Rusty Underwood, Christies International Real Estate Bluegrass. Imagine MLS
- $1,299,0005 bd6 ba6.2k sqft2331 Coroneo Ln, Lexington, KY 40509For SaleMLS ID #26008242, Kim Morris, Berkshire Hathaway de Movellan Properties. Imagine MLS
- $799,9005 bd4 ba2.8k sqft1144 Providence Ln, Lexington, KY 40502For SaleMLS ID #25501128, Brian England, Keller Williams Bluegrass Realty. Imagine MLS
