Location and lifestyle meet at 417 Queensway Drive! Nestled in the Fairway Neighborhood, this gorgeous home offers the ultimate neighborhood experience with unmatched modern amenities. This stunner boasts 4 bedrooms (possible 5th), 3 1/2 baths, and over 4,000 sq. ft., this fully modernized 1951 home features hardwood floors, an open-concept kitchen, and two optional primary suites with one on the first floor. Enjoy updates including an oversized detached 2-car garage (climate controlled), covered patio with fireplace, and a basement with large family room. A perfect blend of mid-century character and high-end modern convenience! Listing Agent is related to Seller.
For sale
$1,395,000
417 Queensway Dr, Lexington, KY 40502
4beds
4,109sqft
Single Family Residence
Built in 1951
8,668 Square Feet Lot
$1,295,500 Zestimate®
$339/sqft
$-- HOA
What's special
Covered patio with fireplaceOpen-concept kitchenHardwood floors
- 8 days
- 1,576
- 74
Zillow last checked:
Listing updated:
Listed by:
Jay P Atkins 859-273-2121,
Atkins Real Estate
Source: Imagine MLS,MLS#: 26023507
Facts & features
Interior
Bedrooms & bathrooms
- Bedrooms: 4
- Bathrooms: 4
- Full bathrooms: 3
- 1/2 bathrooms: 1
Primary bedroom
- Level: First
Primary bedroom
- Level: Second
Bedroom 3
- Level: Second
Bedroom 4
- Level: Second
Bathroom 1
- Level: First
Bathroom 2
- Level: Second
Bathroom 3
- Level: Second
Bathroom 4
- Level: First
Bonus room
- Level: Second
Dining room
- Level: First
Foyer
- Level: First
Kitchen
- Level: First
Living room
- Level: First
Other
- Level: Lower
Utility room
- Level: Second
Utility room
- Level: Second
Heating
- Forced Air, Heat Pump, Natural Gas, Zoned
Cooling
- Central Air, Heat Pump, Zoned
Appliances
- Included: Dryer, Disposal, Double Oven, Dishwasher, Gas Range, Microwave, Refrigerator, Washer, Vented Exhaust Fan
- Laundry: Electric Dryer Hookup, Washer Hookup
Features
- Breakfast Bar, Entrance Foyer, Eat-in Kitchen, In-Law Floorplan, Walk-In Closet(s), Ceiling Fan(s)
- Flooring: Carpet, Hardwood, Tile
- Windows: Insulated Windows, Window Treatments, Screens
- Basement: Concrete,Crawl Space,Interior Entry,Partial,Partially Finished
- Number of fireplaces: 2
- Fireplace features: Family Room, Gas Log, Masonry, Outside
Interior area
- Total structure area: 4,109
- Total interior livable area: 4,109 sqft
- Finished area above ground: 3,261
- Finished area below ground: 848
Property
Parking
- Total spaces: 2
- Parking features: Detached Garage, Garage Door Opener, Off Street, Garage Faces Rear
- Garage spaces: 2
- Has uncovered spaces: Yes
Features
- Levels: Two
- Fencing: Privacy,Wood
Lot
- Size: 8,668 Square Feet
- Features: Landscaped, Few Trees
Details
- Parcel number: 40492100
- Other equipment: Irrigation Equipment
Construction
Type & style
- Home type: SingleFamily
- Property subtype: Single Family Residence
Materials
- Brick Veneer, HardiPlank Type
- Foundation: Block, Concrete Perimeter
- Roof: Dimensional Style
Condition
- Year built: 1951
Utilities & green energy
- Sewer: Public Sewer
- Water: Public
- Utilities for property: Electricity Connected, Natural Gas Connected, Underground Utilities
Community & HOA
Community
- Features: Park
- Security: Security System Leased
- Subdivision: Fairway
HOA
- Has HOA: No
Location
- Region: Lexington
Financial & listing details
- Price per square foot: $339/sqft
- Tax assessed value: $835,100
- Annual tax amount: $10,327
- Date on market: 8/27/2026
Estimated market value
$1,295,500
$1.23M - $1.36M
$3,585/mo
Price history
| Date | Event | Price |
|---|---|---|
| 8/27/2026 | Listed for sale | $1,395,000-7%$339/sqft |
Source:  Imagine MLS #26023507 Report a problem Imagine MLS #26023507 Report a problem | ||
| 8/7/2026 | Listing removed | -- |
Source: Owner Report a problem | ||
| 5/7/2026 | Listed for sale | $1,500,000+200%$365/sqft |
Source: Owner Report a problem | ||
| 8/6/2021 | Sold | $500,000+119.3%$122/sqft |
Source: Public Record Report a problem | ||
| 6/19/2018 | Sold | $228,000-54.4%$55/sqft |
Source: Public Record Report a problem | ||
| 1/2/2018 | Sold | $500,000-25.9%$122/sqft |
Source: Public Record Report a problem | ||
| 5/19/2016 | Sold | $675,000-3.6%$164/sqft |
Source: Imagine MLS #1606909 Report a problem | ||
| 5/12/2016 | Pending sale | $699,900$170/sqft |
Source: Milestone Realty Consultants #1606909 Report a problem | ||
| 4/7/2016 | Price change | $699,900-4.1%$170/sqft |
Source: Milestone Realty Consultants #1606909 Report a problem | ||
| 3/31/2016 | Price change | $729,900-0.7%$178/sqft |
Source: Milestone Realty Consultants #1602119 Report a problem | ||
| 3/25/2016 | Price change | $734,900-0.7%$179/sqft |
Source: Milestone Realty Consultants #1602119 Report a problem | ||
| 3/18/2016 | Price change | $739,900-1.3%$180/sqft |
Source: Milestone Realty Consultants #1602119 Report a problem | ||
| 3/3/2016 | Price change | $749,900-0.7%$183/sqft |
Source: Milestone Realty Consultants #1602119 Report a problem | ||
| 2/16/2016 | Price change | $754,900-3.2%$184/sqft |
Source: Milestone Realty Consultants #1602119 Report a problem | ||
| 2/9/2016 | Listed for sale | $779,900$190/sqft |
Source: Milestone Realty Consultants #1602119 Report a problem | ||
| 12/7/2015 | Listing removed | $779,900$190/sqft |
Source: Milestone Realty Consultants #1523052 Report a problem | ||
| 10/22/2015 | Listed for sale | $779,900+290%$190/sqft |
Source: Milestone Realty Consultants #1523052 Report a problem | ||
| 5/7/2015 | Sold | $200,000$49/sqft |
Source: Imagine MLS #1509442 Report a problem | ||
Public tax history
| Year | Property taxes | Tax assessment |
|---|---|---|
| 2025 | $10,327 | $835,100 |
| 2024 | $10,327 +23.7% | $835,100 +23.7% |
| 2023 | $8,347 -3.2% | $675,000 |
| 2022 | $8,622 | $675,000 |
| 2021 | $8,622 | $675,000 |
| 2020 | $8,622 | $675,000 |
| 2019 | $8,622 | $675,000 |
| 2018 | $8,622 +4.9% | $675,000 |
| 2017 | $8,217 +358.9% | $675,000 +321.9% |
| 2015 | $1,791 | $160,000 |
| 2014 | $1,791 | $160,000 |
| 2012 | $1,791 | $160,000 |
| 2011 | -- | -- |
| 2010 | -- | -- |
| 2009 | -- | -- |
| 2008 | -- | $160,000 |
| 2006 | -- | -- |
| 2005 | -- | -- |
| 2004 | -- | -- |
Find assessor info on the county website
Monthly payment
Est. payment
Payment breakdown
Explore the cost of this home by adjusting the details. Changes won't be saved.Climate risks
Neighborhood: Fairway-Liberty Heights
Nearby schools
Schools provided by the listing agent
- Elementary: Ashland
- Middle: Lexington Trad
- High: Henry Clay
Source: Imagine MLS. This data may not be complete. We recommend contacting the local school district to confirm school assignments for this home.
Similar homes
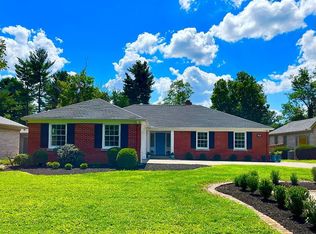
- $1,299,0004 bd3 ba3k sqft1820 Richmond Rd, Lexington, KY 40502For Sale By Owner
- $1,280,0004 bd3 ba3.4k sqft211 McDowell Rd, Lexington, KY 40502For Sale

 MLS ID #26023548, Ashley Teater, Bluegrass Sotheby's International Realty. Imagine MLS
 - $1,450,0004 bd4 ba2.8k sqft245 Holiday Rd, Lexington, KY 40502For Sale
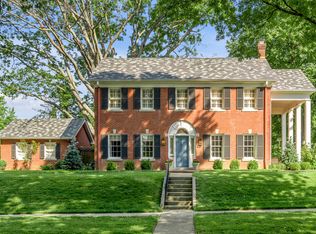 MLS ID #26014199, Randy A Kemper, Turf Town Properties. Imagine MLS
 - $1,499,0004 bd3 ba3.7k sqft262 S Ashland Ave, Lexington, KY 40502For Sale
 MLS ID #26019454, Becky Reinhold, Bluegrass Sotheby's International Realty. Imagine MLS
 - $979,0003 bd4 ba3.1k sqft310 Idle Hour Dr, Lexington, KY 40502For SaleMLS ID #26018347, Rachel M Underwood, Christies International Real Estate Bluegrass. Imagine MLS
- $749,0004 bd4 ba3.4k sqft333 Lakeshore Dr, Lexington, KY 40502For SaleMLS ID #26022842, Raya Rivera, The Brokerage. Imagine MLS
- $1,600,0005 bd5 ba4.5k sqft558 Central Ave, Lexington, KY 40502For SaleMLS ID #26019143, Whitney Pannell, Team Pannell Real Estate. Imagine MLS
- $905,0004 bd3 ba2.2k sqft1221 Providence Ln, Lexington, KY 40502For SaleMLS ID #26022794, Teresa Blakeman, The Brokerage. Imagine MLS
- $725,0003 bd3 ba3.2k sqft242 Henry Clay Blvd, Lexington, KY 40502For SaleMLS ID #25501400, The Prather Team - Michael Prather, Keller Williams Bluegrass Realty. Imagine MLS
- $1,845,0004 bd6 ba5.2k sqft1897 Hart Rd, Lexington, KY 40502For SaleMLS ID #26010477, Rusty Underwood, Christies International Real Estate Bluegrass. Imagine MLS
- $799,9004 bd3 ba4.1k sqft2051 Bridgeport Dr, Lexington, KY 40502For SaleMLS ID #25506627, Adam Boardman, Block + Lot Homes. Imagine MLS
- $800,0004 bd3 ba3.3k sqft2044 Manor Dr, Lexington, KY 40502For SaleMLS ID #26007329, Sha Fister, Threshold Real Estate Services. Imagine MLS
- $799,0004 bd4 ba4.4k sqft2197 Taborlake Cir, Lexington, KY 40502For SaleMLS ID #26020444, Kristin Milam, The Brokerage. Imagine MLS
- $1,199,0003 bd3 ba4.3k sqft565 W 2nd St, Lexington, KY 40508For SaleMLS ID #26016794, Donna H Mattox, Christies International Real Estate Bluegrass. Imagine MLS
- $1,295,0005 bd4 ba4.8k sqft916 Bravington Way, Lexington, KY 40503For SaleMLS ID #26021231, F. Hill Parker, Turf Town Properties. Imagine MLS
- $1,274,0004 bd7 ba6k sqft2901 Fairfax Ln, Lexington, KY 40509For SaleMLS ID #26003546, Rusty Underwood, Christies International Real Estate Bluegrass. Imagine MLS
- $1,264,0005 bd5 ba5.3k sqft2605 Lucca Pl, Lexington, KY 40509For SaleMLS ID #26013298, Robert Pinkston, Reserve Realty Group. Imagine MLS
- $899,0005 bd4 ba3.7k sqft331 S Mill St, Lexington, KY 40508For SaleMLS ID #26023535, Taylor Martin, Keller Williams Bluegrass Realty. Imagine MLS
- $1,295,0005 bd5 ba4.8k sqft136 Seahawk Trl, Midway, KY 40347For SaleMLS ID #26024375, The Prather Team - Michael Prather, Keller Williams Bluegrass Realty. Imagine MLS
- $1,375,0004 bd4 ba6k sqft1056 High Point Dr, Nicholasville, KY 40356For SaleMLS ID #26020099, Paula Elder, Christies International Real Estate Bluegrass. Imagine MLS
