Newly refreshed! This elegant and impeccably maintained estate is nestled in Lexington's coveted McMeekin subdivision, where privacy meets sophistication. A circular drive and welcoming front porch framed by enviable leaded-glass sidelights set the tone for what lies within. Inside, a marble foyer and gleaming hardwood floors open to light-filled living and dining spaces. The oversized family room, complete with fireplace, built-ins, and wet bar, flows seamlessly into the chef's kitchen, where Thermador and SubZero appliances, marble countertops, and a breakfast bar make both cooking and gathering a delight. Adjacent to the kitchen, is the enclosed wraparound porch with a wall of windows overlooking lush gardens, while a private hot tub room offers a retreat of its own. The primary suite is a sanctuary featuring a fireplace, dressing room, custom closet, and a spa-worthy Laura Dalzell-designed bath with Italian marble and soaking tub. Additional bedrooms, versatile bonus rooms, and a vaulted third-floor suite provide flexible living for family or guests, while the finished lower level extends the lifestyle with a rec room, office, kitchenette, and workshop. Outdoors, a private, maturely landscaped yard with masonry patio enjoys direct access to UK's beautiful grounds. Blending timeless craftsmanship with an unrivaled location, this home backs to the UK Arboretum and is within walking distance of stadiums, parks, schools, hospitals, and Chevy Chase. This home is a once in a lifetime opportunity ready for your future memories.
Contingent
$1,530,000
870 McMeekin Pl, Lexington, KY 40502
4beds
6,902sqft
:
Get pre-qualified$9,544/mo
Single Family Residence
Built in 1987
0.37 Acres Lot
$1,412,500 Zestimate®
$222/sqft
$167/mo HOA
What's special
Oversized family roomBreakfast barAdditional bedroomsCircular driveMarble foyerPrivate hot tub roomDressing room
- 206 days |
- 1,115 |
- 50 |
Zillow last checked:
Listing updated:
Listed by:
Whitney W Durham 859-268-0099,
Bluegrass Sotheby's International Realty
Source: Imagine MLS,MLS#: 26000208
Facts & features
Interior
Bedrooms & bathrooms
- Bedrooms: 4
- Bathrooms: 4
- Full bathrooms: 3
- 1/2 bathrooms: 1
Primary bedroom
- Description: State of the art suite with prof closets, dressing room, fireplace and new primary bath
- Level: Second
Bedroom 2
- Level: Second
Bedroom 3
- Level: Second
Bedroom 4
- Description: Third level private suite with den and vaulted ceilings
- Level: Third
Bathroom 1
- Description: Powder Room
- Level: First
Bathroom 2
- Description: Designed by Laura Dalzell complete with air tub, Italian marble, his and hers vanities and more..
- Level: Second
Bathroom 3
- Description: Featuring gorgeous arched leaded glass window with plantation shutter
- Level: Second
Bathroom 4
- Description: Featuring new floor and oversized skylight
- Level: Third
Bonus room
- Description: Wrap around sunroom with fireplace overlooking gardens
- Level: First
Bonus room
- Description: Playroom /Theatre/Storage Room
- Level: Second
Bonus room
- Description: Workshop/Finished Storage
- Level: Lower
Dining room
- Level: First
Family room
- Description: Spacious with built ins, fireplace and bar area; door leads you to outside masonry patio
- Level: First
Foyer
- Description: Gracious space with marble tiled floor
- Level: First
Kitchen
- Description: Some highlights include granite countertops, Thermador gas cooktop, Bosch dishwasher, Subzero refrigerator and tons of cabinetry all open to breakfast bar
- Level: First
Living room
- Level: First
Office
- Description: Private office with French Doors
- Level: Lower
Office
- Description: Office open to Recreational Room
- Level: Lower
Recreation room
- Description: TV/Family room with lovely built in and kitchenette with bar
- Level: Lower
Utility room
- Level: First
Heating
- Forced Air, Heat Pump, Natural Gas, Zoned
Cooling
- Attic Fan, Electric, Heat Pump, Zoned
Appliances
- Included: Disposal, Double Oven, Dishwasher, Other, Refrigerator, Cooktop, Self Cleaning Oven, Vented Exhaust Fan
- Laundry: Electric Dryer Hookup, Main Level, Washer Hookup
Features
- Breakfast Bar, Central Vacuum, Entrance Foyer, Eat-in Kitchen, Wet Bar, Walk-In Closet(s), Ceiling Fan(s), Soaking Tub
- Flooring: Carpet, Hardwood, Marble, Tile
- Windows: Insulated Windows, Skylight(s), Window Treatments, Blinds, Screens
- Basement: Partially Finished,Sump Pump
- Number of fireplaces: 3
- Fireplace features: Family Room, Free Standing, Gas Log, Gas Starter, Masonry, Master Bedroom, Ventless, Wood Burning
Interior area
- Total structure area: 6,902
- Total interior livable area: 6,902 sqft
- Finished area above ground: 5,633
- Finished area below ground: 1,269
Property
Parking
- Total spaces: 3
- Parking features: Attached Garage, Driveway, Garage Door Opener, Off Street, Garage Faces Side
- Garage spaces: 3
- Has uncovered spaces: Yes
Features
- Levels: Three Or More
- Exterior features: Garden
- Fencing: Partial,Wood
- Has view: Yes
- View description: Trees/Woods, Neighborhood, Other
Lot
- Size: 0.37 Acres
- Features: Landscaped, Few Trees
Details
- Parcel number: 10022620
- Other equipment: Dehumidifier, Intercom, Irrigation Equipment
Construction
Type & style
- Home type: SingleFamily
- Property subtype: Single Family Residence
Materials
- Brick Veneer, HardiPlank Type, Other
- Foundation: Block
- Roof: Dimensional Style,Shingle
Condition
- Year built: 1987
Utilities & green energy
- Sewer: Public Sewer
- Water: Public
- Utilities for property: Cable Available, Electricity Connected, Natural Gas Connected, Sewer Connected, Underground Utilities, Water Connected
Community & HOA
Community
- Features: Park, Tennis Court(s), Pool
- Security: Security System Owned
- Subdivision: McMeekin
HOA
- Has HOA: Yes
- Amenities included: None
- Services included: Snow Removal, Maintenance Grounds
- HOA fee: $2,000 annually
Location
- Region: Lexington
Financial & listing details
- Price per square foot: $222/sqft
- Tax assessed value: $1,231,300
- Annual tax amount: $14,309
- Date on market: 4/30/2026
Estimated market value
$1,412,500
$1.34M - $1.48M
$5,651/mo
Price history
| Date | Event | Price |
|---|---|---|
| 7/29/2026 | Contingent | $1,530,000$222/sqft |
Source:  Imagine MLS #26000208 Report a problem Imagine MLS #26000208 Report a problem | ||
| 4/30/2026 | Listed for sale | $1,530,000+2.3%$222/sqft |
Source: Imagine MLS #26000208 Report a problem | ||
| 3/29/2026 | Contingent | $1,495,000$217/sqft |
Source: Imagine MLS #26000208 Report a problem | ||
| 3/4/2026 | Price change | $1,495,000-6.3%$217/sqft |
Source: Imagine MLS #26000208 Report a problem | ||
| 1/5/2026 | Listed for sale | $1,595,000$231/sqft |
Source: Imagine MLS #25508872 Report a problem | ||
| 12/16/2025 | Listing removed | $1,595,000$231/sqft |
Source: Imagine MLS #25502731 Report a problem | ||
| 10/2/2025 | Listed for sale | $1,595,000-11.1%$231/sqft |
Source: Imagine MLS #25502731 Report a problem | ||
| 9/20/2025 | Listing removed | $1,795,000$260/sqft |
Source:  Rector Hayden Realtors #25005154 Report a problem Rector Hayden Realtors #25005154 Report a problem | ||
| 6/9/2025 | Price change | $1,795,000-4.3%$260/sqft |
Source: Imagine MLS #25005154 Report a problem | ||
| 3/18/2025 | Listed for sale | $1,875,000-5.3%$272/sqft |
Source: Imagine MLS #25005154 Report a problem | ||
| 12/9/2024 | Listing removed | $1,980,000$287/sqft |
Source: Rector Hayden Realtors #23010682 Report a problem | ||
| 12/21/2023 | Listed for sale | $1,980,000$287/sqft |
Source: Imagine MLS #23010682 Report a problem | ||
| 12/9/2023 | Listing removed | -- |
Source: Imagine MLS #23010682 Report a problem | ||
| 6/9/2023 | Listed for sale | $1,980,000-10%$287/sqft |
Source: Imagine MLS #23010682 Report a problem | ||
| 12/14/2022 | Listing removed | -- |
Source: Rector Hayden Realtors Report a problem | ||
| 6/16/2022 | Listed for sale | $2,200,000+2473.1%$319/sqft |
Source: Imagine MLS #22012764 Report a problem | ||
| 10/7/1986 | Sold | $85,500$12/sqft |
Source: Agent Provided Report a problem | ||
Public tax history
| Year | Property taxes | Tax assessment |
|---|---|---|
| 2024 | $14,309 +31.1% | $1,231,300 +29.6% |
| 2023 | $10,912 -3.8% | $950,000 |
| 2022 | $11,339 | $950,000 |
| 2021 | $11,339 -0.1% | $950,000 |
| 2020 | $11,354 | $950,000 |
| 2019 | $11,354 -0.2% | $950,000 |
| 2018 | $11,375 +5.1% | $950,000 |
| 2017 | $10,827 +16.2% | $950,000 +6.7% |
| 2015 | $9,319 | $890,000 +4.2% |
| 2014 | $9,319 | $854,000 -4% |
| 2012 | $9,319 | $890,000 |
| 2011 | -- | -- |
| 2010 | -- | -- |
| 2009 | -- | -- |
| 2008 | -- | $890,000 |
| 2006 | -- | -- |
| 2005 | -- | -- |
| 2004 | -- | -- |
Find assessor info on the county website
Monthly payment
Est. payment
Payment breakdown
Explore the cost of this home by adjusting the details. Changes won't be saved.Climate risks
Neighborhood: 40502
Nearby schools
GreatSchools rating
- 9/10Cassidy Elementary SchoolGrades: K-5Distance: 0.6 mi
- 7/10Morton Middle SchoolGrades: 6-8Distance: 0.6 mi
- 7/10Henry Clay High SchoolGrades: 9-12Distance: 1.5 mi
Schools provided by the listing agent
- Elementary: Cassidy
- Middle: Morton
- High: Henry Clay
Source: Imagine MLS. This data may not be complete. We recommend contacting the local school district to confirm school assignments for this home.
- $1,886,8004 bd4 ba5.4k sqft866 McMeekin Pl, Lexington, KY 40502Off Market

- $1,045,4002 bd2 ba2.2k sqft874 McMeekin Pl, Lexington, KY 40502Off Market
- $1,456,8005 bd4 ba5k sqft879 McMeekin Pl, Lexington, KY 40502Off Market
- $1,290,000-- bd4 ba3.9k sqft887 McMeekin Pl, Lexington, KY 40502Off Market
- $600,000-- bd-- ba-- sqft883 McMeekin Pl, Lexington, KY 40502Off Market
- $1,924,4005 bd5 ba5.4k sqft862 McMeekin Pl, Lexington, KY 40502Off Market
- $1,158,7004 bd4 ba3.5k sqft878 McMeekin Pl, Lexington, KY 40502Off Market
- $1,400,0005 bd5 ba4.9k sqft891 McMeekin Pl, Lexington, KY 40502Sold
A local agent can set up tours, give advice and negotiate with sellers.
A local lender can help you make sure your offer is ready when you are.
Similar homes
- $1,375,0003 bd4 ba3.4k sqft3640 Barrow Wood Ln, Lexington, KY 40502For Sale

 MLS ID #26019952, Betsy Givens, United Real Estate Bluegrass. Imagine MLS
 - $1,600,0005 bd5 ba4.5k sqft558 Central Ave, Lexington, KY 40502For Sale
 MLS ID #26019143, Whitney Pannell, Team Pannell Real Estate. Imagine MLS
 - $1,365,0003 bd5 ba4.2k sqft221 Holiday Rd, Lexington, KY 40502For Sale
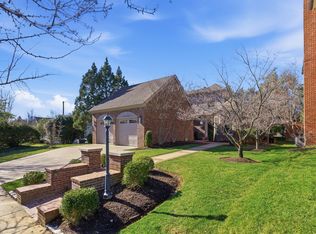 MLS ID #26005188, Becky Reinhold, Bluegrass Sotheby's International Realty. Imagine MLS
 - $1,500,0005 bd4 ba4k sqft417 Queensway Dr, Lexington, KY 40502For Sale By Owner
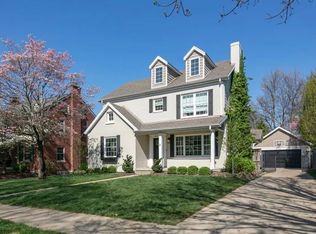
- $1,575,0004 bd6 ba5.3k sqft109 Stirling Ln, Versailles, KY 40383For SaleMLS ID #26020236, Kelly Karls, eXp Realty, LLC. Imagine MLS
- $1,499,0005 bd5 ba8.7k sqft2208 Terranova Ct, Lexington, KY 40513For SaleMLS ID #25504245, O Eve Stern, Threshold Real Estate Services. Imagine MLS
- $1,375,0004 bd4 ba6k sqft1056 High Point Dr, Nicholasville, KY 40356For SaleMLS ID #26020099, Paula Elder, Christies International Real Estate Bluegrass. Imagine MLS
- $799,9004 bd3 ba4.1k sqft2051 Bridgeport Dr, Lexington, KY 40502For SaleMLS ID #25506627, Adam Boardman, Block + Lot Homes. Imagine MLS
- $1,345,0005 bd6 ba7.2k sqft1201 Sebring Ln, Lexington, KY 40513For SaleMLS ID #26012213, Suzanne H Elliott, Berkshire Hathaway de Movellan Properties. Imagine MLS
- $1,895,0004 bd6 ba5.2k sqft1897 Hart Rd, Lexington, KY 40502For SaleMLS ID #26010477, Rusty Underwood, Christies International Real Estate Bluegrass. Imagine MLS
- $1,675,0005 bd5 ba5.8k sqft2202 Bahama Rd, Lexington, KY 40509For SaleMLS ID #26016025, Tanner Napier, The Brokerage. Imagine MLS
- $1,359,9994 bd6 ba5.2k sqft2269 Savannah Ln, Lexington, KY 40513For SaleMLS ID #26020505, Preeti Gupta, Lifstyl Real Estate. Imagine MLS
- $1,580,0004 bd6 ba8.9k sqft204 Porta Verde, Nicholasville, KY 40356For SaleMLS ID #26008312, Eric C Bumm, The Brokerage. Imagine MLS
- $1,650,0006 bd6 ba6.5k sqft3600 Briar Hill Rd, Lexington, KY 40516For SaleMLS ID #26006604, F. Hill Parker, Turf Town Properties. Imagine MLS
- $1,549,9004 bd5 ba5.8k sqft157 Doe Valley, Nicholasville, KY 40356For SaleMLS ID #26005530, Ashley Teater, Bluegrass Sotheby's International Realty. Imagine MLS
- $914,5005 bd5 ba4.7k sqft2049 Lakeside Dr, Lexington, KY 40502AuctionMLS ID #26015186, Tanya M McKee, Bluegrass Auction, Appraisal & Realty, LLC. Imagine MLS
- $1,299,0004 bd7 ba6k sqft2901 Fairfax Ln, Lexington, KY 40509For SaleMLS ID #26003546, Rusty Underwood, Christies International Real Estate Bluegrass. Imagine MLS
- $1,249,0005 bd5 ba4.7k sqft3853 Real Quiet Ln, Lexington, KY 40509For Sale
 MLS ID #1723988, Cassidy Eden, NextHome Custom Realty. Metro Search Inc. LLC DBA Apex MLS
 - $810,0004 bd4 ba3.6k sqft185 Kentucky Ave, Lexington, KY 40502For SaleMLS ID #26019369, Suzanne H Elliott, Berkshire Hathaway de Movellan Properties. Imagine MLS
- $1,359,0005 bd5 ba5.9k sqft2648 Lucca Pl, Lexington, KY 40509For SaleMLS ID #26018925, Beth Bell Brown, Rector Hayden Realtors. Imagine MLS
