Welcome to 13717 Gaff Rig Drive, a thoughtfully designed one-story home with 3 bedrooms and 2 bathrooms featuring a desirable split floor plan. The chef-ready kitchen showcases granite countertops and a center island, opening seamlessly to the main living area, while a formal dining room provides a dedicated space for gatherings. Luxury Vinyl Plank flooring extends through the main living areas, bathrooms, and primary bedroom for a clean, modern look and easy maintenance. The primary suite features a spacious en-suite bathroom with dual vanities, a separate soaking tub and shower and two walk-in closets. Both secondary bedrooms also include walk-in closets. Enjoy outdoor relaxation on the covered patio with no back neighbors, offering privacy. Conveniently located near shopping, dining, and major roadways. Located in the Lago Mar community featuring a 12-acre Crystal Lagoon, playground, splash pad, pool, scenic trails, and golf cart-friendly streets. Schedule your private tour today.
Pending
Price cut: $8K (7/16)
$277,000
13717 Gaff Rig Dr, Santa Fe, TX 77510
3beds
1,853sqft
Single Family Residence
Built in 2023
7,618 Square Feet Lot
$271,400 Zestimate®
$149/sqft
$125/mo HOA
What's special
- 205 days
- 41
- 3
Zillow last checked:
Listing updated:
Listed by:
Rodolfo Ortega TREC #0797788 832-400-4767,
Real Broker, LLC,
Katelyn Day TREC #0663685 832-317-6006,
Real Broker, LLC
Source: HAR,MLS#: 95708643
Facts & features
Interior
Bedrooms & bathrooms
- Bedrooms: 3
- Bathrooms: 2
- Full bathrooms: 2
Primary bedroom
- Level: First
- Dimensions: 16'2" × 14'6"
Bedroom
- Level: First
- Dimensions: 9'9" × 9'10"
Bedroom
- Level: First
- Area: 121.83
- Dimensions: 10'9" x 11'4"
Other
- Level: First
- Area: 59.41
- Dimensions: 12'1" x 4'11"
Dining room
- Level: First
- Area: 127.88
- Dimensions: 12'1" x 10'7"
Kitchen
- Level: First
- Area: 259.25
- Dimensions: 17'0" x 15'3"
Living room
- Level: First
- Dimensions: 17'2" × 22'2"
Primary bath
- Level: First
- Area: 138.06
- Dimensions: 11'8" x 11'10"
Utility room
- Level: First
- Area: 46.64
- Dimensions: 7'8" x 6'1"
Heating
- Natural Gas
Cooling
- Ceiling Fan(s), Electric
Appliances
- Included: Disposal, Gas Oven, Microwave, Gas Range, Dishwasher
- Laundry: Electric Dryer Hookup, Washer Hookup
Features
- High Ceilings, All Bedrooms Down, En-Suite Bath, Primary Bed - 1st Floor, Split Plan, Walk-In Closet(s)
- Flooring: Carpet, Vinyl
Interior area
- Total structure area: 1,853
- Total interior livable area: 1,853 sqft
Property
Parking
- Total spaces: 2
- Parking features: Attached
- Attached garage spaces: 2
Features
- Stories: 1
- Patio & porch: Covered
- Fencing: Back Yard,Full
Lot
- Size: 7,618 Square Feet
- Features: Back Yard, Subdivided, 0 Up To 1/4 Acre
Details
- Parcel number: 450601010030000
- Special conditions: Short Sale
Construction
Type & style
- Home type: SingleFamily
- Architectural style: Traditional
- Property subtype: Single Family Residence
Materials
- Brick
- Foundation: Slab
- Roof: Composition
Condition
- New construction: No
- Year built: 2023
Utilities & green energy
- Water: Water District
Community & HOA
Community
- Subdivision: Lago Mar Pod 9 Sec 1
HOA
- Has HOA: Yes
- Amenities included: Clubhouse, Dog Park, Fitness Center, Jogging Path, Playground, Pool, Splash Pad, Trail(s)
- HOA fee: $1,500 annually
Location
- Region: Santa Fe
Financial & listing details
- Price per square foot: $149/sqft
- Tax assessed value: $329,060
- Annual tax amount: $10,715
- Date on market: 3/13/2026
- Listing terms: Cash,Conventional,FHA,VA Loan
Estimated market value
$271,400
$258,000 - $285,000
$2,593/mo
Price history
| Date | Event | Price |
|---|---|---|
| 9/8/2026 | Pending sale | $277,000$149/sqft |
Source:  HAR #95708643 Report a problem HAR #95708643 Report a problem | ||
| 7/16/2026 | Price change | $277,000-2.8%$149/sqft |
Source: HAR #95708643 Report a problem | ||
| 6/1/2026 | Price change | $285,000-5%$154/sqft |
Source: HAR #95708643 Report a problem | ||
| 3/13/2026 | Listed for sale | $299,900$162/sqft |
Source: HAR #95708643 Report a problem | ||
Public tax history
| Year | Property taxes | Tax assessment |
|---|---|---|
| 2025 | $7,491 +0.1% | $329,060 +0.8% |
| 2024 | $7,482 +690.1% | $326,460 +708.5% |
| 2023 | $947 | $40,380 |
Find assessor info on the county website
Monthly payment
Est. payment
Payment breakdown
Explore the cost of this home by adjusting the details. Changes won't be saved.Climate risks
Neighborhood: 77510
Nearby schools
Schools provided by the listing agent
- Elementary: Lobit Elementary School
- Middle: Lobit Middle School
- High: Dickinson High School
Source: HAR. This data may not be complete. We recommend contacting the local school district to confirm school assignments for this home.
Similar homes
- $267,0003 bd2 ba1.6k sqft3205 Foresail Ln, Santa Fe, TX 77510For Sale
 MLS ID #67295118, Angelica Heller, JLA Realty. HAR
 - $335,0004 bd2 ba2.1k sqft3217 Banyan Dr, Santa Fe, TX 77510For Sale
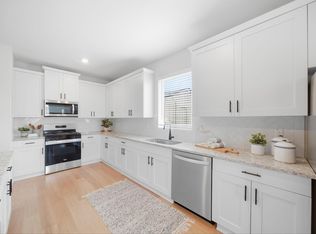 MLS ID #76236234, Aerin Leland, Claire Sinclair Properties. HAR
 - $333,0004 bd2 ba2.1k sqft3006 Floating Barque Dr, Santa Fe, TX 77510For Sale
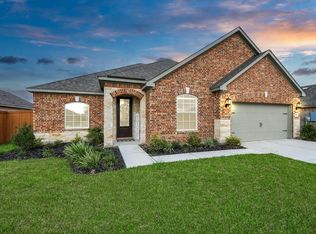 MLS ID #51060999, Myra Arenas, SES Real Estate Group. HAR
 - $279,9003 bd2 ba1.7k sqft8817 Voyager Dr, Texas City, TX 77591For Sale
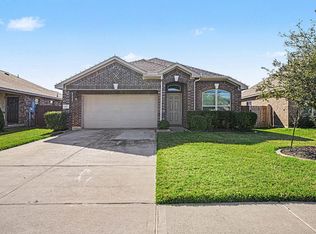 MLS ID #82508175, Jim Atkinson, UTR TEXAS, REALTORS. HAR
