Paddy Cove Farm | ±108 Acres in the Blue Ridge Mountains | Two Homes, 10,000 SF Multiuse Building & Income-Producing Cell Tower
Once in a great while, a property comes along that isn't just land. It's a legacy. Welcome to Paddy Cove Farm, ±108 acres of Blue Ridge Mountain paradise spread across two adjacent parcels just 20 minutes north of downtown Asheville. This is the rare offering where flat, usable pastures meet rolling hills and long-range mountain views in every direction, a canvas ready for a private family compound, working farm, wellness retreat, event venue, or luxury mountain escape.
Cross the private bridge and gated entrance and the land unfolds: open meadows, wooded ridgelines, multiple natural springs, mature apple trees and weeping willows, and a stunning spring-fed stocked pond complete with dock. The kind of setting people spend a lifetime searching for.
Two site-built homes anchor the estate. 1370 Barnardsville Hwy is a beautifully rebuilt and restored 3-bedroom, 2-bath ranch (2,354 SF) with a fresh, modern kitchen, private back patio, and a mountain backdrop. 1372 Barnardsville Hwy is a custom-built 2008 home (2,314 SF, 2 bed / 2.5 bath plus office) featuring vaulted ceilings, an open floor plan, granite kitchen, wood-burning fireplace, 2-car attached garage, and a covered deck made for taking in the views.
The opportunity doesn't stop at the homes. A ±10,000 SF multi-use commercial building, formerly home to an outdoor equipment business, offers commercial HVAC, kitchen, office and bath up front, with wide-open bays for workshop, storage, or operations. Add working barns, a pole barn, farm outbuildings, road frontage on Barnardsville Highway, and an income-producing cell tower lease, and you have a property that works as hard as it inspires.
Open Use zoning on both parcels means flexibility. Approximately 35 minutes to Asheville Regional Airport, all on a state-maintained highway.
Properties of this scale, beauty, and versatility simply do not come to market. Come see Paddy Cove Farm and imagine what's possible.
Active
$5,900,000
1372 & 1370 Barnardsville Hwy, Barnardsville, NC 28709
5beds
5,633sqft
Single Family Residence
Built in 2008
108 Acres Lot
$5,360,200 Zestimate®
$1,047/sqft
$-- HOA
What's special
Mountain backdropFlat usable pasturesWood-burning fireplacePrivate back patioVaulted ceilingsMultiple natural springsWooded ridgelines
- 42 days
- 957
- 49
Zillow last checked:
Listing updated:
Listed by:
Monica Rousseau monica@rogpivot.com,
Realty ONE Group Pivot Asheville,
Ben Graham,
Realty ONE Group Pivot Hendersonville
Source: Canopy MLS as distributed by MLS GRID,MLS#: 4398906
Facts & features
Interior
Bedrooms & bathrooms
- Bedrooms: 5
- Bathrooms: 5
- Full bathrooms: 4
- 1/2 bathrooms: 1
- Main level bedrooms: 2
Primary bedroom
- Level: Main
Bedroom s
- Level: Main
Bedroom s
- Level: Main
Bathroom full
- Level: Main
Bathroom full
- Level: Main
Dining area
- Level: Main
Kitchen
- Level: Main
Living room
- Level: Main
Heating
- Heat Pump
Cooling
- Heat Pump
Appliances
- Included: Dishwasher, Electric Range, Electric Water Heater, Exhaust Fan, Exhaust Hood, Microwave, Refrigerator with Ice Maker, Washer/Dryer
- Laundry: Utility Room, Main Level, Sink
Features
- Total Primary Heated Living Area: 2672
- Has basement: No
- Attic: Pull Down Stairs
- Fireplace features: Family Room
Interior area
- Total structure area: 2,672
- Total interior livable area: 5,633 sqft
- Finished area above ground: 2,672
- Finished area below ground: 0
Property
Parking
- Total spaces: 2
- Parking features: Circular Driveway, Driveway, Attached Garage, Detached Garage, Garage Door Opener, Garage Faces Front, Parking Space(s), Garage on Main Level
- Attached garage spaces: 2
- Has uncovered spaces: Yes
Features
- Levels: One
- Stories: 1
- Exterior features: Storage
- Has view: Yes
- View description: Long Range, Mountain(s), Year Round
- Waterfront features: Other - See Remarks, Creek, Pond, River Front
- Body of water: Private Lake
Lot
- Size: 108 Acres
- Features: Cleared, Orchard(s), Hilly, Level, Pasture, Pond(s), Private, Wooded, Views
Living quarters
- Secondary living space: 2961 sqft
- Secondary total: 544 sqft
- Secondary features: Guest House,Separate Kitchen Facilities
Details
- Additional parcels included: 9775069773
- Parcel number: 977506129500000
- Zoning: OU
- Special conditions: Standard
Construction
Type & style
- Home type: SingleFamily
- Property subtype: Single Family Residence
Materials
- Hardboard Siding
- Foundation: Crawl Space
Condition
- New construction: No
- Year built: 2008
Utilities & green energy
- Sewer: Septic Installed
- Water: Spring, Well
- Utilities for property: Cable Available
Community & HOA
Community
- Subdivision: None
Location
- Region: Barnardsville
- Elevation: 2000 Feet
Financial & listing details
- Price per square foot: $1,047/sqft
- Tax assessed value: $928,100
- Date on market: 7/22/2026
- Cumulative days on market: 42 days
- Listing terms: Cash,Conventional
- Road surface type: Gravel, Paved
Estimated market value
$5,360,200
$5.04M - $5.63M
$5,733/mo
Price history
| Date | Event | Price |
|---|---|---|
| 7/22/2026 | Listed for sale | $5,900,000$1,047/sqft |
Source:  Canopy MLS as distributed by MLS GRID #4398906 Report a problem Canopy MLS as distributed by MLS GRID #4398906 Report a problem | ||
Public tax history
Tax history is unavailable.
Monthly payment
Est. payment
Payment breakdown
Explore the cost of this home by adjusting the details. Changes won't be saved.Climate risks
Neighborhood: 28709
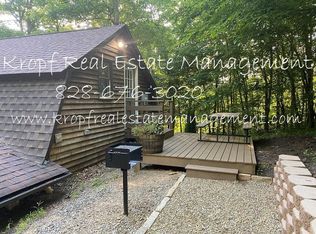
- $928,1002 bd2 ba2.3k sqft1372 Barnardsville Hwy, Barnardsville, NC 28709Off Market
- $589,5003 bd2 ba2.5k sqft114 Buckner Branch Rd, Barnardsville, NC 28709Off Market
- $538,4002 bd2 ba1.6k sqft120 Buckner Branch Rd, Barnardsville, NC 28709Off Market
- $178,700-- bd1 ba320 sqft112 Buckner Branch Rd, Barnardsville, NC 28709Off Market
Similar homes
- $2,970,0004 bd5 ba5k sqft360 Turkey Branch Rd, Mars Hill, NC 28754For Sale
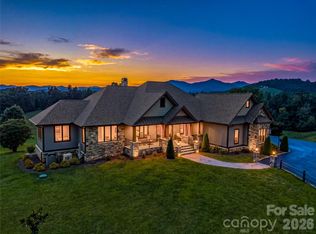
 MLS ID #4410566, Carrie Lee Hoffman, RE/MAX Executive. Canopy MLS as distributed by MLS GRID
 - $3,999,0004 bd6 ba5k sqft384 Doan Town Rd, Burnsville, NC 28714For Sale
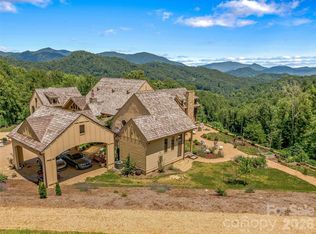 MLS ID #4414633, Teresa Bryant Brown, Teresa B Brown. Canopy MLS as distributed by MLS GRID
 - $4,995,0005 bd6 ba6.3k sqft154 Bear View Rd, Weaverville, NC 28787For Sale
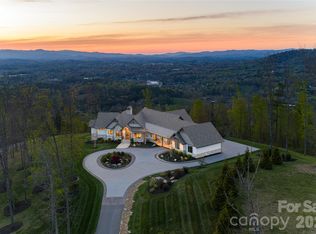 MLS ID #4369033, Alec Cantley, Premier Sotheby’s International Realty. Canopy MLS as distributed by MLS GRID
 - $3,450,0004 bd5 ba5.1k sqft112 Hamburg Mountain Rd, Weaverville, NC 28787For Sale
 MLS ID #4336547, Maria Cavallo, Love Asheville Realty. Canopy MLS as distributed by MLS GRID
 - $4,300,0004 bd6 ba7k sqft145 Kalmia Dr, Asheville, NC 28804For SaleMLS ID #4394362, Marilyn Wright, Premier Sotheby’s International Realty. Canopy MLS as distributed by MLS GRID
- $4,990,0003 bd2 ba3k sqft961 Wilson Branch Rd, Mars Hill, NC 28754For SaleMLS ID #4397602, Hadley Goodman Cropp, Asheville Realty Group. Canopy MLS as distributed by MLS GRID
- $3,295,0005 bd5 ba5.1k sqft100 Big Spring Dr, Asheville, NC 28804For SaleMLS ID #4375270, Brent Russell, Howard Hanna Beverly-Hanks Asheville-Downtown. Canopy MLS as distributed by MLS GRID
- $3,495,0004 bd5 ba4.5k sqft44 Azura Gdns, Weaverville, NC 28787For SaleMLS ID #4368639, Dylan Glasgow, Looking Glass Realty AVL LLC. Canopy MLS as distributed by MLS GRID
- $2,995,0004 bd4 ba4.5k sqft29 Elk Ridge Dr, Asheville, NC 28804For SaleMLS ID #4381856, Cheryl Cannizzaro, Howard Hanna Beverly-Hanks Asheville-North. Canopy MLS as distributed by MLS GRID
- $2,999,0006 bd7 ba6.7k sqft57 Union Chapel Rd, Weaverville, NC 28787For SaleMLS ID #4307252, Clyde Stephens, lyde Lee Stephens. Canopy MLS as distributed by MLS GRID
- $2,999,9005 bd6 ba4.4k sqft32 Timberwolf Ct, Asheville, NC 28804For SaleMLS ID #4376999, Cheryl Cannizzaro, Howard Hanna Beverly-Hanks Asheville-North. Canopy MLS as distributed by MLS GRID
- $3,950,0004 bd7 ba5.3k sqft95 Horizon Hill Rd, Asheville, NC 28804For SaleMLS ID #4392432, Eddie Delaney, Howard Hanna Beverly-Hanks Asheville-North. Canopy MLS as distributed by MLS GRID
- $3,450,0005 bd6 ba5.3k sqft52 Robinhood Rd, Asheville, NC 28804For SaleMLS ID #4297019, Bill Byrne, Howard Hanna Beverly-Hanks Asheville-Downtown. Canopy MLS as distributed by MLS GRID
- $2,997,7005 bd5 ba4.4k sqft72 Windsor Rd, Asheville, NC 28804For SaleMLS ID #4382648, Brian Peinkofer, Jason Land Realty. Canopy MLS as distributed by MLS GRID
- $3,495,0004 bd7 ba7.2k sqft35 Peach Knob Dr, Asheville, NC 28804For SaleMLS ID #4331127, Laura Livaudais, Ivester Jackson Blackstream. Canopy MLS as distributed by MLS GRID
- $3,425,0006 bd6 ba6.1k sqft1 Cedar Chine Dr, Asheville, NC 28803For SaleMLS ID #4393411, Ann Clark, Preferred Properties. Canopy MLS as distributed by MLS GRID
- $4,150,0005 bd8 ba6.3k sqft123 Wembley Rd, Asheville, NC 28804For SaleMLS ID #4392836, Eddie Delaney, Howard Hanna Beverly-Hanks Asheville-North. Canopy MLS as distributed by MLS GRID
- $3,450,0004 bd4 ba4.9k sqft3 Holly Hill Rd, Asheville, NC 28803For SaleMLS ID #4396733, Brent Russell, Howard Hanna Beverly-Hanks Asheville-Downtown. Canopy MLS as distributed by MLS GRID
- $3,500,0004 bd6 ba6.1k sqft4 Cedar Hill Dr, Asheville, NC 28803For SaleMLS ID #4390300, Ann Skoglund, Howard Hanna Beverly-Hanks Asheville-Biltmore Park. Canopy MLS as distributed by MLS GRID
- $3,000,0005 bd7 ba6.7k sqft53 Cedar Hill Dr, Asheville, NC 28803For SaleMLS ID #4301741, Tracy Veteto, COMPASS. Canopy MLS as distributed by MLS GRID
