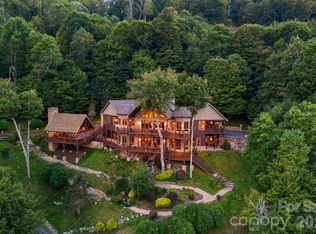
A Country Estate & Mtn Retreat in the Blue Ridge Mountains, designed for those seeking ultimate privacy, beauty & a true Sense of Place. Home Set at 3,560' elevation on 43+ acres,(top of property 3900' elevation) breathtaking LONG RANGE MTN VIEWS. Southeast-facing, offers cool summer temps, fresh mtn air, & the rare feeling of floating above the clouds. You can see all the way to Tennessee on a clear day. Privacy is unparalleled—no neighboring homes visible during summer & only 1 in winter, creating a peaceful, secluded sanctuary of safety. Ideal for either a primary estate or luxury 2nd home retreat. The land itself is remarkable featuring abundant natural water-multiple springs, creeks/streams & ponds for relaxation. Rolling pasture land & gently contoured hills make the perfect fit for Biophilic walking & hiking trails, 4-wheeler trails, & open spaces that invite you to explore nature. A natural habitat of wildlife, wildflowers, & native mtn laurel provide stunning seasonal beauty. The residence itself, professionally designed, blends refined craftsmanship with effortless mtn living. A true chef’s kitchen anchors the home with a La CornuFe dual-fuel range, 2 refrigerators, 2 dishwashers, skylights that flood the interior with light. Beautiful wood burning fireplace in kitchen creates warmth & ambiance throughout. This is 1 of 5 fireplaces, also complemented by an outdoor fireplace & fire pit for evenings under the stars. Butlers Pantry has open shelves for ultimate storage & 1 of 3 laundry stations. Dining Room & Library (also with fireplace) perfect for lounging. Main primary bedroom suite offers luxurious living with a gas fireplace, cathedral ceiling & a wall of windows that allow star gazing from bed, & private covered deck. Primary bath offers a extra large marble shower, (with door to outdoor shower) a Victoria + Albert free standing tub, & a huge walk in closet. 2nd Primary suite also with large cathedral ceiling & private covered deck, small kitchenette, sitting area, bath with Victoria + Albert tub, & large separate shower. 2 additional guest rooms, 1 on main and 1 in lower level, all with private baths & showers. Top of the line Ultimate Marvin windows and doors frame panoramic long range views from every room, seamlessly connecting indoor and outdoor living. Multiple covered decks and a spacious covered back porch provide ideal spaces for quiet mornings & evening year-round enjoyment of the mountain setting & views! This property is all about the views! An additional lower level space, (now being used for extra storage), could be the perfect artist studio, gym, yoga or meditation studio. A rare private mountain sanctuary, rich in feeling. Conveniently located approx 10 minutes from I-26 and approx 25 minutes from historic Asheville. Also home to Mount Mitchell-the highest peak east of the Mississippi! Fun fact, (Yancey County) has more artist per capita than any state in the US. Also offers, Best fly fishing streams, Rivers, rafting, hiking trails, waterfalls, & gem mining, just minutes away. Skiing & Golf, (20 minutes away) -Great restaurants and Breweries within 15 min. (Possible option to purchase a membership at a nearby Resort Community for additional amenities) If you are searching for the perfect mountain escape, this is it. Imagine waking up to the quietness of only birds chirping, the deer roaming, & where time seems to stand still. Property would also be an amazing equestrian farm, or Animal rescue center. Tons of space for multiple barns! If you are looking for additional income, Property would also make an Amazing Event center or Wedding Venue. If you are looking for an STR investment property, this could be a very high end rental property. Also, A Preppers Haven. Home is sensual in all ways! It’s ALL in the feeling! (Broker Owned )-Owner would consider partial owner financing & can remain furnished, with some exceptions.
Please see attached feature sheet for details https://youtu.be/_Q43AJeG2_0
Active
$3,999,000
384 Doan Town Rd, Burnsville, NC 28714
4beds
5,000sqft
Single Family Residence
Built in 1991
43.92 Acres Lot
$3,638,300 Zestimate®
$800/sqft
$-- HOA
What's special
- 56 days
- 666
- 70
Zillow last checked:
Listing updated:
Listed by:
Teresa Bryant Brown realestate@teresabbrown.com,
Teresa B Brown
Source: Canopy MLS as distributed by MLS GRID,MLS#: 4414633
Facts & features
Interior
Bedrooms & bathrooms
- Bedrooms: 4
- Bathrooms: 6
- Full bathrooms: 5
- 1/2 bathrooms: 1
- Main level bedrooms: 3
Primary bedroom
- Features: Cathedral Ceiling(s), En Suite Bathroom, Garden Tub, Open Floorplan, Vaulted Ceiling(s), See Remarks
- Level: Main
Bedroom s
- Features: Breakfast Bar, Built-in Features, Cathedral Ceiling(s), Computer Niche, En Suite Bathroom, Garden Tub, Open Floorplan, Reception Area, Vaulted Ceiling(s), Walk-In Closet(s), Wet Bar
- Level: Main
Bedroom s
- Features: Cathedral Ceiling(s), En Suite Bathroom, Vaulted Ceiling(s), Walk-In Closet(s), See Remarks
- Level: Main
Bathroom half
- Level: Main
Bathroom full
- Features: Open Floorplan, Walk-In Closet(s), See Remarks
- Level: Main
Bathroom full
- Features: Garden Tub, See Remarks
- Level: Main
Bathroom full
- Level: Main
Bathroom full
- Level: Basement
Bathroom full
- Level: Basement
Other
- Features: Breakfast Bar, Built-in Features, Cathedral Ceiling(s), Open Floorplan, Vaulted Ceiling(s), Walk-In Closet(s), Wet Bar
- Level: Main
Other
- Features: Built-in Features, Open Floorplan, Storage
- Level: Basement
Other
- Features: Open Floorplan, Storage, Walk-In Closet(s), See Remarks
- Level: Basement
Other
- Features: Walk-In Closet(s)
- Level: Basement
Bonus room
- Features: Attic Other, Built-in Features, Storage, Walk-In Pantry
- Level: Main
Breakfast
- Features: Breakfast Bar, Built-in Features, Kitchen Island, Open Floorplan, Storage, Wet Bar
- Level: Main
Dining area
- Features: Cathedral Ceiling(s), Open Floorplan, Vaulted Ceiling(s), Wet Bar
- Level: Main
Family room
- Features: Computer Niche, Open Floorplan, Reception Area
- Level: Basement
Great room
- Features: Cathedral Ceiling(s), Open Floorplan, Vaulted Ceiling(s), Wet Bar
- Level: Main
Other
- Features: Breakfast Bar, Kitchen Island, Wet Bar
- Level: Main
Kitchen
- Features: Breakfast Bar, Built-in Features, Cathedral Ceiling(s), Kitchen Island, Open Floorplan, Storage, Vaulted Ceiling(s), Walk-In Pantry
- Level: Main
Laundry
- Features: Built-in Features, Storage, Walk-In Pantry, See Remarks
- Level: Main
Laundry
- Features: Built-in Features
- Level: Basement
Library
- Features: Cathedral Ceiling(s), Open Floorplan, Vaulted Ceiling(s), See Remarks
- Level: Main
Office
- Features: Computer Niche, Open Floorplan
- Level: Basement
Utility room
- Features: Storage, See Remarks
- Level: Basement
Heating
- Central, Electric, Forced Air, Heat Pump, Propane, Radiant, Radiant Floor, Other
Cooling
- Central Air, Heat Pump, Zoned
Appliances
- Included: Bar Fridge, Microwave, Convection Oven, Dishwasher, Disposal, Double Oven, Dryer, ENERGY STAR Qualified Dishwasher, Exhaust Hood, Freezer, Gas Range, Ice Maker, Propane Water Heater, Refrigerator, Refrigerator with Ice Maker, Tankless Water Heater, Washer, Washer/Dryer, Wine Refrigerator, Other
- Laundry: Electric Dryer Hookup, Inside, Laundry Closet, Laundry Room, Lower Level, Main Level, Multiple Locations, Sink, Washer Hookup, Other
Features
- Attic Other, Breakfast Bar, Built-in Features, Soaking Tub, Kitchen Island, Open Floorplan, Pantry, Storage, Walk-In Closet(s), Walk-In Pantry, Wet Bar, Other - See Remarks
- Flooring: Carpet, Marble, Tile, Wood
- Doors: French Doors, Insulated Door(s), Mirrored Closet Door(s), Pocket Doors, Screen Door(s), Sliding Doors
- Windows: Insulated Windows, Skylight(s)
- Basement: Apartment,Daylight,Exterior Entry,Finished,Interior Entry,Storage Space,Walk-Out Access,Walk-Up Access,Other
- Attic: Other
- Fireplace features: Den, Family Room, Fire Pit, Gas, Gas Log, Gas Vented, Great Room, Kitchen, Primary Bedroom, Propane, Wood Burning, Other - See Remarks
Interior area
- Total structure area: 3,800
- Total interior livable area: 5,000 sqft
- Finished area above ground: 3,800
- Finished area below ground: 1,200
Property
Parking
- Total spaces: 4
- Parking features: Attached Carport, Detached Carport, Garage on Main Level
- Garage spaces: 2
- Carport spaces: 2
- Covered spaces: 4
Accessibility
- Accessibility features: Two or More Access Exits, Door Width 32 Inches or More, Entry Slope less than 1 foot
Features
- Levels: One
- Stories: 1
- Entry location: Main
- Patio & porch: Awning(s), Covered, Deck, Front Porch, Patio, Porch, Rear Porch, Side Porch, Other
- Exterior features: Fire Pit, Outdoor Shower, Porte-cochere, Other - See Remarks
- Fencing: Fenced,Barbed Wire,Cross Fenced,Partial,Wood
- Has view: Yes
- View description: Long Range, Mountain(s), Water, Winter, Year Round
- Has water view: Yes
- Water view: Water
- Waterfront features: Other - See Remarks, Pond, Creek/Stream
Lot
- Size: 43.92 Acres
- Dimensions: 43.92 acres
- Features: Cleared, End Unit, Orchard(s), Hilly, Pasture, Paved, Pond(s), Private, Rolling Slope, Sloped, Wooded, Views, Other - See Remarks
Details
- Parcel number: 978900076548000
- Zoning: none
- Special conditions: Standard
- Other equipment: Generator, Other - See Remarks
- Horse amenities: Pasture, Other - See Remarks
Construction
Type & style
- Home type: SingleFamily
- Architectural style: European
- Property subtype: Single Family Residence
Materials
- Brick Partial, Cedar Shake, Fiber Cement, Hardboard Siding, Stone, Wood, Other
- Foundation: Crawl Space, Other - See Remarks
- Roof: Wood
Condition
- New construction: No
- Year built: 1991
Utilities & green energy
- Sewer: Private Sewer, Septic Installed
- Water: Well
- Utilities for property: Electricity Connected, Phone Connected, Propane, Underground Power Lines, Underground Utilities
Community & HOA
Community
- Features: Pond, Walking Trails, Other
- Security: Carbon Monoxide Detector(s), Smoke Detector(s)
- Subdivision: NONE
Location
- Region: Burnsville
- Elevation: 3500 Feet
Financial & listing details
- Price per square foot: $800/sqft
- Tax assessed value: $1,387,900
- Annual tax amount: $7,772
- Date on market: 8/13/2026
- Cumulative days on market: 56 days
- Listing terms: Cash,Conventional,Owner Financing
- Exclusions: 2 light fixtures
- Electric utility on property: Yes
- Road surface type: Asphalt, Stone, Gravel
Estimated market value
$3,638,300
$3.46M - $3.82M
Not available
Price history
| Date | Event | Price |
|---|---|---|
| 8/13/2026 | Listed for sale | $3,999,000$800/sqft |
Source:  Canopy MLS as distributed by MLS GRID #4414633 Report a problem Canopy MLS as distributed by MLS GRID #4414633 Report a problem | ||
| 6/15/2026 | Listing removed | $3,999,000$800/sqft |
Source: Canopy MLS as distributed by MLS GRID #4241939 Report a problem | ||
| 5/24/2026 | Price change | $3,999,000-10.9%$800/sqft |
Source: Canopy MLS as distributed by MLS GRID #4241939 Report a problem | ||
| 3/17/2026 | Price change | $4,490,000+12.3%$898/sqft |
Source: Canopy MLS as distributed by MLS GRID #4241939 Report a problem | ||
| 2/11/2026 | Price change | $3,999,000-11.1%$800/sqft |
Source: Canopy MLS as distributed by MLS GRID #4241939 Report a problem | ||
| 2/2/2026 | Price change | $4,499,600+2.3%$900/sqft |
Source: Canopy MLS as distributed by MLS GRID #4241939 Report a problem | ||
| 1/8/2026 | Price change | $4,399,600-11.9%$880/sqft |
Source: Canopy MLS as distributed by MLS GRID #4241939 Report a problem | ||
| 12/8/2025 | Price change | $4,995,000+13.5%$999/sqft |
Source: Canopy MLS as distributed by MLS GRID #4241939 Report a problem | ||
| 11/19/2025 | Price change | $4,399,600-2.2%$880/sqft |
Source: Canopy MLS as distributed by MLS GRID #4241939 Report a problem | ||
| 10/6/2025 | Price change | $4,499,600-9.9%$900/sqft |
Source: Canopy MLS as distributed by MLS GRID #4241939 Report a problem | ||
| 9/9/2025 | Price change | $4,995,600+0%$999/sqft |
Source: Canopy MLS as distributed by MLS GRID #4241939 Report a problem | ||
| 8/17/2025 | Price change | $4,995,100+0%$999/sqft |
Source: Canopy MLS as distributed by MLS GRID #4241939 Report a problem | ||
| 5/1/2025 | Listed for sale | $4,995,000+951.6%$999/sqft |
Source: Canopy MLS as distributed by MLS GRID #4241939 Report a problem | ||
| 11/29/2011 | Sold | $475,000$95/sqft |
Source: Public Record Report a problem | ||
Public tax history
| Year | Property taxes | Tax assessment |
|---|---|---|
| 2025 | $7,772 | $1,387,900 |
| 2024 | $7,772 +336.1% | $1,387,900 +398.5% |
| 2023 | $1,782 | $278,440 |
| 2022 | $1,782 | $278,440 |
| 2021 | $1,782 | $278,440 |
| 2020 | $1,782 | $278,440 |
| 2019 | $1,782 | $278,440 |
| 2018 | $1,782 | $278,440 +43.4% |
| 2017 | $1,782 +43.4% | $194,150 |
| 2016 | $1,243 | $194,150 -22.6% |
| 2015 | $1,243 -8.3% | $250,860 |
| 2014 | $1,355 | $250,860 |
| 2013 | -- | $250,860 |
| 2012 | -- | $250,860 |
| 2011 | -- | $250,860 |
| 2010 | -- | $250,860 |
Find assessor info on the county website
Monthly payment
Est. payment
Payment breakdown
Explore the cost of this home by adjusting the details. Changes won't be saved.Climate risks
Neighborhood: 28714
Nearby schools
Schools provided by the listing agent
- Elementary: Blue Ridge
- Middle: Cane River
- High: Mountain Heritage
Source: Canopy MLS as distributed by MLS GRID. This data may not be complete. We recommend contacting the local school district to confirm school assignments for this home.
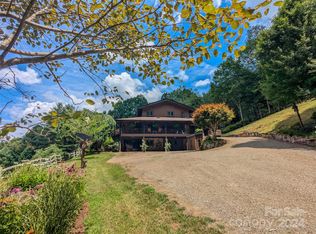
Similar homes
- $2,599,0004 bd6 ba5.9k sqft151 Austin Mountain Dr, Burnsville, NC 28714For Sale
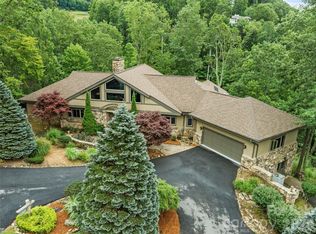
 MLS ID #4363639, Sally Fender, Teresa B Brown. Canopy MLS as distributed by MLS GRID
 - $2,350,0004 bd5 ba5.7k sqft350 Ball Camp Rd, Burnsville, NC 28714For Sale
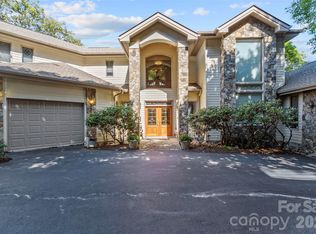 MLS ID #4305145, Debbie Phillips, Mountain Air Realty. Canopy MLS as distributed by MLS GRID
 - $1,999,9004 bd5 ba5.4k sqft345 Prospect Dr, Burnsville, NC 28714For Sale
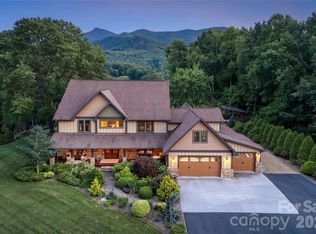 MLS ID #4399945, Caleb Phillips, Lusso Realty. Canopy MLS as distributed by MLS GRID
 - $2,950,0004 bd6 ba5.1k sqft640 Overlook Dr, Mars Hill, NC 28754For Sale
 MLS ID #4424682, Carrie Lee Hoffman, RE/MAX Executive. Canopy MLS as distributed by MLS GRID
 - $4,300,0004 bd6 ba7k sqft145 Kalmia Dr, Asheville, NC 28804For SaleMLS ID #4394362, Marilyn Wright, Premier Sotheby’s International Realty. Canopy MLS as distributed by MLS GRID
- $3,600,0004 bd9 ba7.2k sqft946 Ridge Rd, Green Mountain, NC 28740For SaleMLS ID #4408714, Kelsey Denesha, EXP Realty LLC. Canopy MLS as distributed by MLS GRID
- $3,300,0004 bd5 ba5.1k sqft112 Hamburg Mountain Rd, Weaverville, NC 28787For SaleMLS ID #4336547, Maria Cavallo, Love Asheville Realty. Canopy MLS as distributed by MLS GRID
- $2,970,0004 bd5 ba5k sqft360 Turkey Branch Rd, Mars Hill, NC 28754For SaleMLS ID #4410566, Carrie Lee Hoffman, RE/MAX Executive. Canopy MLS as distributed by MLS GRID
- $2,150,0004 bd5 ba4.1k sqftBoulder Pass, Burnsville, NC 28714For SaleMLS ID #4385740, Debbie Phillips, Mountain Air Realty. Canopy MLS as distributed by MLS GRID
- $4,895,0003 bd6 ba5.8k sqft28 Peach Knob Dr, Asheville, NC 28804For SaleMLS ID #4427118, Alec Cantley, Premier Sotheby’s International Realty. Canopy MLS as distributed by MLS GRID
- $1,999,9994 bd4 ba4k sqft1036 Forces Of Nature Trl, Mars Hill, NC 28754For SaleMLS ID #4290160, Kris McCoy, Nest Realty Asheville. Canopy MLS as distributed by MLS GRID
- $3,495,0004 bd7 ba7.2k sqft35 Peach Knob Dr, Asheville, NC 28804For SaleMLS ID #4331127, Laura Livaudais, Ivester Jackson Blackstream. Canopy MLS as distributed by MLS GRID
- $2,500,0004 bd7 ba6.7k sqft51 Airport Rd, Mars Hill, NC 28754For SaleMLS ID #4395052, Toni Anderson, Mountain Air Realty. Canopy MLS as distributed by MLS GRID
- $3,295,0005 bd5 ba5.1k sqft100 Big Spring Dr, Asheville, NC 28804For SaleMLS ID #4375270, Brent Russell, Howard Hanna Beverly-Hanks Asheville-Downtown. Canopy MLS as distributed by MLS GRID
- $3,450,0005 bd6 ba5.3k sqft52 Robinhood Rd, Asheville, NC 28804For SaleMLS ID #4297019, Bill Byrne, Howard Hanna Beverly-Hanks Asheville-Downtown. Canopy MLS as distributed by MLS GRID
- $2,995,0004 bd4 ba4.5k sqft29 Elk Ridge Dr, Asheville, NC 28804For SaleMLS ID #4381856, Cheryl Cannizzaro, Howard Hanna Beverly-Hanks Asheville-North. Canopy MLS as distributed by MLS GRID
- $2,900,0004 bd4 ba2.9k sqft2736 White Oak Flats Rd, Green Mountain, NC 28740For SaleMLS ID #4327209, Tom Peacock, Mossy Oak Properties Carolina Timber & Realty. Canopy MLS as distributed by MLS GRID
- $2,100,0003 bd3 ba2.7k sqft712 Frank Rector Rd, Marshall, NC 28753For SaleMLS ID #4419520, Marlene Clevenger, Premier Sotheby’s International Realty. Canopy MLS as distributed by MLS GRID
- $2,999,9005 bd6 ba4.4k sqft32 Timberwolf Ct, Asheville, NC 28804For SaleMLS ID #4376999, Cheryl Cannizzaro, Howard Hanna Beverly-Hanks Asheville-North. Canopy MLS as distributed by MLS GRID
- $1,999,9004 bd4 ba3.6k sqft5 Meadow Ridge Dr, Asheville, NC 28804For SaleMLS ID #4423846, Rory Heller, Unique: A Real Estate Collective. Canopy MLS as distributed by MLS GRID
