Under contract-accepting backup offers. VR tour available. Seller offering up to $14,233 toward buyer closing costs, prepaid expenses, and/or interest rate buydown when using Seller’s preferred lender. Move-in ready 4/3 in Riverview offering 2,120 sqft, soaring two-story ceilings, a spacious loft, and no direct rear neighbors. The main level includes open living and dining areas, tile and laminate flooring, and a kitchen with ample cabinet space, counter space, pantry storage, and a dining nook overlooking the backyard. The family room has two-story ceilings with an open-to-below loft overlook, giving the main living area a bright, open feel. The first-floor primary suite includes its own bath and walk-in closet, with an additional downstairs bedroom and full bath nearby. Upstairs includes two bedrooms, a full bath, and a large loft for a second living area, office, playroom, or media space. Recent improvements include a new HVAC system, fresh interior paint, major exterior vinyl siding replacement, exterior stucco repair and paint, updated lighting and electrical fixtures, bathroom plumbing updates, a new smart garage door opener, new garbage disposal, and sliding glass door repair. Outside, enjoy a fenced backyard with a patio and wooded rear views. Conveniently located near shopping, dining, schools, and major commuter routes. Incentive subject to lender approval, loan program restrictions, and terms outlined in the executed contract.
Under contract
$334,900
13727 GENTLE WOODS AVENUE, RIVERVIEW, FL 33569
4beds
2,120sqft
:
Get pre-qualified$2,299/mo
Single Family Residence
Built in 2005
4,440 Square Feet Lot
$330,200 Zestimate®
$158/sqft
$24/mo HOA
What's special
Spacious loftOpen-to-below loft overlookFresh interior paintBathroom plumbing updatesNew garbage disposalSoaring two-story ceilingsWooded rear views
- 55 days |
- 461 |
- 31 |
Likely to sell faster than
Zillow last checked:
Listing updated:
Listed by:
Mark D'Italia 321-303-8219,
PROPERTY LOGIC RE 407-909-3436
Source: Stellar MLS,MLS#: O6416605 Originating MLS: Orlando Regional
Originating MLS: Orlando Regional
Facts & features
Interior
Bedrooms & bathrooms
- Bedrooms: 4
- Bathrooms: 3
- Full bathrooms: 3
Primary bedroom
- Features: Walk-In Closet(s)
- Level: First
- Area: 155.21 Square Feet
- Dimensions: 14.11x11
Bedroom 2
- Features: Built-in Closet
- Level: First
- Area: 121 Square Feet
- Dimensions: 11x11
Bedroom 3
- Features: Built-in Closet
- Level: Second
- Area: 148.87 Square Feet
- Dimensions: 11.11x13.4
Bedroom 4
- Features: Built-in Closet
- Level: Second
- Area: 158.87 Square Feet
- Dimensions: 11.11x14.3
Kitchen
- Level: First
- Area: 192.72 Square Feet
- Dimensions: 13.2x14.6
Living room
- Level: First
- Area: 398.4 Square Feet
- Dimensions: 16.6x24
Loft
- Features: No Closet
- Level: Second
- Area: 273.87 Square Feet
- Dimensions: 16.11x17
Heating
- Central
Cooling
- Central Air
Appliances
- Included: Dishwasher, Disposal, Range
- Laundry: Inside
Features
- Thermostat
- Flooring: Laminate, Tile
- Has fireplace: No
Interior area
- Total structure area: 2,544
- Total interior livable area: 2,120 sqft
Property
Parking
- Total spaces: 2
- Parking features: Garage - Attached
- Attached garage spaces: 2
Features
- Levels: Two
- Stories: 2
- Exterior features: Sidewalk
Lot
- Size: 4,440 Square Feet
Details
- Parcel number: U25302071AI0000000111.0
- Zoning: PD
- Special conditions: None
Construction
Type & style
- Home type: SingleFamily
- Property subtype: Single Family Residence
Materials
- Block, Stucco, Vinyl Siding
- Foundation: Slab
- Roof: Shingle
Condition
- New construction: No
- Year built: 2005
Utilities & green energy
- Sewer: Public Sewer
- Water: Public
- Utilities for property: Cable Available, Electricity Connected
Community & HOA
Community
- Pet fee: $0 monthly
- Subdivision: BOYETTE CREEK PH 2
HOA
- Has HOA: Yes
- HOA fee: $24 monthly
- HOA name: Boyette Creek HOA/ McNeil Management Services
- HOA phone: 813-571-7100
Location
- Region: Riverview
Financial & listing details
- Price per square foot: $158/sqft
- Tax assessed value: $248,933
- Annual tax amount: $5,224
- Date on market: 6/16/2026
- Cumulative days on market: 55 days
- Listing terms: Cash,Conventional,FHA,VA Loan
- Ownership: Fee Simple
- Total actual rent: 0
- Electric utility on property: Yes
- Road surface type: Asphalt
Estimated market value
$330,200
$314,000 - $347,000
$2,367/mo
Price history
| Date | Event | Price |
|---|---|---|
| 7/17/2026 | Contingent | $334,900$158/sqft |
Source:  Stellar MLS #O6416605 Report a problem Stellar MLS #O6416605 Report a problem | ||
| 6/16/2026 | Listed for sale | $334,900+116.1%$158/sqft |
Source: Stellar MLS #O6416605 Report a problem | ||
| 4/30/2026 | Listing removed | $2,270$1/sqft |
Source: Zillow Rentals Report a problem | ||
| 4/15/2026 | Price change | $2,270-0.4%$1/sqft |
Source: Zillow Rentals Report a problem | ||
| 3/13/2026 | Price change | $2,280-2.6%$1/sqft |
Source: Zillow Rentals Report a problem | ||
| 2/18/2026 | Price change | $2,340-2.1%$1/sqft |
Source: Zillow Rentals Report a problem | ||
| 2/12/2026 | Price change | $2,390-0.4%$1/sqft |
Source: Zillow Rentals Report a problem | ||
| 2/5/2026 | Price change | $2,400-3%$1/sqft |
Source: Zillow Rentals Report a problem | ||
| 1/16/2026 | Price change | $2,475-0.4%$1/sqft |
Source: Zillow Rentals Report a problem | ||
| 12/4/2025 | Listed for rent | $2,485+4.4%$1/sqft |
Source: Zillow Rentals Report a problem | ||
| 12/4/2023 | Listing removed | -- |
Source: Zillow Rentals Report a problem | ||
| 11/14/2023 | Price change | $2,380-1%$1/sqft |
Source: Zillow Rentals Report a problem | ||
| 11/1/2023 | Listed for rent | $2,405$1/sqft |
Source: Zillow Rentals Report a problem | ||
| 10/19/2023 | Listing removed | -- |
Source: Zillow Rentals Report a problem | ||
| 10/7/2023 | Listed for rent | $2,405+20.6%$1/sqft |
Source: Zillow Rentals Report a problem | ||
| 9/20/2022 | Listing removed | -- |
Source: Zillow Rental Network Premium Report a problem | ||
| 9/15/2022 | Price change | $1,995-9.1%$1/sqft |
Source: Zillow Rental Network Premium Report a problem | ||
| 9/13/2022 | Price change | $2,195-4.4%$1/sqft |
Source: Zillow Rental Network Premium Report a problem | ||
| 8/30/2022 | Price change | $2,295-2.3%$1/sqft |
Source: Zillow Rental Network Premium Report a problem | ||
| 8/16/2022 | Price change | $2,350-1.9%$1/sqft |
Source: Zillow Rental Network Premium Report a problem | ||
| 7/6/2022 | Listed for rent | $2,395+54.5%$1/sqft |
Source: Zillow Rental Network Premium Report a problem | ||
| 7/18/2016 | Listing removed | $1,550+10.7%$1/sqft |
Source: American Homes 4 Rent Report a problem | ||
| 12/13/2013 | Listing removed | $1,400$1/sqft |
Source: Beazer Pre Owned Homes Report a problem | ||
| 7/20/2013 | Listed for rent | $1,400$1/sqft |
Source: Beazer Pre Owned Homes Report a problem | ||
| 7/15/2013 | Sold | $155,000+32.5%$73/sqft |
Source: Public Record Report a problem | ||
| 2/9/2012 | Sold | $117,000-55%$55/sqft |
Source: Public Record Report a problem | ||
| 10/2/2006 | Sold | $260,000+15.6%$123/sqft |
Source: Public Record Report a problem | ||
| 1/12/2006 | Sold | $225,000+46.2%$106/sqft |
Source: Public Record Report a problem | ||
| 10/12/2005 | Sold | $153,900$73/sqft |
Source: Public Record Report a problem | ||
Public tax history
| Year | Property taxes | Tax assessment |
|---|---|---|
| 2025 | $5,224 +9.1% | $248,933 +6.5% |
| 2024 | $4,787 -2.2% | $233,659 +10% |
| 2023 | $4,895 +5.1% | $212,417 +10% |
| 2022 | $4,656 +12.8% | $193,106 +10% |
| 2021 | $4,128 +10.4% | $175,551 +10% |
| 2020 | $3,739 +5.4% | $159,592 +6% |
| 2019 | $3,549 | $150,572 +1.3% |
| 2018 | $3,549 +0.4% | $148,674 +11.3% |
| 2017 | $3,534 +7.2% | $133,577 +7.9% |
| 2016 | $3,298 +5.9% | $123,753 +5.8% |
| 2015 | $3,113 +1.3% | $116,992 -2% |
| 2014 | $3,071 | $119,389 +22.9% |
| 2013 | $3,071 +22.7% | $97,182 +11.4% |
| 2012 | $2,504 -2.3% | $87,242 -3% |
| 2011 | $2,562 +35.4% | $89,949 -8.1% |
| 2010 | $1,892 -15.3% | $97,842 -14.8% |
| 2009 | $2,235 -20.9% | $114,845 -20.3% |
| 2008 | $2,824 -26.9% | $144,151 -21% |
| 2007 | $3,862 -16.8% | $182,545 +7.4% |
| 2006 | $4,640 +354.2% | $169,937 +637.6% |
| 2005 | $1,022 | $23,040 |
| 2004 | -- | $23,040 |
Find assessor info on the county website
Monthly payment
Est. payment
Payment breakdown
Explore the cost of this home by adjusting the details. Changes won't be saved.Climate risks
Neighborhood: Boyette Creek
Nearby schools
GreatSchools rating
- 8/10Boyette Springs Elementary SchoolGrades: PK-5Distance: 1 mi
- 6/10Barrington Middle SchoolGrades: 6-8Distance: 0.5 mi
- 8/10Newsome High SchoolGrades: 9-12Distance: 3.6 mi
Schools provided by the listing agent
- Elementary: Boyette Springs-HB
- Middle: Barrington Middle
- High: Newsome-HB
Source: Stellar MLS. This data may not be complete. We recommend contacting the local school district to confirm school assignments for this home.
- $279,7003 bd2 ba1.2k sqft13725 Gentle Woods Ave, Riverview, FL 33569Off Market
- $277,8003 bd2 ba1.2k sqft13729 Gentle Woods Ave, Riverview, FL 33569Off Market
- $275,0003 bd2 ba1.1k sqft13723 Gentle Woods Ave, Riverview, FL 33569Off Market

- $336,0004 bd3 ba2.1k sqft13731 Gentle Woods Ave, Riverview, FL 33569Off Market
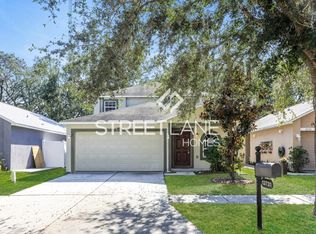
- $287,2003 bd2 ba1.2k sqft13733 Gentle Woods Ave, Riverview, FL 33569Off Market
- $310,9953 bd2 ba1.1k sqft13803 Gentle Woods Ave, Riverview, FL 33569Pending
- $2,1753 bd2 ba1.2k sqft13719 Gentle Woods Ave, Riverview, FL 33569For Rent
- $292,1003 bd2 ba1.2k sqft13726 Gentle Woods Ave, Riverview, FL 33569Off Market
A local agent can set up tours, give advice and negotiate with sellers.
Similar homes
- $364,9004 bd3 ba2.8k sqft13403 COPPER HEAD DRIVE, RIVERVIEW, FL 33569For Sale
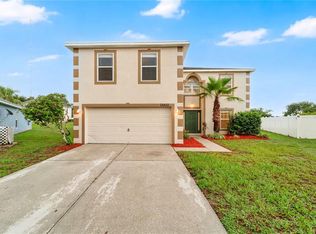
 MLS ID #O6417507, Mark D'Italia, PROPERTY LOGIC RE. Stellar MLS
 - $425,0004 bd4 ba2.9k sqft10317 FROG POND DRIVE, RIVERVIEW, FL 33569For Sale
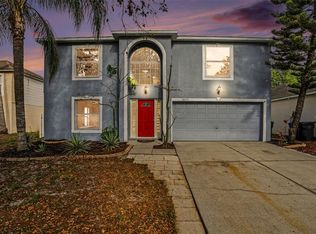 MLS ID #TB8495295, Becky Billeci, IMPACT REALTY TAMPA BAY. Stellar MLS
 - $329,9003 bd2 ba1.5k sqft11453 STONE PINE STREET, RIVERVIEW, FL 33569For Sale
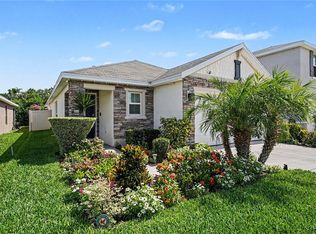 MLS ID #TB8520839, Keithroy Demming, PEOPLE'S CHOICE REALTY SVC LLC. Stellar MLS
 - $425,0004 bd3 ba2.3k sqft11611 JORDANS LANDING COURT, RIVERVIEW, FL 33569For Sale
 MLS ID #TB8521653, Kareem Hobson, ENGEL & VOLKERS TAMPA DOWNTOWN. Stellar MLS
 - $300,0003 bd2 ba1.1k sqft11578 HAMMOCKS GLADE DRIVE, RIVERVIEW, FL 33569For SaleMLS ID #TB8496781, Amber Marie Counts, KING & ASSOCIATES REAL ESTATE LLC. Stellar MLS
- $330,0004 bd2 ba1.9k sqft12907 EARLY RUN LANE, RIVERVIEW, FL 33578For SaleMLS ID #TB8509040, John Scalia, EXP REALTY LLC. Stellar MLS
- $339,9004 bd2 ba2k sqft10616 LITTLE BEND LANE, RIVERVIEW, FL 33579For SaleMLS ID #TB8524636, John Scalia, EXP REALTY LLC. Stellar MLS
- $335,8003 bd2 ba1.6k sqft4104 FALLON COURT, BRANDON, FL 33511For SaleMLS ID #TB8494596, RaVonne Evans, JULIAO REAL ESTATE, LLC. Stellar MLS
- $330,0004 bd3 ba2k sqft7842 CARRIAGE POINTE DRIVE, GIBSONTON, FL 33534For SaleMLS ID #TB8519777, Bryan Rodriguez, ELEVATED REALTY. Stellar MLS
- $404,0005 bd3 ba2.5k sqft11926 DOWNY BIRCH DRIVE, RIVERVIEW, FL 33569For SaleMLS ID #TB8516214, penghan Wang, PINEYWOODS REALTY LLC. Stellar MLS
- $304,9004 bd2 ba1.4k sqft10225 SUMMERVIEW CIRCLE, RIVERVIEW, FL 33578For SaleMLS ID #O6416240, Mark D'Italia, PROPERTY LOGIC RE. Stellar MLS
- $390,0004 bd2 ba2.1k sqft1717 ERIN BROOKE DRIVE, VALRICO, FL 33594For SaleMLS ID #C7529064, William Figueroa, SOVEREIGN REAL ESTATE GROUP. Stellar MLS
- $350,0004 bd2 ba1.6k sqft712 CLAYTON STREET, BRANDON, FL 33511For SaleMLS ID #O6417082, Thomas Nickley, Jr, KELLER WILLIAMS REALTY AT THE PARKS. Stellar MLS
- $325,0003 bd2 ba1.1k sqft506 SHAMROCK ROAD, BRANDON, FL 33511For SaleMLS ID #TB8534492, Ken Jones, EXP REALTY LLC. Stellar MLS
- $349,5003 bd2 ba1.5k sqft3619 ORANGEPOINTE ROAD, VALRICO, FL 33596For SaleMLS ID #TB8507403, William Morris, YELLOWFIN REALTY. Stellar MLS
- $379,8953 bd2 ba1.6k sqft3718 SAND PEBBLE DRIVE, VALRICO, FL 33596For SaleMLS ID #TB8529221, Joanne Durann, KELLER WILLIAMS SOUTH SHORE. Stellar MLS
- $345,9004 bd2 ba1.8k sqft2969 FOREST CIRCLE, SEFFNER, FL 33584For SaleMLS ID #TB8520644, Ashley Lee, JASON MITCHELL REAL ESTATE FLO. Stellar MLS
- $352,9903 bd2 ba1.2k sqft804 CENTERWOOD COURT, BRANDON, FL 33511For SaleMLS ID #P4938864, DAYANA SEGURA, TRUE FLORIDA REALTY LLC. Stellar MLS
- $415,0005 bd3 ba2.5k sqft11722 WHITE WILLOW LANE, RIVERVIEW, FL 33569For SaleMLS ID #TB8534924, penghan Wang, PINEYWOODS REALTY LLC. Stellar MLS
- $315,0003 bd2 ba1.2k sqft1210 BLUFIELD AVENUE, BRANDON, FL 33511For SaleMLS ID #TB8534538, Candra Granville Mack, CHARLES RUTENBERG REALTY INC. Stellar MLS
