"Within 45 mins of Downtown Loveland and Downtown Fort
Collins. Buckskin Heights is a Road Association for road maintenance only, not an HOA. The home is through a locked gate for privacy and security. Situated at the end of Raccoon Drive with few neighbors (great neighbors on this road, btw) your privacy is ensured. This property burned in the 2020 Cameron Peak fire. The house is a new construction featuring metal roof and stucco and metal walls for fire resistance. Stainless steel kitchen countertops and appliances with Kraft Maid cabinets and custom painted cabinet doors. The 12-in thick well insulated walls and Lopi wood stove keep the house cozy year-round. Rinnai instantaneous water heater with built in recirculation feature help to minimize wait time and wasted water at the taps. ERV and radon mitigation systems provide clean airflow throughout the house. Main floor has tile entry and hallway with on site produced pine flooring in the living room. Master bath has spa-like enclosed tub and shower area. A walk-in closet and walk-out sliding door to the upper deck complete the master suite. Wall to wall carpeted upstairs guest suite features a library/reading nook, private bathroom and Horsetooth Rock views. Finished basement with wood and carpeted floors, and a 3/4 bath provide additional bedroom space and/or family room. Attached 1 car garage for dry home entry in any weather. Situated on 19.83 partially wooded acres of slopes and meadows. Enjoy visiting deer, turkeys, rabbits and occasional elk as they graze the grassy hillsides. Did I mention the 2,500 square foot shop with guest room? Or the seasonal spring?Buyer's agents protected at 2%
For sale by owner
$929,000
13729 Raccoon Dr, Loveland, CO 80538
2beds
2,500sqft
SingleFamily
Built in 2024
19 Acres Lot
$-- Zestimate®
$372/sqft
$-- HOA
What's special
Horsetooth rock viewsSeasonal springPrivate bathroomWalk-in closetMetal roof
What the owner loves about this home
Quiet and private end-of road location, good neighbors, and wildlife galore! 50x50 metal shop with concrete slab for more storage.
- 113 days
- 332
- 17
Listed by:
Property Owner (970) 732-7303
Facts & features
Interior
Bedrooms & bathrooms
- Bedrooms: 2
- Bathrooms: 4
- Full bathrooms: 1
- 3/4 bathrooms: 2
- 1/2 bathrooms: 1
Heating
- Other, Stove, Wall, Electric, Wood / Pellet
Cooling
- Other
Appliances
- Included: Dishwasher, Dryer, Microwave, Range / Oven, Refrigerator, Washer
Features
- Flooring: Softwood, Tile, Other, Carpet, Hardwood
- Basement: Finished
- Has fireplace: Yes
Interior area
- Total interior livable area: 2,500 sqft
Property
Parking
- Total spaces: 6
- Parking features: Garage - Attached, Off-street
Features
- Exterior features: Stucco, Metal
- Has view: Yes
- View description: City, Mountain
Lot
- Size: 19 Acres
Details
- Parcel number: 0728305023
Construction
Type & style
- Home type: SingleFamily
Materials
- Frame
- Foundation: Concrete
- Roof: Metal
Condition
- New construction: No
- Year built: 2024
Community & HOA
Location
- Region: Loveland
Financial & listing details
- Price per square foot: $372/sqft
- Tax assessed value: $751,400
- Annual tax amount: $3,514
- Date on market: 5/19/2026
Estimated market value
Not available
Estimated sales range
Not available
$3,314/mo
Price history
| Date | Event | Price |
|---|---|---|
| 5/19/2026 | Listed for sale | $929,000+142.6%$372/sqft |
Source: Owner Report a problem | ||
| 9/20/2018 | Sold | $383,000-4.3%$153/sqft |
Source:  IRES as distributed by MLS GRID #848612 Report a problem IRES as distributed by MLS GRID #848612 Report a problem | ||
| 6/19/2018 | Price change | $400,000-5.9%$160/sqft |
Source: C3 Real Estate Solutions, LLC #848612 Report a problem | ||
| 5/30/2018 | Price change | $425,000-5.6%$170/sqft |
Source: C3 Real Estate Solutions, LLC #848612 Report a problem | ||
| 5/1/2018 | Listed for sale | $450,000+275%$180/sqft |
Source: C3 Real Estate Solutions, LLC #848612 Report a problem | ||
| 6/11/2010 | Sold | $120,000-47.8%$48/sqft |
Source: Public Record Report a problem | ||
| 1/9/2004 | Sold | $230,000+325.9%$92/sqft |
Source: Public Record Report a problem | ||
| 1/20/1999 | Sold | $54,000$22/sqft |
Source: Public Record Report a problem | ||
Public tax history
| Year | Property taxes | Tax assessment |
|---|---|---|
| 2025 | $3,514 +607.3% | $46,963 +331.9% |
| 2024 | $497 +13.8% | $10,874 -1% |
| 2023 | $437 -2.7% | $10,979 +73.2% |
| 2022 | $448 -69.7% | $6,339 -2.8% |
| 2021 | $1,478 -12.2% | $6,521 -73.9% |
| 2020 | $1,683 +21.6% | $24,947 -0.7% |
| 2019 | $1,384 | $25,121 +29.9% |
| 2018 | $1,384 | $19,332 |
| 2017 | $1,384 +19% | $19,332 +6.9% |
| 2016 | $1,163 +3.7% | $18,077 0% |
| 2015 | $1,121 +96.7% | $18,080 +104.5% |
| 2014 | $570 | $8,840 |
| 2013 | -- | $8,840 -7.4% |
| 2012 | -- | $9,550 -45.8% |
| 2011 | -- | $17,630 -3.6% |
| 2010 | -- | $18,290 |
| 2009 | -- | $18,290 +15.2% |
| 2008 | -- | $15,870 |
| 2007 | -- | $15,870 +52.7% |
| 2006 | -- | $10,390 |
| 2005 | -- | $10,390 -18.1% |
| 2004 | -- | $12,690 +8.5% |
| 2002 | -- | $11,700 |
| 2001 | -- | $11,700 |
Find assessor info on the county website
Monthly payment
Est. payment
Payment breakdown
Explore the cost of this home by adjusting the details. Changes won't be saved.Climate risks
Neighborhood: 80538
Nearby schools
Schools provided by the listing agent
- Elementary: Big Thompson
- Middle: Clark (Walt)
- High: Thompson Valley
- District: Thompson R2-J
Source: The MLS. This data may not be complete. We recommend contacting the local school district to confirm school assignments for this home.

Similar homes
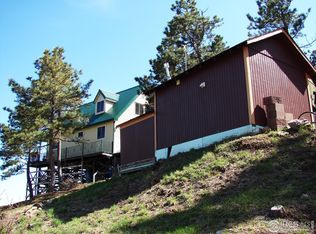
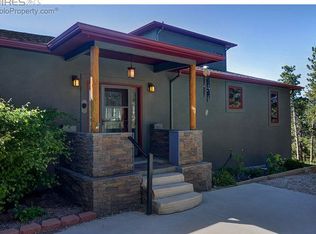
- $899,0003 bd3 ba2.6k sqft9128 Tawny Lynx Rd, Loveland, CO 80538For Sale
 MLS ID #11799523, Casey Stayman, Hayden Outdoors Real Estate. My State MLS
 - $799,0004 bd3 ba2.5k sqft5501 Norwood Avenue, Loveland, CO 80538For Sale
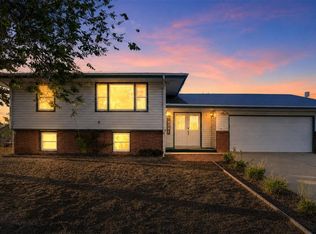
 MLS ID #4829203, Erin Rose, Amplicity Real Estate Agency, LLC. REcolorado as distributed by MLS GRID
 - $825,0003 bd4 ba3.6k sqft5036 Deer Run Ln, Fort Collins, CO 80526For Sale

 MLS ID #1062863, Jason Swedlund, Jason Swedlund. IRES as distributed by MLS GRID
 - $827,0003 bd3 ba2.8k sqft405 Moondance Way, Bellvue, CO 80512New Construction
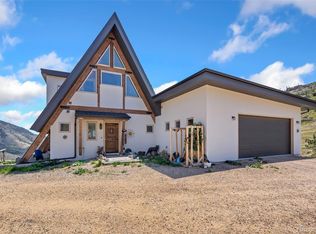 MLS ID #8995970, Michael Orist, United Country Timberline Realty. REcolorado as distributed by MLS GRID
 - $889,0003 bd3 ba2.9k sqft1884 Saddle Notch Road, Loveland, CO 80537For SaleMLS ID #3438284, Elizabeth Hafler, Your Castle Real Estate Inc. REcolorado as distributed by MLS GRID
- $935,0004 bd3 ba3.6k sqft834 Green Mountain Drive, Loveland, CO 80537For SaleMLS ID #3495755, Christopher Naggar, Engel & Volkers Denver. REcolorado as distributed by MLS GRID
- $795,0003 bd2 ba2.7k sqft3620 W 1st St, Loveland, CO 80537For SaleMLS ID #1065274, Rob Kittle, Kittle Real Estate. IRES as distributed by MLS GRID
- $775,0002 bd1 ba1.7k sqft6608 W County Road 20, Loveland, CO 80537For SaleMLS ID #1062503, Greg Richard, Coldwell Banker Realty- Fort Collins. IRES as distributed by MLS GRID
- $775,0003 bd3 ba2.5k sqft4136 Edith Drive, Fort Collins, CO 80526For SaleMLS ID #9476877, Team Denver Homes, LIV Sotheby's International Realty. REcolorado as distributed by MLS GRID
- $800,0004 bd4 ba3k sqft417 Dunraven Glade Rd, Glen Haven, CO 80532For SaleMLS ID #1063293, Deb Youngbluth, Real. IRES as distributed by MLS GRID
- $575,0003 bd2 ba1.6k sqft892 Stratton Park Rd, Bellvue, CO 80512For SaleMLS ID #1060150, Daniel Knab, RPM of the Rockies. IRES as distributed by MLS GRID
- $1,150,0003 bd3 ba2.6k sqft456 Storm Mountain Dr, Drake, CO 80515For SaleMLS ID #1063176, Christian J. Collinet, First Colorado Realty. IRES as distributed by MLS GRID
- $849,0004 bd3 ba2.2k sqft88 Pinyon Trl, Estes Park, CO 80517For SaleMLS ID #1058721, Renee Hodgden, RE/MAX Mountain Brokers. IRES as distributed by MLS GRID
- $1,295,0003 bd2 ba2.2k sqft3050 Rainbow Ln, Loveland, CO 80537For SaleMLS ID #1067073, Lisa Wade, RE/MAX of Boulder, Inc. IRES as distributed by MLS GRID
- $1,125,0004 bd2 ba2.5k sqft400 Ridgewood Ct, Fort Collins, CO 80524For SaleMLS ID #1066751, Kelly McBartlett, Compass - Boulder. IRES as distributed by MLS GRID
- $799,0003 bd2 ba1.9k sqft6761 US Highway 36, Estes Park, CO 80517For SaleMLS ID #1055474, Christian J. Collinet, First Colorado Realty. IRES as distributed by MLS GRID
- $1,095,0004 bd2 ba2.5k sqft1050 Sunrise Dr, Lyons, CO 80540For SaleMLS ID #1054915, Laura Levy, Coldwell Banker Realty-Boulder. IRES as distributed by MLS GRID
- $530,0002 bd2 ba1.7k sqft1916 S Taft Hill Rd, Fort Collins, CO 80526For SaleMLS ID #1067642, Dave Werner, eXp Realty LLC. IRES as distributed by MLS GRID
