Welcome home to this beautifully refreshed single-story residence in desirable Northeast Fresno, conveniently located near parks, shopping, and highly regarded schools. Fresh interior paint, new carpet, and a new stove create a move-in-ready home with a bright, inviting atmosphere.Designed for comfortable everyday living, the spacious floor plan offers two generous living areas that flow seamlessly into the dining room and kitchen, making it ideal for both relaxing and entertaining. The private primary suite serves as a peaceful retreat, featuring a large walk-in closet and direct access to the covered patio for enjoying your morning coffee or unwinding in the evening.With four bedrooms, there's plenty of room for family, guests, or a home office. Outside, the expansive backyard offers a lush lawn, raised flower beds, and endless possibilities for gardening, play, or outdoor gatherings, while mature shade trees enhance the home's curb appeal and provide welcome shade.Move-in-ready and thoughtfully updated, this is an opportunity you won't want to miss. Schedule your private showing today!
Accepting backups
$485,000
1373 E Portland Ave, Fresno, CA 93720
4beds
2baths
1,827sqft
:
Get pre-qualified$3,182/mo
Residential, Single Family Residence
Built in 1991
6,324 Square Feet Lot
$483,900 Zestimate®
$265/sqft
$-- HOA
What's special
Mature shade treesNew stoveBeautifully refreshed single-story residenceExpansive backyardPrivate primary suiteBright inviting atmosphereFresh interior paint
- 16 days |
- 1,746 |
- 137 |
Likely to sell faster than
Zillow last checked:
Listing updated:
Listed by:
Brian A. Domingos, Jr DRE #01373613 559-269-7063,
Premier Plus Real Estate Compa
Source: Fresno MLS,MLS#: 651634Originating MLS: Fresno MLS
Facts & features
Interior
Bedrooms & bathrooms
- Bedrooms: 4
- Bathrooms: 2
Primary bedroom
- Area: 0
- Dimensions: 0 x 0
Bedroom 1
- Area: 0
- Dimensions: 0 x 0
Bedroom 2
- Area: 0
- Dimensions: 0 x 0
Bedroom 3
- Area: 0
- Dimensions: 0 x 0
Bedroom 4
- Area: 0
- Dimensions: 0 x 0
Bathroom
- Features: Tub/Shower, Shower, Tub
Dining room
- Features: Family Room/Area
- Area: 0
- Dimensions: 0 x 0
Family room
- Area: 0
- Dimensions: 0 x 0
Kitchen
- Features: Breakfast Bar
- Area: 0
- Dimensions: 0 x 0
Living room
- Area: 0
- Dimensions: 0 x 0
Basement
- Area: 0
Heating
- Has Heating (Unspecified Type)
Cooling
- Central Air
Appliances
- Included: F/S Range/Oven, Electric Appliances, Disposal, Dishwasher, Microwave
- Laundry: Inside, Utility Room
Features
- Built-in Features
- Flooring: Carpet, Tile
- Windows: Double Pane Windows
- Number of fireplaces: 1
Interior area
- Total structure area: 1,827
- Total interior livable area: 1,827 sqft
Property
Parking
- Total spaces: 2
- Parking features: Garage Door Opener
- Attached garage spaces: 2
Features
- Levels: One
- Stories: 1
- Patio & porch: Covered, Concrete
- Fencing: Fenced
Lot
- Size: 6,324 Square Feet
- Dimensions: 62 x 102
- Features: Urban, Sprinklers In Front, Garden
Details
- Parcel number: 40340207
- Zoning: RS4
Construction
Type & style
- Home type: SingleFamily
- Property subtype: Residential, Single Family Residence
Materials
- Stucco, Wood Siding
- Foundation: Concrete
- Roof: Composition
Condition
- Year built: 1991
Utilities & green energy
- Electric: On
- Sewer: Public Sewer
- Water: Public
- Utilities for property: Public Utilities
Community & HOA
Location
- Region: Fresno
Financial & listing details
- Price per square foot: $265/sqft
- Tax assessed value: $225,972
- Annual tax amount: $2,715
- Date on market: 7/8/2026
- Cumulative days on market: 16 days
- Listing agreement: Exclusive Right To Sell
Estimated market value
$483,900
$460,000 - $508,000
$2,424/mo
Price history
| Date | Event | Price |
|---|---|---|
| 7/21/2026 | Pending sale | $485,000$265/sqft |
Source: Fresno MLS #651634 Report a problem | ||
| 7/8/2026 | Listed for sale | $485,000$265/sqft |
Source: Fresno MLS #651634 Report a problem | ||
Public tax history
| Year | Property taxes | Tax assessment |
|---|---|---|
| 2025 | $2,715 +2% | $225,972 +2% |
| 2024 | $2,662 +2% | $221,542 +2% |
| 2023 | $2,611 +1.4% | $217,199 +2% |
| 2022 | $2,575 +2.9% | $212,941 +2% |
| 2021 | $2,503 +0.4% | $208,767 +1% |
| 2020 | $2,493 +2% | $206,627 +2% |
| 2019 | $2,444 +2.2% | $202,576 +2% |
| 2018 | $2,390 +1.8% | $198,605 +2% |
| 2017 | $2,348 +3.5% | $194,712 +2% |
| 2016 | $2,270 +1.6% | $190,895 +1.5% |
| 2015 | $2,235 +1.9% | $188,028 +2% |
| 2014 | $2,193 | $184,345 +0.5% |
| 2013 | -- | $183,512 +2% |
| 2012 | -- | $179,914 +2% |
| 2011 | -- | $176,387 +0.8% |
| 2010 | -- | $175,069 -0.2% |
| 2009 | -- | $175,486 +2% |
| 2008 | -- | $172,046 +2% |
| 2007 | -- | $168,674 +2% |
| 2006 | -- | $165,367 +2% |
| 2005 | -- | $162,125 +2% |
| 2004 | -- | $158,947 +1.9% |
| 2003 | -- | $156,035 +2% |
| 2002 | -- | $152,977 +2% |
| 2001 | $1,844 | $149,978 |
Find assessor info on the county website
Monthly payment
Est. payment
Payment breakdown
Explore the cost of this home by adjusting the details. Changes won't be saved.Climate risks
Neighborhood: Woodward Park
Nearby schools
GreatSchools rating
- 7/10Fort Washington Elementary SchoolGrades: K-6Distance: 0.5 mi
- 8/10Kastner Intermediate SchoolGrades: 7-8Distance: 1 mi
- 9/10Clovis West High SchoolGrades: 9-12Distance: 0.4 mi
Schools provided by the listing agent
- Elementary: Fort Washington
- Middle: Kastner
- High: Clovis West
Source: Fresno MLS. This data may not be complete. We recommend contacting the local school district to confirm school assignments for this home.
- $403,1003 bd1 ba1.5k sqft1361 E Portland Ave, Fresno, CA 93720Off Market
- $590,9004 bd3 ba2.2k sqft1385 E Portland Ave, Fresno, CA 93720Off Market
- $524,1004 bd3 ba2.2k sqft1376 E Omaha Ave, Fresno, CA 93720Off Market
- $498,2004 bd2 ba1.8k sqft1349 E Portland Ave, Fresno, CA 93720Off Market
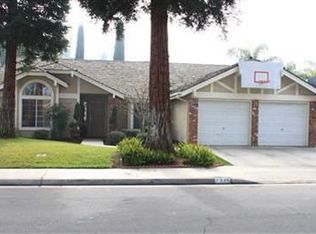
- $572,9004 bd3 ba2.2k sqft1364 E Omaha Ave, Fresno, CA 93720Off Market
- $520,0003 bd2 ba2.1k sqft1388 E Omaha Ave, Fresno, CA 93720Sold
- $425,4003 bd1 ba1.5k sqft1397 E Portland Ave, Fresno, CA 93720Off Market
- $579,1004 bd3 ba2.2k sqft1374 E Portland Ave, Fresno, CA 93720Off Market
A local agent can set up tours, give advice and negotiate with sellers.
Similar homes
- $480,0003 bd2 ba1.6k sqft1327 E La France Dr, Fresno, CA 93720For Sale
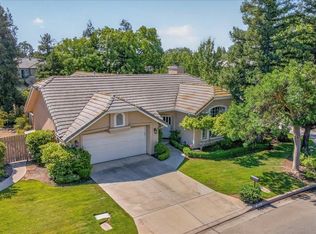 MLS ID #650968, Jason Farris. Fresno MLS
 - $485,0003 bd2 ba1.9k sqft8697 N Talladega Way, Fresno, CA 93720For Sale
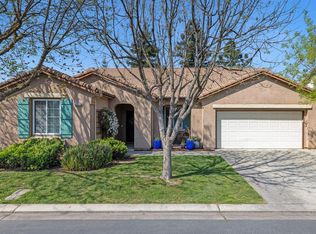 MLS ID #651818, Toni Braun. Fresno MLS
 - $479,0003 bd2 ba1.8k sqft7490 N Hayston Ave, Fresno, CA 93720For Sale
 MLS ID #648175, Julie Fulcher. Fresno MLS
 - $659,9004 bd2 ba2k sqft578 E Everglade Ave, Fresno, CA 93720For Sale
 MLS ID #652420, Jennifer M. Reda. Fresno MLS
 - $470,0004 bd2 ba1.4k sqft2404 E El Paso Ave, Fresno, CA 93720For SaleMLS ID #645622, Naglaa K. Sultan. Fresno MLS
- $450,0003 bd2 ba1.7k sqft7718 N Woodrow Ave, Fresno, CA 93720For SaleMLS ID #648025, Wendelen Rodriguez. Fresno MLS
- $415,0003 bd2 ba1.5k sqft1646 E Morningstar Lane, Fresno, CA 93720For SaleMLS ID #242814, Susan Cardenas, RE/MAX Success. TCMLS
- $439,9003 bd2 ba1.4k sqft1813 E Shea Dr, Fresno, CA 93720For SaleMLS ID #650122, Victoria F. Munoz. Fresno MLS
- $429,5003 bd2 ba1.3k sqft2047 E Muncie Ave, Fresno, CA 93720For SaleMLS ID #649602, Rebecca A. Pope. Fresno MLS
- $490,0004 bd3 ba2.2k sqft1539 E Stuart Ave, Fresno, CA 93710For SaleMLS ID #651929, Vincent Vue. Fresno MLS
- $525,0004 bd3 ba2k sqft970 N Bush Ave, Clovis, CA 93611For SaleMLS ID #652424, Barbara J. Flaming. Fresno MLS
- $639,9505 bd3 ba2.4k sqft838 E Omaha Ave, Fresno, CA 93720For SaleMLS ID #650692, Kathy McKeough-Fast. Fresno MLS
- $575,0004 bd3 ba2.5k sqft2693 E Lester Ave, Fresno, CA 93720For SaleMLS ID #649223, Alexander Diordyuk. Fresno MLS
- $475,0004 bd2 ba2k sqft1528 E Escalon Ave, Fresno, CA 93710For SaleMLS ID #648608, Lilit Grigorian. Fresno MLS
- $620,0003 bd2 ba2.4k sqft1661 E Fallbrook Ave, Fresno, CA 93720For SaleMLS ID #650846, Angel M. Lopez. Fresno MLS
- $599,8004 bd3 ba2.4k sqft1839 E Cole Ave, Fresno, CA 93720For SaleMLS ID #647638, Naglaa K. Sultan. Fresno MLS
- $519,9004 bd3 ba2.5k sqft5756 N Bond St, Fresno, CA 93710For SaleMLS ID #651707, David Todd Mitchell. Fresno MLS
- $472,5004 bd3 ba1.9k sqft1801 N Miramar Ln, Clovis, CA 93619For SaleMLS ID #651001, Ryan F. Davis. Fresno MLS
- $475,0003 bd2 ba2k sqft1141 E Paul Ave, Fresno, CA 93710For SaleMLS ID #649124, Stanley Ford Phillips. Fresno MLS
- $482,5554 bd4 ba2.1k sqft5028 W Robinson Ave, Fresno, CA 93722For SaleMLS ID #651630, Manpreet K. Gill. Fresno MLS
Local buyer's agents are ready to help
