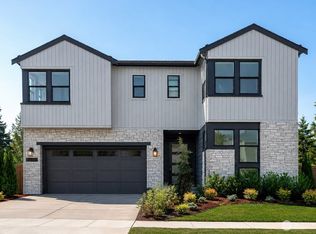
Embrace sophisticated living at Alterra with our Plan 1 daylight basement! This expansive home features six bedrooms, including a versatile detached guest suite ideal for a home office. The layout boasts a gourmet kitchen, and a spacious loft. The primary suite offers dual walk-in closets, while the daylight basement includes a bedroom, bath, storage, and an opportunity for a glass-enclosed fitness room and bonus area. With access to to our award-winning Design Studio, you can personalize this home to your style. Enjoy multiple outdoor living spaces and ample storage. Homesite 14 offers serene views of green space. Issaquah School District! Broker must accompany & personally register buyer at first visit. Call to schedule your tour!
Pending
Listed by: Tri Pointe Homes Real Estate • Jill Dianne Bullion
$2,674,900
13734 SE 84th Street #14, Newcastle, WA 98059
6beds
4,101sqft
:
Get pre-qualified$16,920/mo
Single Family Residence
Built in 2025
6,381 Square Feet Lot
$2,645,900 Zestimate®
$652/sqft
$150/mo HOA
What's special
Spacious loftGourmet kitchenSix bedroomsMultiple outdoor living spaces
- 201 days |
- 1 |
- 0 |
Zillow last checked:
Listing updated:
Listed by:
Jill Dianne Bullion,
Tri Pointe Homes Real Estate,
Jennifer D Lopez,
Tri Pointe Homes Real Estate
Source: NWMLS as distributed by MLS GRID,MLS#: 2466538
Facts & features
Interior
Bedrooms & bathrooms
- Bedrooms: 6
- Bathrooms: 6
- Full bathrooms: 2
- 3/4 bathrooms: 3
- 1/2 bathrooms: 1
- Main level bathrooms: 2
- Main level bedrooms: 1
Primary bedroom
- Level: Second
Bedroom
- Description: Casita
- Level: Main
Bedroom
- Level: Lower
Bathroom three quarter
- Description: Casita
- Level: Main
Bathroom full
- Level: Second
Bathroom three quarter
- Level: Lower
Other
- Level: Main
Other
- Level: Lower
Bonus room
- Level: Second
Bonus room
- Level: Lower
Den office
- Level: Second
Entry hall
- Level: Main
Great room
- Level: Main
Kitchen with eating space
- Level: Main
Utility room
- Level: Second
Heating
- Fireplace, 90%+ High Efficiency, Ductless, Heat Pump, Recirculation Pump, Electric, Natural Gas
Cooling
- Ductless, Heat Pump
Appliances
- Included: Dishwasher, Disposal, Double Oven, Microwave, Refrigerator, Stove(s)/Range(s), Dishwasher(s), Garbage Disposal, Microwave(s), Refrigerator(s), Water Heater: Electric, Water Heater Location: Garage
Features
- Bath Off Primary, Dining Room, High Tech Cabling, Loft, Pantry
- Flooring: Ceramic Tile, Engineered Hardwood, Carpet
- Windows: Dbl Pane/Storm Window
- Basement: Daylight
- Number of fireplaces: 2
- Fireplace features: Gas, Main Level: 2, Fireplace
Interior area
- Total structure area: 4,101
- Total interior livable area: 4,101 sqft
Property
Parking
- Total spaces: 2
- Parking features: Attached Garage
- Has attached garage: Yes
- Covered spaces: 2
Features
- Levels: Two
- Stories: 2
- Entry location: Main
- Patio & porch: Bath Off Primary, Dbl Pane/Storm Window, Dining Room, Fireplace, High Tech Cabling, Loft, Pantry, SMART Wired, Walk-In Closet(s), Water Heater
- Has view: Yes
- View description: Territorial
Lot
- Size: 6,381 Square Feet
- Features: Curbs, Open Lot, Paved, Sidewalk, Deck, Electric Car Charging, Fenced-Fully, Gas Available, High Speed Internet, Irrigation, Patio
Details
- Parcel number: 0195400140
- Zoning description: Jurisdiction: City
- Special conditions: Standard
- Other equipment: Leased Equipment: No
Construction
Type & style
- Home type: SingleFamily
- Architectural style: Contemporary,2 Stories w/Bsmnt
- Property subtype: Single Family Residence
Materials
- Cement Planked, Stone, Cement Plank
- Foundation: Poured Concrete
- Roof: Composition
Condition
- New construction: Yes
- Year built: 2025
Details
- Builder name: Tri Pointe Homes
Utilities & green energy
- Electric: Company: Puget Sound Energy
- Sewer: Sewer Connected, Company: Coal Creek Utility
- Water: Public, Company: Coal Creek Utility
Community & HOA
Community
- Features: CCRs, Park, Playground, Trail(s)
- Subdivision: Newcastle
HOA
- Services included: Common Area Maintenance
- HOA fee: $150 monthly
- HOA phone: 206-215-9732
Location
- Region: Newcastle
Financial & listing details
- Price per square foot: $652/sqft
- Date on market: 6/29/2026
- Cumulative days on market: 30 days
- Listing terms: Conventional,FHA,VA Loan
- Inclusions: Dishwasher(s), Double Oven, Garbage Disposal, Leased Equipment, Microwave(s), Refrigerator(s), Stove(s)/Range(s)
Estimated market value
$2,645,900
$2.51M - $2.78M
$6,953/mo
Price history
| Date | Event | Price |
|---|---|---|
| 1/18/2026 | Pending sale | $2,674,900$652/sqft |
Source:  NWMLS as distributed by MLS GRID #2466538 Report a problem NWMLS as distributed by MLS GRID #2466538 Report a problem | ||
| 1/8/2026 | Listed for sale | $2,674,900$652/sqft |
Source: NWMLS as distributed by MLS GRID #2466538 Report a problem | ||
Public tax history
Tax history is unavailable.
Monthly payment
Est. payment
Payment breakdown
Explore the cost of this home by adjusting the details. Changes won't be saved.Climate risks
Neighborhood: 98059
Nearby schools
GreatSchools rating
- 10/10Newcastle Elementary SchoolGrades: PK-5Distance: 0.1 mi
- 8/10Cougar Mountain Middle SchoolGrades: 6-8Distance: 4.4 mi
- 10/10Liberty Sr High SchoolGrades: 9-12Distance: 3.7 mi
Schools provided by the listing agent
- Elementary: Newcastle
- Middle: Cougar Mountain Middle
- High: Liberty Snr High
Source: NWMLS as distributed by MLS GRID. This data may not be complete. We recommend contacting the local school district to confirm school assignments for this home.
- $2,714,9006 bd6 ba4.2k sqft13730 SE 84th St #13, Newcastle, WA 98059Pending
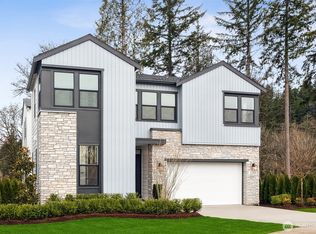
- $2,791,0446 bd6 ba4.1k sqft13744 SE 84th St, Newcastle, WA 98059Sold
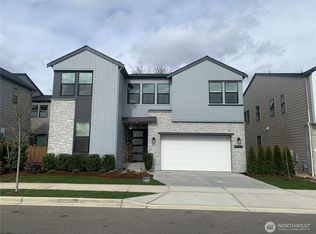
- $2,819,4026 bd6 ba4.1k sqft13724 SE 84th St, Renton, WA 98059Sold
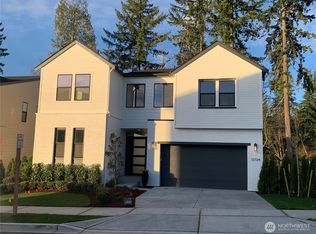
- $2,417,1905 bd5 ba3.2k sqft8443 137th Way SE #57, Newcastle, WA 98059Sold
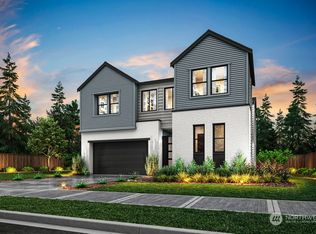
- $2,723,3006 bd6 ba4.2k sqft13718 SE 84th St #11, Newcastle, WA 98059Sold
- $3,028,6146 bd6 ba4.2k sqft13748 SE 84th St #17, Newcastle, WA 98059Sold
- $2,434,2555 bd5 ba3.2k sqft8479 137th Way SE, Newcastle, WA 98059Sold
- $2,769,2036 bd6 ba4.1k sqft13752 SE 84th St #18, Newcastle, WA 98059Sold
A local agent can set up tours, give advice and negotiate with sellers.
Similar homes
- from $2,498,9005 bd5 ba3.3k sqftPlan 2 Plan, Alterra, Newcastle, WA 98059New Construction
 TRI Pointe Homes
 - $2,498,9005 bd5 ba3.3k sqftAlterra, Newcastle, WA 98059Active
 MLS ID #2457805, Jill Dianne Bullion. NWMLS as distributed by MLS GRID
 - $2,374,9504 bd5 ba4.1k sqftCyprus Lane, Renton, WA 98059Active
 MLS ID #2554046, Andrew Wenzl. NWMLS as distributed by MLS GRID
 - $2,745,0005 bd5 ba4.2k sqftSpiritwood Add 03 Rep, Bellevue, WA 98007Active
 MLS ID #2557523, Sheri A. Putzke. NWMLS as distributed by MLS GRID
 - $2,750,0005 bd6 ba4.5k sqft14 158th Place NE, Bellevue, WA 98008ActiveMLS ID #2556142, Ashok Meyyappan. NWMLS as distributed by MLS GRID
- $2,468,0005 bd4 ba3.7k sqft16908 SE 34th Street, Bellevue, WA 98008ActiveMLS ID #2552330, John A. Kritsonis. NWMLS as distributed by MLS GRID
- $3,380,0005 bd6 ba4.4k sqft16626 SE 27th, Bellevue, WA 98008ActiveMLS ID #2560325, Apryl Tolstoy. NWMLS as distributed by MLS GRID
- $2,649,0005 bd5 ba3k sqft416 155th Avenue SE, Bellevue, WA 98007ActiveNWMLS as distributed by MLS GRID
- $2,175,0005 bd4 ba3.6k sqft2508 Audubon Park Drive SE, Sammamish, WA 98075ActiveMLS ID #2557207, Brett Duncan. NWMLS as distributed by MLS GRID
- $3,150,0004 bd5 ba4k sqft15030 SE 44th Place, Bellevue, WA 98006ActiveMLS ID #2552055, Brad Cahill. NWMLS as distributed by MLS GRID
- $2,645,0005 bd5 ba3k sqft16503 NE 25th Place, Bellevue, WA 98008ActiveMLS ID #2532993, Marnie Oshan. NWMLS as distributed by MLS GRID
- $3,150,0005 bd5 ba4.3k sqft2425 153rd Avenue SE, Bellevue, WA 98007ActiveMLS ID #2534228, Brad Cahill. NWMLS as distributed by MLS GRID
- $3,250,0005 bd5 ba4.3k sqftEastgate Add Div L, Bellevue, WA 98006ActiveMLS ID #2498581, Daniel Sessoms. NWMLS as distributed by MLS GRID
- $2,698,9904 bd4 ba3.8k sqftStonebridge Estates, Sammamish, WA 98075ActiveMLS ID #2547704, Tom R. Covello. NWMLS as distributed by MLS GRID
- $2,398,0005 bd4 ba3.4k sqft3800 E Jefferson Street, Seattle, WA 98122ActiveMLS ID #2553352, Suzanne Fortune. NWMLS as distributed by MLS GRID
- $3,095,9905 bd5 ba4.3k sqft816 165th Avenue NE, Bellevue, WA 98008ActiveMLS ID #2558162, Danielle Robinett. NWMLS as distributed by MLS GRID
- $3,050,0005 bd5 ba4.7k sqft3049 164th Place NE, Bellevue, WA 98008ActiveMLS ID #2526143, Brad Cahill. NWMLS as distributed by MLS GRID
- $2,349,8884 bd4 ba3.5k sqft1015 N 35th Street, Renton, WA 98056ActiveMLS ID #2531007, Paul F. Mackay Jr. NWMLS as distributed by MLS GRID
- $2,150,0005 bd4 ba3.5k sqft1122 N 34th Street, Renton, WA 98056ActiveMLS ID #2522687, Lu Yao. NWMLS as distributed by MLS GRID
- $3,695,0005 bd5 ba5.7k sqftBelvedere View Ph Ii, Bellevue, WA 98006ActiveMLS ID #2550845, Carissa Saffel. NWMLS as distributed by MLS GRID
