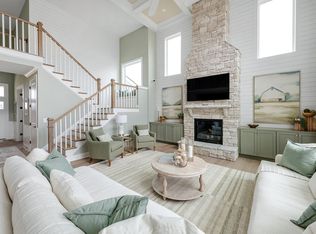
*TO BE BUILT!* Spacious and thoughtful design in the highly desirable Norman Ridge! Welcome to the Cassidy one of Schell Brothers most popular plans. The Cassidy offers an open-concept floorplan with generous living spaces, abundant natural light, and seamless indoor-outdoor flow, perfect for both everyday living and entertaining. The best part? Everything is on one level, that's right, a true Ranch plan. Experience quality craftsmanship in a community that blends privacy, convenience, and timeless design. Price includes the base price plus the lot premium.
Active
$1,169,500
1374 Anderson Rd Lot 2, Hendersonville, TN 37075
4beds
2,438sqft
:
Get pre-qualified$6,641/mo
Single Family Residence, Residential
Built in 2026
1.25 Acres Lot
$-- Zestimate®
$480/sqft
$-- HOA
What's special
Open-concept floorplanGenerous living spacesAbundant natural lightSeamless indoor-outdoor flow
- 22 days |
- 184 |
- 12 |
Zillow last checked:
Listing updated:
Listed by:
Catherine Harrison 615-208-9898,
Schell Brothers Nashville LLC 615-608-4557,
Louis Holstein 615-912-9984,
Schell Brothers Nashville LLC
Source: RealTracs MLS as distributed by MLS GRID,MLS#: 3297908
Facts & features
Interior
Bedrooms & bathrooms
- Bedrooms: 4
- Bathrooms: 4
- Full bathrooms: 3
- 1/2 bathrooms: 1
- Main level bedrooms: 4
Heating
- Natural Gas
Cooling
- Electric
Appliances
- Included: Oven, Cooktop, Dishwasher, Disposal, Microwave, Refrigerator, Stainless Steel Appliance(s)
Features
- Flooring: Carpet, Wood, Luxury Vinyl, Tile
- Basement: Crawl Space
Interior area
- Total structure area: 2,438
- Total interior livable area: 2,438 sqft
- Finished area above ground: 2,438
Property
Parking
- Total spaces: 2
- Parking features: Garage Faces Side
- Garage spaces: 2
Features
- Levels: One
- Stories: 1
Lot
- Size: 1.25 Acres
- Features: Wooded
- Topography: Wooded
Details
- Special conditions: Standard
Construction
Type & style
- Home type: SingleFamily
- Property subtype: Single Family Residence, Residential
Materials
- Fiber Cement
Condition
- New construction: Yes
- Year built: 2026
Utilities & green energy
- Sewer: Public Sewer
- Water: Public
- Utilities for property: Electricity Available, Natural Gas Available, Water Available
Green energy
- Energy efficient items: Water Heater
Community & HOA
Community
- Subdivision: Norman Ridge
HOA
- Has HOA: No
Location
- Region: Hendersonville
Financial & listing details
- Price per square foot: $480/sqft
- Annual tax amount: $5,874
- Date on market: 7/20/2026
- Electric utility on property: Yes
Estimated market value
Not available
Estimated sales range
Not available
Not available
Price history
| Date | Event | Price |
|---|---|---|
| 7/20/2026 | Listed for sale | $1,169,500$480/sqft |
Source:  RealTracs MLS as distributed by MLS GRID #3297908 Report a problem RealTracs MLS as distributed by MLS GRID #3297908 Report a problem | ||
Public tax history
Tax history is unavailable.
Monthly payment
Est. payment
Payment breakdown
Explore the cost of this home by adjusting the details. Changes won't be saved.Climate risks
Neighborhood: 37075
Nearby schools
GreatSchools rating
- 9/10Dr. William Burrus Elementary SchoolGrades: K-5Distance: 1.2 mi
- 8/10Knox Doss Middle School At Drakes CreekGrades: 6-8Distance: 0.7 mi
- 7/10Beech Sr High SchoolGrades: 9-12Distance: 3.6 mi
Schools provided by the listing agent
- Elementary: Dr. William Burrus Elementary at Drakes Creek
- Middle: Knox Doss Middle School at Drakes Creek
- High: Beech Sr High School
Source: RealTracs MLS as distributed by MLS GRID. This data may not be complete. We recommend contacting the local school district to confirm school assignments for this home.
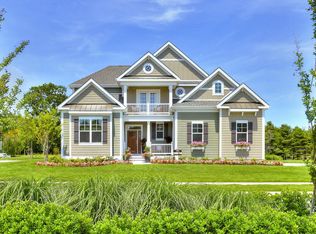
- $1,082,5004 bd4 ba2.4k sqft381 Reddenwood Rd LOT 21, Hendersonville, TN 37075New Construction
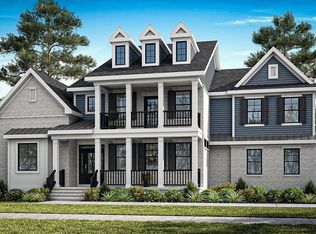
- $1,172,2304 bd5 ba3.5k sqft388 Reddenwood Rd LOT 6, Hendersonville, TN 37075Pending
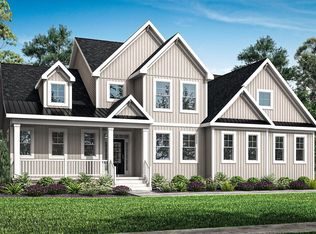
- $1,123,2954 bd4 ba2.8k sqft125 Firefly Ln LOT 34, Hendersonville, TN 37075Pending
- $1,376,4594 bd4 ba3.7k sqft149 Firefly Ln LOT 13, Hendersonville, TN 37075Pending

- $1,096,9003 bd3 ba3.4k sqft353 Reddenwood Rd LOT 27, Hendersonville, TN 37075New Construction
- $1,245,4334 bd5 ba3.7k sqft400 Reddenwood Rd LOT 9, Hendersonville, TN 37075Pending
- $1,188,3584 bd5 ba3.5k sqft384 Reddenwood Rd LOT 5, Hendersonville, TN 37075Pending
- $1,022,9003 bd2 ba2.2k sqft361 Reddenwood Rd LOT 26, Hendersonville, TN 37075New Construction
- $1,069,9004 bd5 ba3.5k sqft200 Hacienda Heights Ln LOT 46, Hendersonville, TN 37075New Construction
A local agent can set up tours, give advice and negotiate with sellers.
A local lender can help you make sure your offer is ready when you are.
Similar homes
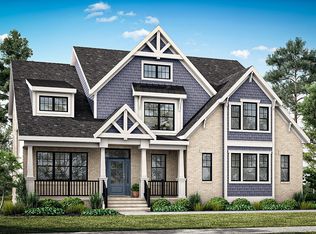
- $1,188,9003 bd3 ba2.9k sqft1382 Anderson Rd Lot 4, Hendersonville, TN 37075New Construction
 MLS ID #3297920, Catherine Harrison. RealTracs MLS as distributed by MLS GRID
 - $1,082,5004 bd4 ba2.4k sqft381 Reddenwood Rd Lot 21, Hendersonville, TN 37075New ConstructionMLS ID #3132899, Louis Holstein. RealTracs MLS as distributed by MLS GRID
- $1,096,9003 bd3 ba3.4k sqft353 Reddenwood Rd Lot 27, Hendersonville, TN 37075New Construction
 MLS ID #3297885, Catherine Harrison. RealTracs MLS as distributed by MLS GRID
 - $1,061,5003 bd3 ba2.9k sqft135 Jones Ln Lot 44, Hendersonville, TN 37075New Construction
 MLS ID #3255621, Catherine Harrison. RealTracs MLS as distributed by MLS GRID
 - $--4 bd4 ba2.9k sqft2010 Hollyhock Dr, Hendersonville, TN 37075AuctionAuction.com 2
- $1,069,9004 bd5 ba3.5k sqft200 Hacienda Heights Ln Lot 46, Hendersonville, TN 37075New ConstructionMLS ID #3221133, Catherine Harrison. RealTracs MLS as distributed by MLS GRID
- $1,049,9004 bd3 ba3.3k sqft354 Reddenwood Rd Lot 1, Hendersonville, TN 37075New ConstructionMLS ID #3221263, Catherine Harrison. RealTracs MLS as distributed by MLS GRID
- $1,059,9004 bd3 ba3.3k sqft368 Reddenwood Rd Lot 3, Hendersonville, TN 37075New ConstructionMLS ID #3221276, Catherine Harrison. RealTracs MLS as distributed by MLS GRID
- $1,022,9003 bd2 ba2.2k sqft361 Reddenwood Rd Lot 26, Hendersonville, TN 37075New ConstructionMLS ID #3221129, Catherine Harrison. RealTracs MLS as distributed by MLS GRID
- $1,033,9003 bd3 ba2.5k sqft158 Firefly Ln Lot 18, Hendersonville, TN 37075New ConstructionMLS ID #3221215, Catherine Harrison. RealTracs MLS as distributed by MLS GRID
- $1,068,9003 bd3 ba3.4k sqft360 Reddenwood Rd Lot 2, Hendersonville, TN 37075New ConstructionMLS ID #3221268, Catherine Harrison. RealTracs MLS as distributed by MLS GRID
- $960,0004 bd3 ba3.2k sqft2022 Eagle View Rd, Hendersonville, TN 37075For SaleMLS ID #3335359, T Michelle Yohe. RealTracs MLS as distributed by MLS GRID
- $599,0003 bd2 ba2.8k sqft110 Highlander Dr, Hendersonville, TN 37075For SaleMLS ID #3501373, Bob Hoff. RealTracs MLS as distributed by MLS GRID
- $899,0004 bd4 ba3.5k sqft1005 Scarlet Ct, Hendersonville, TN 37075For SaleMLS ID #3304693, Kyle Graves. RealTracs MLS as distributed by MLS GRID
- $1,349,9005 bd4 ba3.5k sqft207 Bluegrass Dr, Hendersonville, TN 37075For SaleMLS ID #3304280, Angela Ambrose. RealTracs MLS as distributed by MLS GRID
- $899,9013 bd2 ba2.7k sqft1053 Hillview Dr, Hendersonville, TN 37075For SaleMLS ID #3234795, Dean Christian Atcheson. RealTracs MLS as distributed by MLS GRID
- $669,0003 bd3 ba2.6k sqft1006 Peck Pl, Hendersonville, TN 37075For SaleMLS ID #3501080, Reed Rust. RealTracs MLS as distributed by MLS GRID
- $849,9004 bd4 ba3.4k sqft205 Bluegrass Dr, Hendersonville, TN 37075For SaleMLS ID #3283821, Janet H Jones. RealTracs MLS as distributed by MLS GRID
- from $1,008,5004 bd4 ba3.4k sqftCassidy Plan, Oak Creek Estates, Hendersonville, TN 37075New ConstructionSchell Brothers
- $1,499,0005 bd5 ba3.5k sqft127 Jones Ln Lot 45, Hendersonville, TN 37075New ConstructionMLS ID #3034712, Louis Holstein. RealTracs MLS as distributed by MLS GRID
