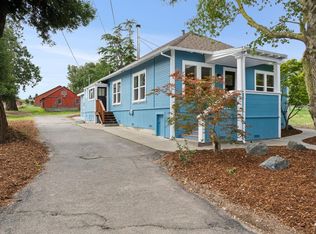
A 4.99-acre estate at the western edge of Petaluma, just inside the Urban Growth Boundary, where privacy, flexibility, and long-term potential come together in one remarkable property. The beloved circa-1907 farmhouse has been lovingly updated while honoring its historic roots. Original built-ins, warm softwood floors, and a welcoming wrap-around porch capture the charm of another era, while abundant natural light, a beautifully remodeled kitchen with granite countertops, and KitchenAid stainless steel appliances that open to the wrap-around deck making everyday living a pleasure. The main level offers two generously proportioned bedrooms, while the upper level features a private bedroom and a wonderful den perfect as a library, home office, or cozy media retreat. Two updated tiled baths complete the main level. The outbuildings are just as inviting. A stunning approximately 2,700 sq. ft. old-growth redwood barn opens the door to endless possibilities think workshop, generous storage, or even an income-producing space. A charming smaller barn is ready to become your office, creative studio, or guest retreat. And when it's time to relax and entertain, the gazebo and dining patio set the perfect scene, surrounded by grass, old-growth roses, fruit and nut trees, and lush vegetation. Perched on a gentle rise with lovely views over the barns and open fields, the second residence is full of light and warmth, featuring a window-wrapped living area, a country kitchen, and a separate studio ideal for multigenerational living, visiting guests, or rental income. Nearly two acres of natural land invite you to explore agricultural pursuits, farm-to-table gardening, equestrian use, or whatever your vision calls for, per zoning. This is truly a special place a private, versatile compound with easy access to everything Petaluma has to offer, surrounded by the timeless beauty of Sonoma County. Come see it for yourself.
Active under contract
$2,895,000
1375 Gossage Avenue, Petaluma, CA 94952
4beds
--sqft
Multi Family
Built in 1907
-- sqft lot
$2,711,200 Zestimate®
$--/sqft
$-- HOA
What's special
Abundant natural lightKitchenaid stainless steel appliancesOriginal built-insUpdated tiled bathsWrap-around deckCountry kitchenWarm softwood floors
- 146 days |
- 797 |
- 36 |
Zillow last checked:
Listing updated:
Listed by:
Patricia Carapiet DRE #00895957 415-990-9125,
Compass 415-805-2900,
Carol A Lexa DRE #01237072 707-480-6214,
Compass
Source: BAREIS,MLS#: 326015468 Originating MLS: Marin County
Originating MLS: Marin CountyFacts & features
Interior
Bedrooms & bathrooms
- Bedrooms: 4
- Bathrooms: 4
- Full bathrooms: 4
Heating
- Central
Cooling
- Central Air, None, See Remarks
Appliances
- Included: Built-In Electric Oven, Built-In Refrigerator, Dishwasher, Free-Standing Gas Range, Free-Standing Refrigerator, Gas Cooktop, Microwave, Tankless Water Heater
- Laundry: Washer/Dryer Hookups
Features
- Unit 1 - Beds: 0, Baths: 0, Square Footage: 4103 | Unit 2 - Beds: 2, Baths: 1, Square Footage: 4103 | Unit 3 - Beds: 3, Baths: 1, Square Footage: 4103 | Unit 4 - Beds: 0, Baths: 0, Square Footage: 4103
- Flooring: Luxury Vinyl Plank, Wood
Interior area
- Total structure area: 0
Video & virtual tour
Property
Parking
- Total spaces: 6
- Parking features: Uncovered
- Covered spaces: 1
- Uncovered spaces: 5
Features
- Levels: Two
- Has view: Yes
- View description: Hills
Lot
- Size: 4.99 Acres
- Features: Garden, Landscape Front
Details
- Parcel number: 048132012000
- Special conditions: Offer As Is
Construction
Type & style
- Home type: MultiFamily
- Architectural style: Farmhouse,Ranch,Victorian
- Property subtype: Multi Family
Condition
- Year built: 1907
Utilities & green energy
- Sewer: Public Sewer, Shared Septic
- Water: Shared Well
Green energy
- Energy generation: Solar
Community & HOA
HOA
- Has HOA: No
Location
- Region: Petaluma
Financial & listing details
- Tax assessed value: $3,044,248
- Annual tax amount: $34,212
- Date on market: 2/26/2026
Estimated market value
$2,711,200
$2.58M - $2.85M
$2,811/mo
Price history
| Date | Event | Price |
|---|---|---|
| 7/16/2026 | Pending sale | $2,895,000 |
Source:  BAREIS #326015468 Report a problem BAREIS #326015468 Report a problem | ||
| 2/27/2026 | Listed for sale | $2,895,000-6.6% |
Source: BAREIS #326011813 Report a problem | ||
| 12/20/2025 | Listing removed | $3,100,000 |
Source: BAREIS #325013653 Report a problem | ||
| 4/28/2025 | Listed for sale | $3,100,000+3.5% |
Source: BAREIS #325013653 Report a problem | ||
| 1/15/2025 | Listing removed | $2,995,000 |
Source: BAREIS #324012494 Report a problem | ||
| 8/12/2024 | Price change | $2,995,000-7.8% |
Source: BAREIS #324012494 Report a problem | ||
| 3/12/2024 | Listed for sale | $3,250,000-4.4% |
Source: BAREIS #324012494 Report a problem | ||
| 12/2/2023 | Listing removed | $3,400,000 |
Source: BAREIS #323914399 Report a problem | ||
| 9/29/2023 | Listed for sale | $3,400,000+24.6% |
Source: BAREIS #323914399 Report a problem | ||
| 9/15/2019 | Listing removed | $4,000 |
Source: W Property Management Report a problem | ||
| 9/1/2019 | Listed for rent | $4,000 |
Source: W Property Management Report a problem | ||
| 4/23/2019 | Sold | $2,729,000+9.3% |
Source: Public Record Report a problem | ||
| 12/11/2018 | Listing removed | $2,495,945 |
Source: RE/MAX Gold #21809994 Report a problem | ||
| 11/6/2018 | Price change | $2,495,9450% |
Source: RE/MAX Gold #21809994 Report a problem | ||
| 10/17/2018 | Price change | $2,495,9470% |
Source: RE/MAX Gold #21809994 Report a problem | ||
| 10/4/2018 | Price change | $2,495,9480% |
Source: RE/MAX Gold #21809994 Report a problem | ||
| 9/12/2018 | Price change | $2,495,9490% |
Source: RE/MAX Gold #21809994 Report a problem | ||
| 8/14/2018 | Price change | $2,495,950-16.8% |
Source: RE/MAX Gold #21809994 Report a problem | ||
| 7/18/2018 | Price change | $2,999,950-5.1% |
Source: RE/MAX Gold #21809994 Report a problem | ||
| 4/24/2018 | Listed for sale | $3,159,950+4113.3% |
Source: RE/MAX Gold #21809994 Report a problem | ||
| 2/8/2007 | Sold | $75,000 |
Source: Public Record Report a problem | ||
Public tax history
| Year | Property taxes | Tax assessment |
|---|---|---|
| 2025 | $34,212 +4.7% | $3,044,248 +2% |
| 2024 | $32,674 +1.3% | $2,984,558 +2% |
| 2023 | $32,248 +1.6% | $2,926,038 +2% |
| 2022 | $31,747 +2.3% | $2,868,665 +2% |
| 2021 | $31,025 -0.7% | $2,812,417 +1% |
| 2020 | $31,259 +466.8% | $2,783,580 +504% |
| 2019 | $5,515 +4.8% | $460,855 +2% |
| 2018 | $5,263 | $451,819 +2% |
| 2017 | -- | $442,961 +2% |
| 2016 | $4,939 | $434,276 +1.5% |
| 2015 | -- | $427,754 +2% |
| 2014 | -- | $419,376 +0.5% |
| 2013 | $451,164 | $417,481 +4.5% |
| 2012 | -- | $399,492 +2% |
| 2011 | -- | $391,660 +0.8% |
| 2010 | -- | $388,734 -0.2% |
| 2009 | -- | $389,659 +10.7% |
| 2008 | -- | $351,886 +20.2% |
| 2007 | -- | $292,830 +2% |
| 2006 | -- | $287,089 +2% |
| 2005 | -- | $281,460 +2% |
| 2004 | -- | $275,942 +1.9% |
| 2003 | -- | $270,877 +2% |
| 2002 | -- | $265,567 +2% |
| 2001 | -- | $260,361 +2% |
| 2000 | -- | $255,256 |
Find assessor info on the county website
Monthly payment
Est. payment
Payment breakdown
Explore the cost of this home by adjusting the details. Changes won't be saved.Climate risks
Neighborhood: 94952
Nearby schools
GreatSchools rating
- 3/10Cinnabar Charter SchoolGrades: K-8Distance: 0.9 mi
- 8/10Petaluma High SchoolGrades: 9-12Distance: 1.5 mi
- 4/10Petaluma Junior High SchoolGrades: 7-8Distance: 1.1 mi
- $812,3001 bd1 ba900 sqft1209 James Way, Petaluma, CA 94952Off Market

- $1,109,5004 bd3 ba1.8k sqft1212 James Way, Petaluma, CA 94952Off Market
- $1,001,4003 bd2 ba1.6k sqft1246 Magnolia Ave, Petaluma, CA 94952Off Market
- $2,282,9003 bd3 ba4.2k sqft1371 Gossage Ave, Petaluma, CA 94952Off Market
- $1,077,5004 bd3 ba2.1k sqft1205 James Way, Petaluma, CA 94952Off Market
- $---- bd-- ba-- sqft1329 Magnolia Ave, Petaluma, CA 94952Off Market
- $862,8003 bd1 ba1.5k sqft1242 Magnolia Ave, Petaluma, CA 94952Off Market
- $805,0004 bd3 ba1.8k sqft1321 Magnolia Ave, Petaluma, CA 94952Sold
A local agent can set up tours, give advice and negotiate with sellers.
A local lender can help you make sure your offer is ready when you are.
Similar homes
- $1,750,0006 bd5 ba3.1k sqft52 Eastman Lane, Petaluma, CA 94952For Sale
 MLS ID #326034297, Tim Little + Alexa Glockner Team, Hedge Realty. BAREIS
 - $1,798,0003 bd3 ba2.4k sqft2212 Magnolia Ave, Petaluma, CA 94952For Sale
 MLS ID #ML82045354, Dana Cappiello. MLSListings Inc
 - $3,195,0003 bd3 ba2.8k sqft853 D Street, Petaluma, CA 94952For Sale
 MLS ID #326033617, Robin L Gordon, The Agency. BAREIS
 - $1,795,0003 bd2 ba1.5k sqft825 Cleveland Ave, Petaluma, CA 94952For Sale
 MLS ID #326040725, Michael B. Harrington DRE #01235704, Sotheby's International Realty. SFAR
 - $2,995,0004 bd4 ba4.2k sqft5455 Bennett Valley Road, Santa Rosa, CA 95404For SaleMLS ID #326050459, Craig Sikes, Golden Gate Sotheby's. BAREIS
- $2,795,0004 bd3 ba4.3k sqft3745 Grove Street, Sonoma, CA 95476For SaleMLS ID #326030955, Holly Bennett, Sotheby's International Realty. BAREIS
- $2,395,0004 bd5 ba4.5k sqft15 RAVINE Way, Novato, CA 94947For SaleMLS ID #326050830, Carol D Hudson, Coldwell Banker Realty. BAREIS
- $2,699,0003 bd5 ba2.8k sqft1450 Crane Canyon Road, Santa Rosa, CA 95404For SaleMLS ID #326010098, Cherie Cross, Vista Sotheby's International. BAREIS
- $2,999,9994 bd5 ba6.2k sqft125 E Sylvestris Drive, San Geronimo, CA 94963For SaleMLS ID #326033463, Peter Maselli, Coldwell Banker Realty. BAREIS
- $2,950,0004 bd3 ba3.3k sqft48 San Domingo Way, Novato, CA 94945For SaleMLS ID #326044226, James S. McInerney DRE #00599624, McInerney Real Estate. SFAR
- $1,975,0004 bd3 ba2.7k sqft820 - 824 Warm Springs Road, Kenwood, CA 95452For SaleMLS ID #326041697, Jeff D Lokey, Compass. BAREIS
- $2,795,0003 bd4 ba2.3k sqft807 Wild Oak Drive, Santa Rosa, CA 95409For SaleMLS ID #326018606, Terri A Thompson, Compass. BAREIS
- $2,400,0003 bd2 ba1.7k sqft1846 Indian Valley Road, Novato, CA 94947For SaleMLS ID #326006258, Cherie Cross, Vista Sotheby's International. BAREIS
- $1,650,0004 bd4 ba3.2k sqft270 Olga Maria Court, Penngrove, CA 94951For SaleMLS ID #326049751, Melissa Hardiman, Keller Williams Realty. BAREIS
- $2,595,0003 bd4 ba4.1k sqft1790 Warm Springs Road, Glen Ellen, CA 95442For SaleMLS ID #326047672, Douglas J Del Fava, W Real Estate. BAREIS
- $2,849,0004 bd3 ba2.5k sqft852 2nd Street E, Sonoma, CA 95476For SaleMLS ID #326042460, Kim Caterino, Compass. BAREIS
- $1,995,0004 bd3 ba2.3k sqft18986 Sweet William Court, Sonoma, CA 95476For SaleMLS ID #326022164, Kristie Eddy, Golden Gate Sotheby's. BAREIS
- $3,500,0006 bd4 ba5.3k sqft3200 Castle Road, Sonoma, CA 95476For SaleMLS ID #325091419, Savannah Wellander, W Real Estate. BAREIS
- $3,100,0007 bd9 ba6.4k sqft56 Capilano Drive, Novato, CA 94949For SaleMLS ID #326044403, Dominique Nave-Conroy, Coldwell Banker Realty. BAREIS
- $3,295,0004 bd4 ba4k sqft2614 Scotts Right of Way, Sebastopol, CA 95472For SaleMLS ID #326036471, Tim Little + Alexa Glockner Team, Hedge Realty. BAREIS
Local buyer's agents are ready to help
