Welcome to this beautifully maintained townhouse in the heart of Palatine, offering comfort, space, and effortless living. Step inside to a bright and spacious living room featuring a cozy fireplace, perfect for relaxing or entertaining guests, with plenty of natural light creating a warm and inviting atmosphere. The layout flows seamlessly, making everyday living both functional and enjoyable. The open floor concept flows to the two generously sized bedrooms, each offering ample closet space and room to create your own private retreat-ideal for restful nights, a home office setup, or both. The home also features a full finished basement with an additional third bedroom, providing versatile extra living space - perfect for guests, a home office, or a private suite. Whether you envision a cozy family room, home gym, media space, or guest area, this lower level adds incredible value and flexibility. Outside, enjoy a charming patio, perfect for morning coffee or evening gatherings. This townhome also includes direct access to your private 1-car garage, making parking and storage a breeze. Located close to major highways, parks, schools, shopping centers, and restaurants, this home offers convenience and lifestyle in one beautiful package. Don't miss the opportunity to make this townhome yours!
Contingent
$280,000
1375 N Whispering Springs Cir, Palatine, IL 60074
3beds
1,300sqft
:
Get pre-qualified$2,240/mo
Townhouse, Single Family Residence
Built in 1976
-- sqft lot
$277,000 Zestimate®
$215/sqft
$131/mo HOA
What's special
Cozy fireplaceFull finished basementAdditional third bedroomTwo generously sized bedroomsPlenty of natural lightOpen floor conceptVersatile extra living space
- 122 days |
- 406 |
- 20 |
Zillow last checked:
Listing updated:
Listed by:
Peter Petrov (630)802-5335,
Real People Realty
Source: MRED as distributed by MLS GRID,MLS#: 12599693
Facts & features
Interior
Bedrooms & bathrooms
- Bedrooms: 3
- Bathrooms: 1
- Full bathrooms: 1
Rooms
- Room types: No additional rooms
Primary bedroom
- Features: Flooring (Carpet)
- Level: Main
- Area: 132 Square Feet
- Dimensions: 12X11
Bedroom 2
- Features: Flooring (Carpet)
- Level: Main
- Area: 130 Square Feet
- Dimensions: 13X10
Bedroom 3
- Features: Flooring (Carpet)
- Level: Lower
- Area: 143 Square Feet
- Dimensions: 13X11
Dining room
- Features: Flooring (Wood Laminate)
- Level: Main
- Area: 88 Square Feet
- Dimensions: 11X8
Family room
- Features: Flooring (Carpet)
- Level: Lower
- Area: 360 Square Feet
- Dimensions: 24X15
Kitchen
- Features: Flooring (Ceramic Tile)
- Level: Main
- Area: 88 Square Feet
- Dimensions: 11X8
Living room
- Features: Flooring (Wood Laminate)
- Level: Main
- Area: 260 Square Feet
- Dimensions: 20X13
Heating
- Natural Gas
Cooling
- Central Air
Features
- Basement: Finished,Full
Interior area
- Total structure area: 0
- Total interior livable area: 1,300 sqft
Property
Parking
- Total spaces: 1
- Parking features: Asphalt, Garage Door Opener, Yes, Garage Owned, Attached, Garage
- Attached garage spaces: 1
- Has uncovered spaces: Yes
Accessibility
- Accessibility features: No Disability Access
Details
- Parcel number: 02014000171057
- Special conditions: None
Construction
Type & style
- Home type: Townhouse
- Property subtype: Townhouse, Single Family Residence
Materials
- Vinyl Siding
- Foundation: Concrete Perimeter
- Roof: Asphalt
Condition
- New construction: No
- Year built: 1976
Utilities & green energy
- Electric: 100 Amp Service
- Sewer: Public Sewer
- Water: Public
Community & HOA
HOA
- Has HOA: Yes
- Services included: Clubhouse, Pool, Lawn Care, Scavenger, Snow Removal
- HOA fee: $131 monthly
Location
- Region: Palatine
Financial & listing details
- Price per square foot: $215/sqft
- Tax assessed value: $148,780
- Annual tax amount: $3,610
- Date on market: 3/26/2026
- Ownership: Condo
Estimated market value
$277,000
$263,000 - $291,000
$2,197/mo
Price history
| Date | Event | Price |
|---|---|---|
| 7/6/2026 | Contingent | $280,000$215/sqft |
Source: MRED as distributed by MLS GRID #12599693 Report a problem | ||
| 6/17/2026 | Listed for sale | $280,000$215/sqft |
Source:  MRED as distributed by MLS GRID #12599693 Report a problem MRED as distributed by MLS GRID #12599693 Report a problem | ||
| 4/1/2026 | Contingent | $280,000$215/sqft |
Source: MRED as distributed by MLS GRID #12599693 Report a problem | ||
| 3/26/2026 | Listed for sale | $280,000+97.2%$215/sqft |
Source: MRED as distributed by MLS GRID #12599693 Report a problem | ||
| 8/20/2001 | Sold | $142,000+36.5%$109/sqft |
Source: Public Record Report a problem | ||
| 4/23/1998 | Sold | $104,000$80/sqft |
Source: Public Record Report a problem | ||
Public tax history
| Year | Property taxes | Tax assessment |
|---|---|---|
| 2024 | -- | $14,878 +0% |
| 2023 | $3,423 +4.3% | $14,877 |
| 2022 | $3,281 +16.2% | $14,877 +23.7% |
| 2021 | $2,824 -1.1% | $12,026 |
| 2020 | $2,855 -0.9% | $12,026 -10.8% |
| 2019 | $2,882 +57.4% | $13,477 +44.5% |
| 2018 | $1,831 +0.9% | $9,327 |
| 2017 | $1,815 -6.3% | $9,327 |
| 2016 | $1,937 -16.4% | $9,327 -8.2% |
| 2015 | $2,315 +0.5% | $10,159 |
| 2014 | $2,304 +3.5% | $10,159 |
| 2013 | $2,227 +20.5% | $10,159 +8.2% |
| 2012 | $1,847 -2.2% | $9,386 |
| 2011 | $1,888 -1.4% | $9,386 |
| 2010 | $1,915 -24.1% | $9,386 -26.3% |
| 2009 | $2,524 +2.8% | $12,735 -16.2% |
| 2008 | $2,455 +4.2% | $15,198 |
| 2007 | $2,355 -5.3% | $15,198 +12.1% |
| 2006 | $2,488 +6.8% | $13,559 |
| 2005 | $2,330 +4.7% | $13,559 |
| 2004 | $2,226 -1.4% | $13,559 +12.7% |
| 2003 | $2,257 +3.2% | $12,033 |
| 2002 | $2,186 -5.2% | $12,033 |
| 2001 | $2,305 +8% | $12,033 +19.7% |
| 2000 | $2,134 +1.6% | $10,052 |
| 1999 | $2,100 | $10,052 |
Find assessor info on the county website
Monthly payment
Est. payment
Payment breakdown
Explore the cost of this home by adjusting the details. Changes won't be saved.Climate risks
Neighborhood: 60074
Nearby schools
GreatSchools rating
- 5/10Lake Louise Elementary SchoolGrades: PK-5Distance: 1.9 mi
- 5/10Winston Campus Jr High SchoolGrades: 6-8Distance: 2.4 mi
- 8/10Palatine High SchoolGrades: 9-12Distance: 1 mi
Schools provided by the listing agent
- Elementary: Lake Louise Elementary School
- Middle: Winston Campus Middle School
- High: Palatine High School
- District: 15
Source: MRED as distributed by MLS GRID. This data may not be complete. We recommend contacting the local school district to confirm school assignments for this home.
- $296,2003 bd-- ba577k sqft1256 N Conway Bay Dr, Palatine, IL 60074Off Market
- $245,9002 bd2 ba1k sqft1284 N Whitewater Ln, Palatine, IL 60074Off Market

- $284,8002 bd2 ba1.6k sqft1304 N Whitewater Ln, Palatine, IL 60074Off Market
- $274,5003 bd-- ba577k sqft1358 N Whispering Springs Cir, Palatine, IL 60074Off Market

- $282,0003 bd2 ba1.5k sqft1360 N Whispering Springs Cir, Palatine, IL 60074Off Market
- $309,7003 bd-- ba577k sqft1372 N Whispering Springs Cir, Palatine, IL 60074Off Market
- $226,9002 bd1 ba1.1k sqft1412 N Whispering Springs Cir, Palatine, IL 60074Off Market
- $304,3003 bd2 ba1.4k sqft1416 N Whispering Springs Cir, Palatine, IL 60074Off Market
A local agent can set up tours, give advice and negotiate with sellers.
Similar homes
- $285,0002 bd2 ba1.2k sqft1182 E Barberry Ln APT A, Palatine, IL 60074Active
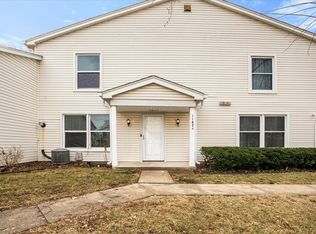 MLS ID #12565845, Tarsica Roopchand, RE/MAX FUTURE. MRED as distributed by MLS GRID
 - $272,0002 bd2 ba903 sqft2081 N Ginger Cir, Palatine, IL 60074Active
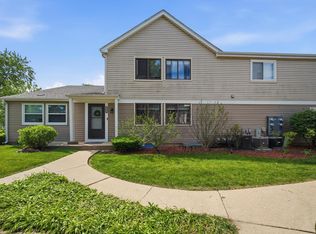 MLS ID #12676279, Shanice Modock, Keller Williams Success Realty. MRED as distributed by MLS GRID
 - $275,0003 bd2 ba1.2k sqft865 Oxford Pl Unit 865, Wheeling, IL 60090New
 MLS ID #12710364, Christopher Sigl, ABR,SFR, eXp Realty. MRED as distributed by MLS GRID
 - $244,0003 bd1 ba900 sqft1308 Inverrary Ln #16D, Palatine, IL 60074Active
 MLS ID #12631088, Jim Starwalt, ABR,CRS,CSC,GRI, Better Homes and Garden Real Estate Star Homes. MRED as distributed by MLS GRID
 - $229,9002 bd2 ba1.1k sqft(Undisclosed Address), Palatine, IL 60074ActiveMLS ID #12569861, Jackie Reed, Keller Williams Success Realty. MRED as distributed by MLS GRID
- $235,0002 bd2 ba1.2k sqft35 S Baybrook Dr Unit 610, Palatine, IL 60074Price ChangeMLS ID #12640901, Niki Metropoulos, GRI, RE/MAX At Home. MRED as distributed by MLS GRID
- $250,0002 bd2 ba1.1k sqft520 E Main St E APT 1C, Barrington, IL 60010ActiveMLS ID #12681406, Jaimie Banke, Keller Williams Thrive. MRED as distributed by MLS GRID
- $385,0002 bd2 ba1.3k sqft4062 N Newport Ln, Arlington Heights, IL 60004ActiveMLS ID #12696338, Paty Boyle Barnett, Baird & Warner. MRED as distributed by MLS GRID
- $299,0003 bd2 ba1.2k sqft1639 Liberty St, Hanover Park, IL 60133NewMLS ID #12711736, Laura McGreal, AHWD, @properties Christies International Real Estate. MRED as distributed by MLS GRID
- $274,9003 bd1 ba1k sqft1631 N Oak Ave, Round Lake Beach, IL 60073NewMLS ID #12695713, Peggy Cobrin, Coldwell Banker Realty. MRED as distributed by MLS GRID
- $290,0003 bd3 ba1.5k sqft8145 Sierra Woods Ln #0, Carpentersville, IL 60110NewMLS ID #12710294, Matthew Lysien, Suburban Life Realty, Ltd. MRED as distributed by MLS GRID
- $295,0003 bd2 ba1.7k sqft712 Scarbrough Cir #712, Hoffman Estates, IL 60169ActiveMLS ID #12556129, Bill Eliopoulos, Cosmos Realty Investors, Inc.. MRED as distributed by MLS GRID
- $350,0003 bd1 ba1.4k sqft17 S Walnut St, Palatine, IL 60067ActiveMLS ID #12700217, Kathryn Swanstrom, Coldwell Banker Realty. MRED as distributed by MLS GRID
- $290,0002 bd2 ba1.2k sqft503 Country Ln, Des Plaines, IL 60016ActiveMLS ID #12678559, Paul Swanson, E-PRO,PSA,RENE,SRES,SRS, Baird & Warner. MRED as distributed by MLS GRID
- $285,0002 bd2 ba1.1k sqft131 Innsbrook Dr, Streamwood, IL 60107NewMLS ID #12702910, Richard Hagmeyer, Baird & Warner. MRED as distributed by MLS GRID
- $315,0003 bd2 ba1.5k sqft1860 Carl Dr, Round Lake Beach, IL 60073NewMLS ID #12712212, Perla Estrada, Keller Williams North Shore West. MRED as distributed by MLS GRID
- $285,0003 bd2 ba1.3k sqft17 Garden Crescent Ct #17, Elgin, IL 60123ActiveMLS ID #12712062, Gina Swanson, RE/MAX All Pro - St Charles. MRED as distributed by MLS GRID
- $275,9002 bd2 ba1.4k sqft(Undisclosed Address), Gurnee, IL 60031ActiveMLS ID #12706494, Thiago Maldonado, Coldwell Banker Realty. MRED as distributed by MLS GRID
- $249,9993 bd3 ba1.4k sqft1269 Court D, Hanover Park, IL 60133ActiveMLS ID #12693059, Mike Musa, Keller Williams Preferred Rlty. MRED as distributed by MLS GRID
- $269,9992 bd3 ba1.5k sqft512 S Jade Ln, Round Lake, IL 60073ActiveMLS ID #12696064, Jim Starwalt, ABR,CRS,CSC,GRI, Better Homes and Garden Real Estate Star Homes. MRED as distributed by MLS GRID
