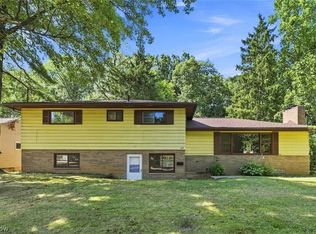
Enveloped by nature, this one of a kind ranch with a walkout lower level offers the perfect blend of modern updates and an exceptional setting. Completely renovated throughout, this move in ready home feels like new and is ideally situated next to Cuyahoga Valley National Park. Enjoy peaceful backyard views overlooking the park's meadow and iconic red barn, creating a truly special backdrop.
Step inside to a bright and inviting living room featuring a wood burning fireplace and new light wood flooring that extends throughout the main level. Walls have been removed to create an open, airy layout that flows seamlessly into the spacious kitchen, complete with a new large breakfast bar, high end appliances, abundant workspace, and walks out to large new trex deck. The first floor also offers a convenient laundry room with new Speed Queen washer and dryer, three bedrooms, and two beautifully renovated bathrooms, including a spacious primary suite with a large walk in closet.
The finished walkout lower level adds exceptional living space with new luxury vinyl flooring, oversized windows that fill the space with natural light, a full bathroom, office, bonus room, ample storage, and a new HVAC system.
Outside, the backyard is truly a retreat with a new deck, updated railings, patios, fire pit, and storage shed, all designed to take full advantage of the incredible natural surroundings. A gated drive, and covered front porch adds even more charm and curb appeal. Every detail has been thoughtfully updated, making this a rare opportunity to enjoy modern living in an unforgettable location. Quick possession.
Active
$579,000
1375 Sackett Hills Dr, Akron, OH 44313
3beds
--sqft
:
Get pre-qualified$4,128/mo
Single Family Residence
Built in 1979
0.34 Acres Lot
$-- Zestimate®
$--/sqft
$-- HOA
What's special
Three bedroomsGated driveStorage shedCharm and curb appealFire pitNew large breakfast barOpen airy layout
- 8 days |
- 1,222 |
- 62 |
Zillow last checked:
Listing updated:
Listed by:
Laurie Morgan Schrank 330-807-3320 Laurieschrank@kw.com,
Keller Williams Chervenic Rlty
Source: MLS Now,MLS#: 5230160 Originating MLS: Akron Cleveland Association of REALTORS
Originating MLS: Akron Cleveland Association of REALTORSFacts & features
Interior
Bedrooms & bathrooms
- Bedrooms: 3
- Bathrooms: 3
- Full bathrooms: 3
- Main level bathrooms: 2
- Main level bedrooms: 3
Primary bedroom
- Description: and walk in closet,Flooring: Hardwood
- Level: First
- Dimensions: 14 x 12
Bedroom
- Description: Flooring: Hardwood
- Level: First
- Dimensions: 13 x 11
Bedroom
- Description: Flooring: Hardwood
- Level: First
- Dimensions: 11 x 12
Primary bathroom
- Description: Flooring: Hardwood
- Level: First
- Dimensions: 9 x 7
Bathroom
- Description: Flooring: Hardwood
- Level: First
- Dimensions: 7 x 8
Bathroom
- Description: Flooring: Luxury Vinyl Tile
- Level: Lower
- Dimensions: 9 x 6
Dining room
- Description: Flooring: Hardwood
- Level: First
- Dimensions: 10 x 14
Entry foyer
- Description: Flooring: Hardwood
- Level: First
- Dimensions: 14 x 6
Kitchen
- Description: Flooring: Hardwood
- Level: First
- Dimensions: 14 x 14
Laundry
- Description: Flooring: Hardwood
- Level: First
- Dimensions: 14 x 6
Living room
- Description: Flooring: Hardwood
- Level: First
- Dimensions: 21 x 13
Other
- Description: bonus room,Flooring: Luxury Vinyl Tile
- Level: Lower
- Dimensions: 16 x 10
Other
- Description: storage area,Flooring: Concrete
- Level: Lower
- Dimensions: 29 x 12
Recreation
- Description: Flooring: Luxury Vinyl Tile
- Level: Lower
- Dimensions: 33 x 13
Heating
- Forced Air, Fireplace(s)
Cooling
- Central Air
Appliances
- Included: Dryer, Dishwasher, Disposal, Humidifier, Microwave, Range, Refrigerator, Washer
Features
- Air Filtration
- Basement: Full,Finished,Walk-Out Access,Sump Pump
- Number of fireplaces: 2
- Fireplace features: Wood Burning
Video & virtual tour
Property
Parking
- Total spaces: 2
- Parking features: Attached, Drain, Electricity, Garage, Garage Door Opener, Water Available
- Attached garage spaces: 2
Features
- Levels: Two
- Stories: 1
- Patio & porch: Deck, Patio, Porch
Lot
- Size: 0.34 Acres
Details
- Additional structures: Shed(s)
- Parcel number: 6727900
- Special conditions: Standard
- Other equipment: Air Purifier
Construction
Type & style
- Home type: SingleFamily
- Architectural style: Ranch
- Property subtype: Single Family Residence
Materials
- Brick, Other
- Roof: Metal
Condition
- Year built: 1979
Utilities & green energy
- Sewer: Public Sewer
- Water: Public
Community & HOA
Community
- Security: Security System, Smoke Detector(s)
- Subdivision: Sackett Hills Estates
HOA
- Has HOA: No
Location
- Region: Akron
Financial & listing details
- Tax assessed value: $262,460
- Annual tax amount: $5,262
- Date on market: 7/24/2026
- Cumulative days on market: 9 days
- Listing terms: Cash,Conventional,FHA,VA Loan
Estimated market value
Not available
Estimated sales range
Not available
Not available
Price history
| Date | Event | Price |
|---|---|---|
| 7/24/2026 | Listed for sale | $579,000+106.4% |
Source:  MLS Now #5230160 Report a problem MLS Now #5230160 Report a problem | ||
| 7/23/2025 | Sold | $280,500 |
Source: MLS Now #5128653 Report a problem | ||
Public tax history
| Year | Property taxes | Tax assessment |
|---|---|---|
| 2025 | $5,263 -0.3% | $91,870 |
| 2024 | $5,276 +19.6% | $91,870 |
| 2023 | $4,411 +22.3% | $91,870 +49.6% |
| 2022 | $3,607 -0.1% | $61,405 |
| 2021 | $3,610 | $61,405 |
| 2020 | -- | $61,405 -6.3% |
| 2019 | $4,186 +1.4% | $65,503 0% |
| 2018 | $4,130 +20.7% | $65,510 |
| 2017 | $3,421 | $65,510 +20.1% |
| 2016 | $3,421 | $54,560 |
| 2015 | $3,421 +0.8% | $54,560 |
| 2014 | $3,394 +1.8% | $54,560 -0.3% |
| 2013 | $3,334 +0.8% | $54,700 |
| 2012 | $3,307 +17% | $54,700 +0% |
| 2011 | $2,826 -8.4% | $54,699 -10.9% |
| 2010 | $3,084 | $61,373 |
| 2009 | -- | $61,373 |
| 2008 | $3,193 +2.6% | $61,373 -2% |
| 2007 | $3,111 -12.9% | $62,640 |
| 2006 | $3,571 +18.8% | $62,640 |
| 2005 | $3,005 | $62,640 +9.7% |
| 2004 | -- | $57,110 |
| 2003 | $2,769 -0.7% | $57,110 |
| 2002 | $2,789 -11.8% | $57,110 -2.9% |
| 2001 | $3,163 +16.9% | $58,825 |
| 2000 | $2,706 | $58,825 |
Find assessor info on the county website
Monthly payment
Est. payment
Payment breakdown
Explore the cost of this home by adjusting the details. Changes won't be saved.Climate risks
Neighborhood: Merriman Valley
Nearby schools
GreatSchools rating
- 5/10Findley Community Learning CenterGrades: K-5Distance: 1.8 mi
- 4/10Jennings Community Learning CenterGrades: 6-8Distance: 1.9 mi
- 5/10North High SchoolGrades: PK,9-12Distance: 2.1 mi
Schools provided by the listing agent
- District: Akron CSD - 7701
Source: MLS Now. This data may not be complete. We recommend contacting the local school district to confirm school assignments for this home.
- $309,4003 bd2 ba2.1k sqft1385 Sackett Hills Dr, Akron, OH 44313Off Market
- $364,5003 bd3 ba1.9k sqft1365 Sackett Hills Dr, Akron, OH 44313Off Market
- $285,3003 bd2 ba1.6k sqft1366 Sackett Hills Dr, Akron, OH 44313Off Market
- $283,1003 bd2 ba1.4k sqft1407 Sackett Hills Dr, Akron, OH 44313Off Market
- $300,2003 bd2 ba1.7k sqft1378 Sackett Hills Dr, Akron, OH 44313Off Market
- $241,100-- bd-- ba-- sqftSackett Ave, Akron, OH 44313Off Market
- $---- bd-- ba-- sqftSackett Ave, Akron, OH 44313Off Market
- $465,2004 bd3 ba2.8k sqft1388 Sackett Hills Dr, Akron, OH 44313Off Market
A local agent can set up tours, give advice and negotiate with sellers.
Similar homes
- $635,0004 bd4 ba3.4k sqft111 Overwood Rd, Akron, OH 44313For Sale
 MLS ID #5231388, Laura H Duryea, Berkshire Hathaway HomeServices Stouffer Realty. MLS Now
 - $550,0005 bd3 ba3.2k sqft510 Lourdes Dr, Cuyahoga Falls, OH 44223For Sale
 MLS ID #5228360, Jose Medina, Keller Williams Legacy Group Realty. MLS Now
 - $295,0004 bd3 ba3.4k sqft558 Garnette Rd, Akron, OH 44313For Sale
 MLS ID #5231500, Laurie Heidman, RE/MAX Market Solutions. MLS Now
 - $350,0003 bd2 ba2.1k sqft349 Mull Ave, Akron, OH 44313For Sale
 MLS ID #5231746, Karyl Morrison, Howard Hanna. MLS Now
 - $499,0004 bd4 ba2.6k sqft183 Overwood Rd, Akron, OH 44313For SaleMLS ID #5225149, Alison M Baranek, Berkshire Hathaway HomeServices Stouffer Realty. MLS Now
- $532,9004 bd3 ba-- sqft809 Adam Run Dr, Cuyahoga Falls, OH 44223For SaleMLS ID #5230158, Quentin Woodall, EXP Realty, LLC.. MLS Now
- $679,9003 bd5 ba3.3k sqft443 Merriman Rd, Akron, OH 44303For SaleMLS ID #5225710, Aaron Peterson, SOGO Homes LLC. MLS Now
- $487,0003 bd2 ba1.5k sqft1210 Killian Rd, Akron, OH 44312For SaleMLS ID #5229450, Jason Speight, High Point Real Estate Group. MLS Now
- $445,0003 bd2 ba2.4k sqft2445 Chatham Rd, Akron, OH 44313For SaleMLS ID #5149882, Maureen Todaro, Howard Hanna. MLS Now
- $399,9004 bd3 ba4.5k sqft607 Castle Blvd, Akron, OH 44313For SaleMLS ID #5221758, Larry Steinbacher, Century 21 Transcendent Realty. MLS Now
- $435,0005 bd4 ba3.7k sqft379 Nob Hill Dr, Akron, OH 44303For SaleMLS ID #5206995, Mary A Markulis, The Agency Cleveland Northcoast. MLS Now
- $625,0005 bd4 ba2.9k sqft710 Mentor Rd, Akron, OH 44303For SaleMLS ID #5209739, Adam T Bellinski, Russell Real Estate Services. MLS Now
- $654,9003 bd3 ba2.2k sqft3866 Woodthrush Rd, Akron, OH 44333For SaleMLS ID #5223677, Anthony R Latina, RE/MAX Crossroads Properties. MLS Now
- $560,0004 bd3 ba3.5k sqft1851 Wilbur Rd, Medina, OH 44256For SaleMLS ID #5225240, Brandy Phillips, Keller Williams Citywide. MLS Now
- $545,0004 bd4 ba3.8k sqft4523 Northledge Ct, Akron, OH 44321For SaleMLS ID #5209983, Vanessa Wadlington, Keller Williams Chervenic Rlty. MLS Now
- $479,9004 bd3 ba4.3k sqft641 North Ave, Tallmadge, OH 44278For SaleMLS ID #5195063, Terry S Mullin, Russell Real Estate Services. MLS Now
- $649,9003 bd4 ba4k sqft433 Castle Pines Dr, Akron, OH 44333For SaleMLS ID #5215874, Karlie R Burns Santoferraro, Berkshire Hathaway HomeServices Stouffer Realty. MLS Now
- $525,0004 bd3 ba3.5k sqft2230 Radford St NW, North Canton, OH 44720For SaleMLS ID #5231166, Amanda Shafer, RE/MAX Trends Realty. MLS Now
- $549,9004 bd3 ba3.4k sqft2888 Saint Albans Cir NW, North Canton, OH 44720For SaleMLS ID #5230564, Jose Medina, Keller Williams Legacy Group Realty. MLS Now
- $649,0004 bd3 ba2.3k sqft989 Westhaven Dr, Hudson, OH 44236For SaleMLS ID #5219198, Lena K Samuelson, Howard Hanna. MLS Now
