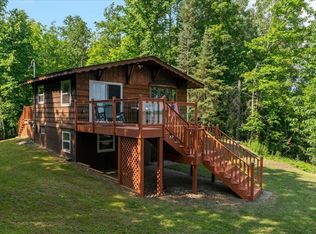
Experience the classic Minnesota lake experience on the pristine shores of Ada Lake. This inviting 3 bedroom, 2 bath lake home offers the perfect blend of comfort, relaxation and outdoor enjoyment. Inside, the warm and open layout provides beautiful lake views and plenty of space for both everyday living and hosting guests. Step outside to a spacious deck overlooking the water, ideal for morning coffee, evening sunsets and summer gatherings. A private dock sits just steps away, giving you effortless access to Ada Lake’s excellent swimming and recreation—from boating and fishing to floating the day away in the sunshine. With room for guests, peaceful surroundings and a lakeshore designed for fun and relaxation, this Ada Lake retreat delivers the Minnesota lake lifestyle at its best.
Pending
$575,000
1375 Smith Dr NW, Pine River, MN 56474
3beds
1,820sqft
:
Get pre-qualified$3,484/mo
Single Family
Built in 1985
1.3 Acres Lot
$582,300 Zestimate®
$316/sqft
$-- HOA
What's special
Private dockWarm and open layoutBeautiful lake viewsPeaceful surroundings
- 62 days |
- 58 |
- 1 |
Zillow last checked:
Listing updated:
Listed by:
Douglas Zaske 218-820-8688,
Heartland Real Estate,
Benjamin Zaske 651-353-0069
Source: NorthstarMLS as distributed by MLS GRID,MLS#: 7090557
Facts & features
Interior
Bedrooms & bathrooms
- Bedrooms: 3
- Bathrooms: 2
- Full bathrooms: 1
- 3/4 bathrooms: 1
Bedroom
- Level: Main
- Area: 139.58 Square Feet
- Dimensions: 11'2X12'6
Bedroom 2
- Level: Main
- Area: 119.22 Square Feet
- Dimensions: 9'8X12'4
Bedroom 3
- Level: Lower
- Area: 134.17 Square Feet
- Dimensions: 11'6X11'8
Dining room
- Level: Main
- Area: 117.25 Square Feet
- Dimensions: 10'6X11'2
Family room
- Level: Lower
- Area: 560.1 Square Feet
- Dimensions: 23'7X23'9
Kitchen
- Level: Main
- Area: 117.25 Square Feet
- Dimensions: 10'6X11'2
Living room
- Level: Main
- Area: 219.38 Square Feet
- Dimensions: 13'6X16'3
Storage
- Level: Lower
- Area: 221 Square Feet
- Dimensions: 12'9X17'4
Utility room
- Level: Lower
- Area: 42 Square Feet
- Dimensions: 4'8X9'
Heating
- Baseboard
Cooling
- Window Unit(s)
Features
- Basement: Full,Walk-Out Access
- Number of fireplaces: 1
- Fireplace features: Family Room, Wood Burning
Interior area
- Total structure area: 2,080
- Total interior livable area: 1,820 sqft
- Finished area above ground: 1,040
- Finished area below ground: 780
Property
Parking
- Total spaces: 1
- Parking features: Detached Garage, Gravel
- Garage spaces: 1
- Details: Garage Dimensions (18x24)
Accessibility
- Accessibility features: None
Features
- Levels: Multi/Split
- Patio & porch: Deck
- Has view: Yes
- View description: Lake
- Has water view: Yes
- Water view: Lake
- Waterfront features: Lake Front, Waterfront Elevation(0-4), Lake Bottom(Hard, Excellent Sand)
- Frontage length: Water Frontage: 100
Lot
- Size: 1.3 Acres
- Dimensions: 100 x 484 x 137 x 488
- Features: Tree Coverage - Light
Details
- Foundation area: 1040
- Parcel number: 324270156
- Zoning description: Residential-Single Family
Construction
Type & style
- Home type: SingleFamily
- Property subtype: Single Family
Condition
- New construction: No
- Year built: 1985
Utilities & green energy
- Gas: Electric
- Sewer: Private Sewer
- Water: Drilled
Community & HOA
Community
- Subdivision: Smith Estates
HOA
- Has HOA: No
Location
- Region: Pine River
Financial & listing details
- Price per square foot: $316/sqft
- Annual tax amount: $2,712
- Date on market: 6/11/2026
- Cumulative days on market: 49 days
Estimated market value
$582,300
$553,000 - $611,000
$1,794/mo
Price history
| Date | Event | Price |
|---|---|---|
| 6/12/2026 | Pending sale | $575,000$316/sqft |
Source:  NorthstarMLS as distributed by MLS GRID #7090557 Report a problem NorthstarMLS as distributed by MLS GRID #7090557 Report a problem | ||
| 6/11/2026 | Listed for sale | $575,000$316/sqft |
Source: NorthstarMLS as distributed by MLS GRID #7090557 Report a problem | ||
Public tax history
Tax history is unavailable.
Monthly payment
Est. payment
Payment breakdown
Explore the cost of this home by adjusting the details. Changes won't be saved.Climate risks
Neighborhood: 56474
Nearby schools
GreatSchools rating
- 4/10Pine River-Backus Elementary SchoolGrades: PK-6Distance: 8.2 mi
- 5/10Pine River-Backus High SchoolGrades: 7-12Distance: 8.2 mi
- $647,8001 bd2 ba2.5k sqft1379 Smith Dr NW, Pine River, MN 56474Off Market
- $---- bd-- ba-- sqft1369 Smith Dr NW, Pine River, MN 56474Off Market
- $382,7002 bd1 ba768 sqft1383 Smith Dr NW, Pine River, MN 56474Off Market
- $514,4003 bd2 ba1.4k sqft1359 Smith Dr NW, Pine River, MN 56474Off Market
- $379,700-- bd1 ba304 sqft1393 Smith Dr NW, Pine River, MN 56474Off Market
- $352,300-- bd-- ba1.4k sqft1349 Smith Dr NW, Pine River, MN 56474Off Market
- $60,000-- bd-- ba-- sqft1376 Smith Dr NW, Pine River, MN 56474Off Market
- $60,0000.67 acres1380 Smith Dr NW, Pine River, MN 56474Off Market
A local agent can set up tours, give advice and negotiate with sellers.
Similar homes
- $550,0003 bd2 ba2.5k sqft1268 Smith Dr NW, Pine River, MN 56474For Sale

 MLS ID #7102363, Michael Jorgensen, Gilchrist Realty. NorthstarMLS as distributed by MLS GRID
 - $524,9003 bd2 ba1k sqft576 Pine Mountain Lake Rd NW, Backus, MN 56435For Sale
 MLS ID #7124121, Christopher Cullen, Coldwell Banker Realty. NorthstarMLS as distributed by MLS GRID
 - $365,0002 bd1 ba932 sqft302 State 84 NW, Pine River, MN 56474For Sale
 MLS ID #7121796, Kari Crimmins, North Pointe Realty Advantage. NorthstarMLS as distributed by MLS GRID
 - $389,5003 bd2 ba1.7k sqft6673 Indian Trail Ln, Pine River, MN 56474For Sale
 MLS ID #7118337, Douglas Zaske, Heartland Real Estate. NorthstarMLS as distributed by MLS GRID
 - $649,0003 bd2 ba1.8k sqft940 Maple Crest Dr NW, Hackensack, MN 56452For SaleMLS ID #7077210, Jamey Gross, Bill Hansen Realty/Longville. NorthstarMLS as distributed by MLS GRID
- $374,9006 bd4 ba2.7k sqft709 Hall Pl, Pine River, MN 56474For SaleMLS ID #7097535, Daniel Pflugshaupt, Gallery of Homes. NorthstarMLS as distributed by MLS GRID
- $549,9004 bd3 ba2.7k sqft29470 Belgian Dr, Breezy Pt, MN 56472For SaleMLS ID #7122692, Betsy Hollister, Edina Realty, Inc.. NorthstarMLS as distributed by MLS GRID
- $572,5004 bd2 ba2.4k sqft33486 Pierson Dr, Pequot Lakes, MN 56472For SaleMLS ID #7097411, Briana Williams, RE/MAX Advantage Plus. NorthstarMLS as distributed by MLS GRID
- $695,0003 bd2 ba1.3k sqft1008 Northern Hawk Dr NW, Hackensack, MN 56452For SaleMLS ID #7075244, Melanie Mix, Heartland Real Estate. NorthstarMLS as distributed by MLS GRID
- $575,0002 bd1 ba1.8k sqft19520 Blue Ln E, Emily, MN 56447For SaleMLS ID #7049265, Kara Nosal, Keller Williams Classic Rlty N. NorthstarMLS as distributed by MLS GRID
- $469,0003 bd3 ba2k sqft5239 Barnum Rd NW, Hackensack, MN 56452For SaleMLS ID #7062704, Jordan Fevold, Bill Hansen Realty/Longville. NorthstarMLS as distributed by MLS GRID
- $549,9003 bd2 ba1.9k sqft7948 Golf Estates Dr, Pequot Lakes, MN 56472For SaleMLS ID #7113840, Amanda Lumley, Northland Sotheby's International Realty. NorthstarMLS as distributed by MLS GRID
- $329,9006 bd4 ba2.5k sqft450 Murray Ave, Pine River, MN 56474For SaleMLS ID #7077039, Noah Goedker, eXp Realty. NorthstarMLS as distributed by MLS GRID
- $299,9004 bd2 ba2.4k sqft412 2nd St S, Pine River, MN 56474For SaleMLS ID #7048607, Chad Schwendeman, eXp Realty. NorthstarMLS as distributed by MLS GRID
- $489,9004 bd2 ba2.4k sqft3912 4th St NW, Backus, MN 56435For SaleMLS ID #7043189, James Flesch, Your Home Sold Guaranteed Realty Exclusive. NorthstarMLS as distributed by MLS GRID
- $499,9004 bd2 ba2.1k sqft4697 Barnum Rd NW, Hackensack, MN 56452For SaleMLS ID #7026046, Christopher Cullen, Coldwell Banker Realty. NorthstarMLS as distributed by MLS GRID
- $799,9002 bd2 ba1.6k sqft6685 S Point Dr, Pine River, MN 56474For SaleMLS ID #6727018, Joe Laudenbach, Keller Williams Realty Professionals. NorthstarMLS as distributed by MLS GRID
- $459,9003 bd2 ba1.5k sqft363 Pine Acres Trl NW, Backus, MN 56435For SaleMLS ID #7094503, Jeremy Miller, Edina Realty, Inc.. NorthstarMLS as distributed by MLS GRID
- $324,9003 bd2 ba1.6k sqft4880 32nd St SW, Pine River, MN 56474For SaleMLS ID #11882802, Victoria Litteral, Your Home Sold Guaranteed Realty Exclusive. My State MLS
- $299,9003 bd2 ba2.6k sqft3424 State 87 NW, Backus, MN 56435For SaleMLS ID #7074223, Linda Kaiser, Cedar Point Realty. NorthstarMLS as distributed by MLS GRID
