This beautifully designed 2-storey home offers the perfect blend of comfort, style. The upper level features 3 spacious bedrooms, while the main floor includes a private office with a closet, ideal for working from home or a guest space.The chef-inspired kitchen is sure to impress with stainless steel appliances, a walk-through pantry, a large quartz island, and plenty of cabinetry and counter space. The adjoining family room is warm and inviting with a stunning gas fireplace. The dining area leads out to a beautiful, easy-maintenance 2-tier deck .Upstairs, you’ll find a large bonus room, an upper-floor laundry room with built-in shelving & storage, plus two generously sized secondary bedrooms and a 4-piece bathroom. The spectacular primary suite offers a luxurious 5-piece ensuite complete with double sinks, a large soaker tub, separate shower, and private stall closet. and an incredible walk-in closet .Basement is ready for your personnel touch offering freshly painted floors hot water on demand.
For sale
C$575,900
13755 166th Ave NW, Edmonton, AB T6V 0H5
3beds
2,180sqft
Single Family Residence
Built in 2014
5,124 Square Feet Lot
$-- Zestimate®
C$264/sqft
C$-- HOA
What's special
Chef-inspired kitchenStainless steel appliancesWalk-through pantryLarge quartz islandAdjoining family roomStunning gas fireplaceLarge bonus room
- 54 days |
- 16 |
- 1 |
Zillow last checked:
Listing updated:
Listed by:
Donna Choucair,
RE/MAX Excellence
Source: RAE,MLS®#: E4490288
Facts & features
Interior
Bedrooms & bathrooms
- Bedrooms: 3
- Bathrooms: 3
- Full bathrooms: 2
- 1/2 bathrooms: 1
Primary bedroom
- Level: Upper
Heating
- Forced Air-1, Natural Gas, HRV System
Cooling
- Air Conditioner, Air Conditioning-Central
Appliances
- Included: Dishwasher-Built-In, Dryer, Exhaust Fan, Refrigerator, Gas Stove, Washer, Tankless Water Heater
Features
- Ceiling 9 ft., Closet Organizers, Vacuum System Attachments
- Flooring: Carpet, Ceramic Tile, Hardwood
- Basement: Full, Unfinished
- Fireplace features: Gas
Interior area
- Total structure area: 2,180
- Total interior livable area: 2,180 sqft
Video & virtual tour
Property
Parking
- Total spaces: 2
- Parking features: Double Garage Attached
- Attached garage spaces: 2
Features
- Levels: 2 Storey,2
- Patio & porch: Deck
- Exterior features: Playground Nearby
- Pool features: Community, Public Swimming Pool
Lot
- Size: 5,124 Square Feet
- Features: Playground Nearby, Near Public Transit, Schools, Shopping Nearby, See Remarks, Public Transportation
Details
- Additional structures: Storage Shed
Construction
Type & style
- Home type: SingleFamily
- Property subtype: Single Family Residence
Materials
- Foundation: Concrete Perimeter
- Roof: Asphalt
Condition
- Year built: 2014
Community & HOA
Community
- Features: Ceiling 9 ft., Closet Organizers, Deck, Hot Water Tankless, HRV System, Natural Gas BBQ Hookup
- Security: Carbon Monoxide Detectors, Smoke Detector(s), Detectors Smoke
Location
- Region: Edmonton
Financial & listing details
- Price per square foot: C$264/sqft
- Date on market: 5/27/2026
- Ownership: Private
Donna Choucair
Donna Choucair
By pressing Contact Agent, you agree that the real estate professional identified above may call/text you about your search, which may involve use of automated means and pre-recorded/artificial voices. You don't need to consent as a condition of buying any property, goods, or services. Message/data rates may apply. You also agree to our Terms of Use. Zillow does not endorse any real estate professionals. We may share information about your recent and future site activity with your agent to help them understand what you're looking for in a home.
Price history
Price history is unavailable.
Public tax history
Tax history is unavailable.
Climate risks
Neighborhood: The Palisades
Nearby schools
GreatSchools rating
No schools nearby
We couldn't find any schools near this home.
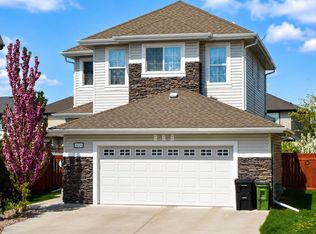
- C$554,9003 bd3 ba1.7k sqft16520 136th St NW, Edmonton, AB T6V0G8For Sale
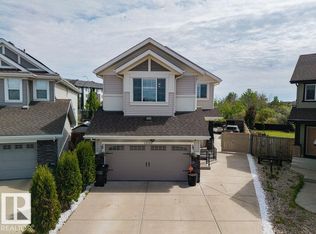
- C$715,0005 bd4 ba2.5k sqft13703 166th Ave NW, Edmonton, AB T6V0H5For Sale
- C$249,9002 bd2 ba788 sqft504 Albany Way NW #424, Edmonton, AB T6V0L2For Sale

- C$325,0003 bd3 ba1.2k sqft675 Albany Way NW #35, Edmonton, AB T6V0H1For Sale
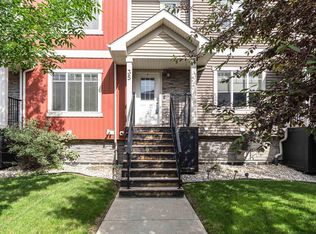
- C$--2 bd2 ba851 sqft504 Albany Way NW, Edmonton, AB T6V0L2Off Market
- C$205,9002 bd2 ba842 sqft508 Albany Way NW #102, Edmonton, AB T6V0L1For Sale
- C$229,9002 bd2 ba813 sqft508 Albany Way NW #408, Edmonton, AB T6V0L1For Sale
- C$185,0002 bd2 ba752 sqft508 Albany Way NW #212, Edmonton, AB T6V0L1For Sale
Similar homes
- C$669,8884 bd3 ba2.6k sqft16268 137th St NW, Edmonton, AB T6V 0J7For Sale
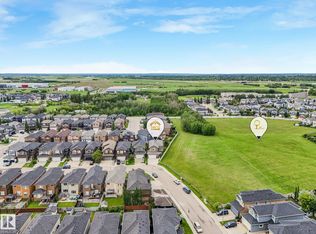 MLS ID #E4495246, Ryan T Gillen, Lux Real Estate Inc. RAE
 - C$579,9003 bd3 ba1.9k sqft3898 Robins Cres NW, Edmonton, AB T5S 0M9For Sale
 MLS ID #E4492183, Terry A Townsend, NOW Real Estate Group. RAE
 - C$575,0003 bd3 ba1.7k sqft4029 Alexander Way SW, Edmonton, AB T6W 2C5For Sale
 MLS ID #E4499566, Sheldon Casavant, Century 21 Masters. RAE
 - C$569,9003 bd3 ba2k sqft20741 98a Ave NW, Edmonton, AB T5T 7G2For Sale
 MLS ID #E4495797, Laura C Lambert, Mozaic Realty Group. RAE
 - C$599,9003 bd3 ba2.2k sqft3807 Claxton Close SW, Edmonton, AB T6W 1Y5For SaleMLS ID #E4499274, Shi Chang, MaxWell Polaris. RAE
- C$527,8004 bd4 ba1.5k sqft17724 58th St NW, Edmonton, AB T5Y 3W8For SaleMLS ID #E4498483, Rocky Rajewal, MaxWell Polaris. RAE
- C$549,9004 bd4 ba1.6k sqft17733 64a St NW, Edmonton, AB T5Y 3X4For SaleMLS ID #E4493387, Teo Burtic, RE/MAX Excellence. RAE
- C$674,9003 bd4 ba2.1k sqft9119 183rd Ave NW, Edmonton, AB T5Z 0S6For SaleMLS ID #E4497037, Ross G Osioway, Sable Realty. RAE
- C$574,7003 bd3 ba2.2k sqft4155 Charles Link SW, Edmonton, AB T6W 3H1For SaleMLS ID #E4488557, Rashid Ahmad, Homes & Gardens Real Estate Limited. RAE
- C$585,0003 bd3 ba2.1k sqft11732 18th Ave SW, Edmonton, AB T6W 2E7For SaleMLS ID #E4484223, Alia Ibrahim, Sable Realty. RAE
- C$524,9994 bd4 ba1.6k sqft17721 64a St NW, Edmonton, AB T5Y 3X4For SaleMLS ID #E4497307, Rocky S Pagalan, Front Door Real Estate. RAE
- C$619,9003 bd3 ba2.3k sqft8508 219th St NW, Edmonton, AB T5T 7C9For SaleMLS ID #E4491645, Jefri C Estrada, The E Group Real Estate. RAE
- C$639,8004 bd3 ba1.9k sqft1057 Coopers Hawk Link NW, Edmonton, AB T5S 0M2For SaleMLS ID #E4496676, Joshua T Currie, MaxWell Challenge Realty. RAE
- C$555,0003 bd3 ba1.8k sqft1455 Hays Way NW, Edmonton, AB T6M 0M4For SaleMLS ID #E4489262, Bernie Chu, RE/MAX Elite. RAE
- C$570,0003 bd3 ba1.8k sqft8452 Cushing Ct SW, Edmonton, AB T6W 3L3For SaleMLS ID #E4483101, Zamir Hussain, Century 21 All Stars Realty Ltd. RAE
- C$544,9003 bd3 ba1.7k sqft7322 Chivers Cres SW, Edmonton, AB T6W 4M1For SaleMLS ID #E4497832, Anna Trojanowicz, Century 21 All Stars Realty Ltd. RAE
- C$570,0003 bd4 ba1.7k sqft2024 160th St SW, Edmonton, AB T6W 4E7For SaleMLS ID #E4488738, Phil Chiu, RE/MAX Elite. RAE
- C$679,0005 bd4 ba2.3k sqft556 Merlin Lndg NW, Edmonton, AB T5S 0L9For SaleMLS ID #E4496972, Vincent Hong, Coldwell Banker Mountain Central. RAE
- C$634,9004 bd4 ba2.3k sqft22131 95th Ave NW, Edmonton, AB T5T 4N3For SaleMLS ID #E4498220, Felicia A Dean, RE/MAX Excellence. RAE
- C$549,8083 bd3 ba1.9k sqft16412 12th Ave SW, Edmonton, AB T6W 3K4For SaleMLS ID #E4494391, Eddy A D'Ambrosio, RE/MAX Elite. RAE
