Nestled on 38 scenic acres just outside of Little Chicago, Wisconsin, this extraordinary country estate offers the perfect blend of privacy, recreation, and convenience ? all within a short commute to Aspirus Hospital and the Wausau area. With over 2000? of the West Fork from the Little Rib River winding through the property, along with a secondary unnamed stream, the setting is nothing short of breathtaking, offering endless opportunities to enjoy nature right out your back door. Inside, you?ll find over 4,000 square feet of finished living space designed with both everyday comfort and entertaining in mind. The spacious floor plan features 3 bedrooms, including an expansive owner?s suite complete with a large walk-in closet and plenty of room to unwind. Multiple gathering spaces throughout the home create a warm and welcoming atmosphere for family and guests alike. The lower level is an entertainer?s dream, highlighted by a large family room with a wet bar, cozy wood-burning fireplace, and an incredible four-seasons sunroom featuring a built-in grill ? the perfect place to hos
Contingent
$729,900
137668 COUNTY ROAD A, Marathon, WI 54448
3beds
4,224sqft
:
Get pre-qualified$4,725/mo
Single Family Residence
Built in 1989
38.48 Acres Lot
$723,500 Zestimate®
$173/sqft
$-- HOA
What's special
Large family roomWet barWarm and welcoming atmosphereSpacious floor planCozy wood-burning fireplaceSecondary unnamed streamIncredible four-seasons sunroom
- 58 days |
- 599 |
- 19 |
Zillow last checked:
Listing updated:
Listed by:
MIKE SCHLICHTE REALTY GROUP homeinfo@firstweber.com,
FIRST WEBER,
Ava Fictum 715-679-6308,
FIRST WEBER
Source: WIREX MLS,MLS#: 22602297 Originating MLS: Central WI Board of REALTORS
Originating MLS: Central WI Board of REALTORSFacts & features
Interior
Bedrooms & bathrooms
- Bedrooms: 3
- Bathrooms: 3
- Full bathrooms: 3
- Main level bedrooms: 2
Primary bedroom
- Level: Main
- Area: 221
- Dimensions: 17 x 13
Bedroom 2
- Level: Main
- Area: 517
- Dimensions: 47 x 11
Bedroom 3
- Level: Lower
- Area: 156
- Dimensions: 12 x 13
Bathroom
- Features: Master Bedroom Bath, Whirlpool
Family room
- Level: Lower
- Area: 784
- Dimensions: 28 x 28
Kitchen
- Level: Main
- Area: 168
- Dimensions: 12 x 14
Living room
- Level: Main
- Area: 300
- Dimensions: 20 x 15
Heating
- Propane, Forced Air
Cooling
- Central Air
Appliances
- Included: Range/Oven, Dishwasher, Microwave, Washer, Dryer, Water Softener
Features
- Central Vacuum, Ceiling Fan(s), Cathedral/vaulted ceiling, Wet Bar, Walk-In Closet(s), Florida/Sun Room
- Flooring: Carpet, Tile
- Windows: Window Coverings
- Basement: Walk-Out Access,Finished,Full,Block
Interior area
- Total structure area: 4,224
- Total interior livable area: 4,224 sqft
- Finished area above ground: 2,004
- Finished area below ground: 2,220
Property
Parking
- Total spaces: 10
- Parking features: Attached, Detached, Garage Door Opener
- Attached garage spaces: 10
Features
- Levels: Bi-Level
- Patio & porch: Patio
- Has spa: Yes
- Spa features: Bath
- On waterfront: Yes
- Waterfront features: River, Waterfront, Over 300 feet
Lot
- Size: 38.48 Acres
Details
- Additional structures: Storage
- Parcel number: 00430063040997
- Zoning: Residential
Construction
Type & style
- Home type: SingleFamily
- Architectural style: Raised Ranch
- Property subtype: Single Family Residence
Materials
- Brick, Vinyl Siding, Wood Siding
- Roof: Shingle
Condition
- 21+ Years
- New construction: No
- Year built: 1989
Utilities & green energy
- Sewer: Septic Tank, Holding Tank
- Water: Well
Community & HOA
Community
- Security: Smoke Detector(s)
Location
- Region: Marathon
- Municipality: Berlin
Financial & listing details
- Price per square foot: $173/sqft
- Tax assessed value: $528,400
- Annual tax amount: $7,080
- Date on market: 5/26/2026
Estimated market value
$723,500
$687,000 - $760,000
$1,434/mo
Price history
| Date | Event | Price |
|---|---|---|
| 7/10/2026 | Contingent | $729,900$173/sqft |
Source:  WIREX MLS #22602297 Report a problem WIREX MLS #22602297 Report a problem | ||
| 5/26/2026 | Listed for sale | $729,900$173/sqft |
Source: WIREX MLS #22602297 Report a problem | ||
Public tax history
| Year | Property taxes | Tax assessment |
|---|---|---|
| 2024 | $6,643 0% | $528,400 |
| 2023 | $6,644 +1.5% | $528,400 +49.8% |
| 2022 | $6,544 -1.3% | $352,800 |
| 2021 | $6,629 +4.1% | $352,800 |
| 2020 | $6,368 +0.7% | $352,800 |
| 2019 | $6,326 +4.5% | $352,800 |
| 2018 | $6,056 +3.5% | $352,800 |
| 2017 | $5,849 -0.6% | $352,800 |
| 2016 | $5,885 -2.9% | $352,800 |
| 2015 | $6,059 -0.1% | $352,800 |
| 2014 | $6,063 -3% | $352,800 |
| 2013 | $6,252 -1% | $352,800 -7.7% |
| 2012 | $6,312 +0.3% | $382,100 |
| 2011 | $6,292 -2% | $382,100 |
| 2010 | $6,417 +1.9% | $382,100 +1.3% |
| 2009 | $6,295 +5.8% | $377,100 -1.3% |
| 2008 | $5,949 -2.3% | $382,100 |
| 2007 | $6,091 +4.5% | $382,100 +36.2% |
| 2006 | $5,829 -8.7% | $280,500 |
| 2005 | $6,387 +14.9% | $280,500 +0.6% |
| 2004 | $5,558 +8.5% | $278,700 |
| 2003 | $5,121 -1.9% | $278,700 |
| 2002 | $5,219 +12.1% | $278,700 +15.8% |
| 2000 | $4,657 | $240,700 |
Find assessor info on the county website
Monthly payment
Est. payment
Payment breakdown
Explore the cost of this home by adjusting the details. Changes won't be saved.Climate risks
Neighborhood: 54448
Nearby schools
GreatSchools rating
- 7/10Marathon Elementary SchoolGrades: PK-5Distance: 8.2 mi
- 6/10Marathon Venture AcademyGrades: 6-8Distance: 8.2 mi
- 7/10Marathon High SchoolGrades: 9-12Distance: 8 mi
Schools provided by the listing agent
- Elementary: Marathon
- Middle: Marathon
- High: Marathon
- District: Marathon
Source: WIREX MLS. This data may not be complete. We recommend contacting the local school district to confirm school assignments for this home.
- $330,000-- bd-- ba-- sqft15400 County Road A, Marathon, WI 54448Off Market
- $370,800-- bd-- ba-- sqft137455 County Road A, Marathon, WI 54448Off Market
- $320,600-- bd-- ba-- sqft137198 County Road A, Marathon, WI 54448Off Market
- $417,400-- bd-- ba-- sqft240416 Mitchell Ln, Athens, WI 54411Off Market
- $175,90025.67 Acres138097 County Road A, Marathon, WI 54448Off Market
- $210,900-- bd-- ba-- sqft138175 County Road A, Marathon, WI 54448Off Market
- $1,200-- bd-- ba-- sqftCounty Road A, Marathon, WI 54448Off Market
- $26,000-- bd-- ba-- sqft240458 Mitchell Ln, Athens, WI 54411Off Market
A local agent can set up tours, give advice and negotiate with sellers.
Similar homes
- $649,9003 bd4 ba3.3k sqft2004 SONNENTAG ROAD, Marathon, WI 54448Active
 MLS ID #22602035, SCOTT WESSEL. WIREX MLS
 - $750,0004 bd2 ba2.8k sqftW10905 Otto ROAD, Merrill, WI 54452Active
 MLS ID #1972981, Corinne Fales. WIREX MLS
 - $749,9005 bd4 ba4.7k sqft145598 WALDEN BOULEVARD, Wausau, WI 54401Active
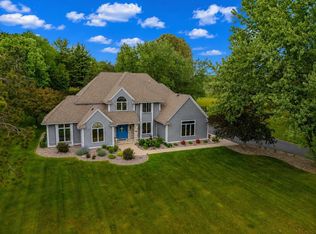 MLS ID #22602546, LARKIN REAL ESTATE GROUP. WIREX MLS
 - $649,9004 bd4 ba4k sqft142806 ROLLING MEADOWS LANE, Wausau, WI 54401Active
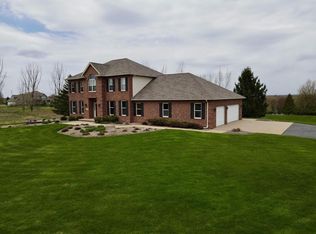 MLS ID #22601149, TYNAN ANDERSON. WIREX MLS
 - $649,0004 bd3 ba3.2k sqft7208 EXECUTIVE COURT, Weston, WI 54476ActiveMLS ID #22603447, RUSSELL ENDVICK. WIREX MLS
- $467,4003 bd3 ba2.4k sqft248151 MITCHELL LANE, Athens, WI 54411ActiveMLS ID #22600745, RISE REAL ESTATE TEAM. WIREX MLS
- $749,9004 bd3 ba3.4k sqft231768 N 104TH AVENUE, Wausau, WI 54401ActiveMLS ID #22601087, MALLORY SIERK. WIREX MLS
- $799,9005 bd6 ba4.8k sqft4049 CRESTWOOD DRIVE, Wausau, WI 54403ActiveMLS ID #22602712, AUSTIN SOLOMON. WIREX MLS
- $649,9003 bd2 ba2.2k sqftW6691 THE CLEARING, Merrill, WI 54452ActiveMLS ID #22602893, RUSSELL ENDVICK. WIREX MLS
- $789,0005 bd4 ba4.8k sqft6007 RIVER PINES COURT, Weston, WI 54476ActiveMLS ID #22602301, BRENDA SCHUMACHER. WIREX MLS
- $769,0005 bd4 ba3k sqft2003 Liberty Ridge Way, Wausau, WI 54401ActiveMLS ID #1601838, Matt Spets. WIREX MLS
- $649,5005 bd3 ba3.6k sqft208 TUZIGOOT LANE, Wausau, WI 54403ActiveMLS ID #22602525, MATT TRENKLE. WIREX MLS
- $550,0004 bd3 ba2.6k sqft116 S 68TH AVENUE, Wausau, WI 54401ActiveMLS ID #22603399, MIKE SCHLICHTE REALTY GROUP. WIREX MLS
- $499,0005 bd3 ba3.4k sqft3942 HILLSIDE LANE, Wausau, WI 54403ActiveMLS ID #22603049, MAXELLE REA. WIREX MLS
- $375,0003 bd4 ba4.4k sqft709 Wildwood Ln, Merrill, WI 54452For SaleMLS ID #217753, LORA BLADOW, RE/MAX EXCEL. GNMLS
- $899,9005 bd5 ba3.9k sqft523 EVERGREEN ROAD, Wausau, WI 54403ActiveMLS ID #22601450, MALLORY SIERK. WIREX MLS
- $389,5004 bd4 ba2.6k sqft413 S EMERALD DRIVE, Wausau, WI 54401ActiveMLS ID #22603165, PAM BEHRENS. WIREX MLS
- $439,0004 bd3 ba2.4k sqft227056 QUAIL AVENUE, Wausau, WI 54401ActiveMLS ID #22603039, THE WARAKSA GROUP. WIREX MLS
- $365,0004 bd4 ba2.8k sqft205 ASPEN GROVE, Wausau, WI 54403ActiveMLS ID #22603323, MADDIE MITTELSTEADT. WIREX MLS
- $439,9004 bd2 ba2.4k sqftN768 Center Rd, Merrill, WI 54452For SaleMLS ID #217276, KEVIN BLAKE, FIRST WEBER - MERRILL. GNMLS
