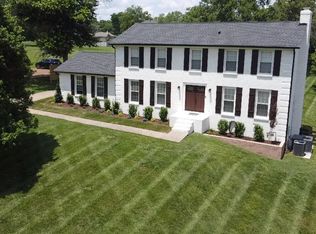
PREFERRED LENDER OFFERING A 1% LENDER CREDIT BASED UPON LOAN AMOUNT AND FREE APPRAISAL. Immaculate Like New 4 Bedroom Home in Sought After Cambridge Farms! Featuring hardwood floors, office w/french doors, and a spacious open floor plan filled with natural light, perfect for everyday living and entertaining! The oversized eat-in kitchen is a chef’s dream—complete with granite countertops, a large island, stylish backsplash, stainless steel appliances including a gas range and double ovens, and a generous pantry for storage. Enjoy added convenience with a custom mudroom and a versatile hobby/study space just off the garage. The primary suite offers a walk-in closet, double vanities, and a walk-in shower. A deluxe laundry room with shelving conveniently located on the 2nd floor. Excellent bedroom arrangements with a Jack and Jill bathroom connecting two of the bedrooms, while a third bedroom enjoys its own private full bath. Large bonus room provides flexible entertaining space. Step outside to a spacious backyard with a patio and that is fully fenced for privacy! Neighborhood features a Playground, Tennis/Basketball Courts, Catch & Release Fishing Pond, Dog Park, and Walking Trails.
Under contract - showing
$624,900
1377 Wentworth Dr, Gallatin, TN 37066
4beds
2,962sqft
:
Get pre-qualified$3,705/mo
Single Family Residence, Residential
Built in 2022
0.26 Acres Lot
$-- Zestimate®
$211/sqft
$40/mo HOA
What's special
Large islandStylish backsplashCustom mudroomOversized eat-in kitchenGenerous pantry for storageGranite countertopsHardwood floors
- 215 days |
- 79 |
- 2 |
Zillow last checked:
Listing updated:
Listed by:
Tammy Jeffers 615-573-0487,
Benchmark Realty, LLC 615-991-4949
Source: RealTracs MLS as distributed by MLS GRID,MLS#: 3070868
Facts & features
Interior
Bedrooms & bathrooms
- Bedrooms: 4
- Bathrooms: 4
- Full bathrooms: 3
- 1/2 bathrooms: 1
Bedroom 1
- Features: Suite
- Level: Suite
- Area: 234 Square Feet
- Dimensions: 18x13
Bedroom 2
- Features: Bath
- Level: Bath
- Area: 144 Square Feet
- Dimensions: 12x12
Bedroom 3
- Features: Bath
- Level: Bath
- Area: 144 Square Feet
- Dimensions: 12x12
Bedroom 4
- Features: Extra Large Closet
- Level: Extra Large Closet
- Area: 132 Square Feet
- Dimensions: 12x11
Primary bathroom
- Features: Double Vanity
- Level: Double Vanity
Other
- Features: Other
- Level: Other
- Area: 100 Square Feet
- Dimensions: 10x10
Kitchen
- Features: Eat-in Kitchen
- Level: Eat-in Kitchen
- Area: 210 Square Feet
- Dimensions: 14x15
Living room
- Features: Great Room
- Level: Great Room
- Area: 324 Square Feet
- Dimensions: 18x18
Other
- Features: Office
- Level: Office
- Area: 156 Square Feet
- Dimensions: 13x12
Other
- Features: Utility Room
- Level: Utility Room
- Area: 49 Square Feet
- Dimensions: 7x7
Recreation room
- Features: Second Floor
- Level: Second Floor
- Area: 240 Square Feet
- Dimensions: 16x15
Heating
- Central, Natural Gas
Cooling
- Central Air, Electric
Appliances
- Included: Double Oven, Gas Range, Dishwasher, Microwave, Stainless Steel Appliance(s)
Features
- Ceiling Fan(s), Entrance Foyer, Extra Closets, Open Floorplan, Pantry, Walk-In Closet(s)
- Flooring: Carpet, Wood, Vinyl
- Basement: None
Interior area
- Total structure area: 2,962
- Total interior livable area: 2,962 sqft
- Finished area above ground: 2,962
Video & virtual tour
Property
Parking
- Total spaces: 2
- Parking features: Garage Faces Front, Aggregate, Driveway
- Attached garage spaces: 2
- Has uncovered spaces: Yes
Features
- Levels: Two
- Stories: 2
- Patio & porch: Porch, Covered, Patio
- Fencing: Privacy
Lot
- Size: 0.26 Acres
- Features: Corner Lot, Level
- Topography: Corner Lot,Level
Details
- Parcel number: 114J H 01100 000
- Special conditions: Standard
Construction
Type & style
- Home type: SingleFamily
- Property subtype: Single Family Residence, Residential
Materials
- Brick, Vinyl Siding
Condition
- New construction: No
- Year built: 2022
Utilities & green energy
- Sewer: Public Sewer
- Water: Public
- Utilities for property: Electricity Available, Natural Gas Available, Water Available
Community & HOA
Community
- Subdivision: Reserve At Cambridge Farms Ph3
HOA
- Has HOA: Yes
- Amenities included: Playground, Sidewalks, Tennis Court(s), Trail(s)
- HOA fee: $120 quarterly
Location
- Region: Gallatin
Financial & listing details
- Price per square foot: $211/sqft
- Tax assessed value: $587,900
- Annual tax amount: $2,867
- Date on market: 1/1/2026
- Electric utility on property: Yes
Estimated market value
Not available
Estimated sales range
Not available
Not available
Price history
| Date | Event | Price |
|---|---|---|
| 7/11/2026 | Contingent | $624,900$211/sqft |
Source:  RealTracs MLS as distributed by MLS GRID #3070868 Report a problem RealTracs MLS as distributed by MLS GRID #3070868 Report a problem | ||
| 1/1/2026 | Listed for sale | $624,900$211/sqft |
Source: RealTracs MLS as distributed by MLS GRID #3070868 Report a problem | ||
| 10/24/2025 | Listing removed | $624,900$211/sqft |
Source: RealTracs MLS as distributed by MLS GRID #2913857 Report a problem | ||
| 8/26/2025 | Price change | $624,900-2.3%$211/sqft |
Source: RealTracs MLS as distributed by MLS GRID #2913857 Report a problem | ||
| 7/11/2025 | Price change | $639,900-1.5%$216/sqft |
Source: RealTracs MLS as distributed by MLS GRID #2913857 Report a problem | ||
| 6/14/2025 | Listed for sale | $649,900+17.4%$219/sqft |
Source: RealTracs MLS as distributed by MLS GRID #2913857 Report a problem | ||
| 12/21/2022 | Sold | $553,591$187/sqft |
Source: Public Record Report a problem | ||
Public tax history
| Year | Property taxes | Tax assessment |
|---|---|---|
| 2025 | $2,867 | $146,975 |
| 2024 | $2,867 +4% | $146,975 +62.7% |
| 2023 | $2,758 +453.7% | $90,350 +39% |
| 2022 | $498 +35.5% | $65,000 |
| 2021 | $368 | $65,000 |
Find assessor info on the county website
Monthly payment
Est. payment
Payment breakdown
Explore the cost of this home by adjusting the details. Changes won't be saved.Climate risks
Neighborhood: 37066
Nearby schools
GreatSchools rating
- 8/10Howard Elementary SchoolGrades: PK-5Distance: 2.5 mi
- 8/10Liberty Creek Middle SchoolGrades: 6-8Distance: 4 mi
- 7/10Liberty Creek High SchoolGrades: 9-12Distance: 3.3 mi
Schools provided by the listing agent
- Elementary: Howard Elementary
- Middle: Liberty Creek Middle School
- High: Liberty Creek High School
Source: RealTracs MLS as distributed by MLS GRID. This data may not be complete. We recommend contacting the local school district to confirm school assignments for this home.
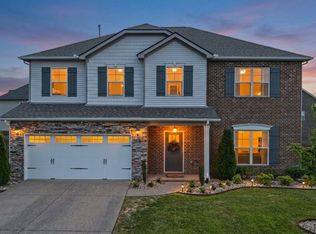
- $569,9005 bd4 ba2.8k sqft1383 Wentworth Dr, Gallatin, TN 37066For Sale
- $515,900-- bd-- ba2.7k sqft1008 Ellington Dr, Gallatin, TN 37066Off Market
- $570,000-- bd-- ba3k sqft1371 Wentworth Dr, Gallatin, TN 37066Off Market
- $547,500-- bd-- ba3.3k sqft1012 Ellington Dr, Gallatin, TN 37066Off Market
- $567,700-- bd-- ba3k sqft1380 Wentworth Dr, Gallatin, TN 37066Off Market
- $447,100-- bd-- ba2.5k sqft1009 Hillbrook Dr, Gallatin, TN 37066Off Market
- $564,3004 bd4 ba2.9k sqft1376 Wentworth Dr, Gallatin, TN 37066Off Market
- $434,0004 bd4 ba2.7k sqft1009 Ellington Dr, Gallatin, TN 37066Sold
A local agent can set up tours, give advice and negotiate with sellers.
Similar homes
- $618,0004 bd3 ba2.9k sqft147 Enoch Way, Gallatin, TN 37066For Sale
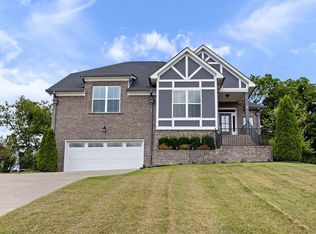
 MLS ID #3083972, Jonathan Wilhelm. RealTracs MLS as distributed by MLS GRID
 - $539,9005 bd3 ba2.7k sqft269 Grassy Glen Dr, Gallatin, TN 37066For Sale
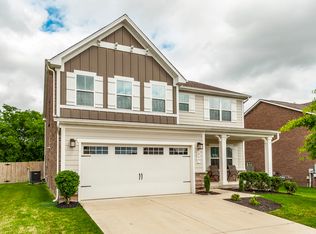 MLS ID #3112487, Tammy Jeffers. RealTracs MLS as distributed by MLS GRID
 - $669,9005 bd3 ba3.1k sqft253 Hutch Ct, Gallatin, TN 37066For Sale
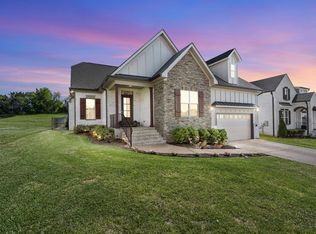 MLS ID #3198524, Cathy Guy. RealTracs MLS as distributed by MLS GRID
 - $670,0003 bd3 ba2.2k sqft676 Northridge Dr, Gallatin, TN 37066For Sale
 MLS ID #3233600, Tony Robinson,E-PRO. RealTracs MLS as distributed by MLS GRID
 - $539,9004 bd3 ba2.6k sqft137 Cavalcade Loop, Gallatin, TN 37066For SaleMLS ID #3263491, Amanda McFadden. RealTracs MLS as distributed by MLS GRID
- $570,0004 bd3 ba2.7k sqft113 Joyner Ct, Gallatin, TN 37066For SaleMLS ID #3175524, Mark Lewis. RealTracs MLS as distributed by MLS GRID
- $650,0003 bd3 ba2.5k sqft1035 Robert Lee Dr, Gallatin, TN 37066For SaleMLS ID #3243704, Chelsea Hawkins. RealTracs MLS as distributed by MLS GRID
- $514,9003 bd3 ba3k sqft1082 McMahan Dr, Gallatin, TN 37066For SaleMLS ID #3230990, Heather Anschuetz. RealTracs MLS as distributed by MLS GRID
- $479,0003 bd2 ba2.3k sqft241 Griffin Ln, Gallatin, TN 37066For SaleMLS ID #3220243, Mindy Orman. RealTracs MLS as distributed by MLS GRID
- $691,5004 bd4 ba3.5k sqft312 Rawling Ln, Gallatin, TN 37066For SaleMLS ID #3191228, Jamie Knight, Broker. RealTracs MLS as distributed by MLS GRID
- $739,9003 bd3 ba3k sqft94 Branham Mill Rd, Gallatin, TN 37066For SaleMLS ID #3166270, Debbie Morris. RealTracs MLS as distributed by MLS GRID
- $649,9004 bd3 ba3k sqft531 Lingering Way, Hendersonville, TN 37075For SaleMLS ID #3297963, Stephen Gillean. RealTracs MLS as distributed by MLS GRID
- $439,9003 bd3 ba2k sqft1319 Coates Ln, Gallatin, TN 37066For SaleMLS ID #3306081, Nikki Langham. RealTracs MLS as distributed by MLS GRID
- $469,9003 bd3 ba2.1k sqft1310 Coates Ln, Gallatin, TN 37066For SaleMLS ID #3234789, Brenda S. Kersey Broker ABR GRI. RealTracs MLS as distributed by MLS GRID
- $649,9004 bd3 ba2.7k sqft120 Watermill Ln, Lebanon, TN 37087For SaleMLS ID #3256304, Angela Harmon. RealTracs MLS as distributed by MLS GRID
- $674,9004 bd3 ba3.1k sqft136 Ballentrae Dr, Hendersonville, TN 37075For SaleMLS ID #3263369, Jonathan Minerick. RealTracs MLS as distributed by MLS GRID
- $689,0004 bd3 ba2.9k sqft1030 C P Stewart Blvd, Lebanon, TN 37087For SaleMLS ID #3247364, Kristin Sanchez. RealTracs MLS as distributed by MLS GRID
- $415,0003 bd3 ba1.7k sqft1065 Lindyn Lee Way, Gallatin, TN 37066For SaleMLS ID #3302014, Mandy Vanderford. RealTracs MLS as distributed by MLS GRID
- $625,0003 bd3 ba3.3k sqft830 Loretta Dr, Goodlettsville, TN 37072For SaleMLS ID #3246778, Jennie Oilar. RealTracs MLS as distributed by MLS GRID
- $685,0004 bd4 ba3.3k sqft1307 Christina Ct, Lebanon, TN 37087For SaleMLS ID #3111976, Rebecca H. Shaffer. RealTracs MLS as distributed by MLS GRID
