Welcome to an absolutely unique log cabin nestled down a long drive into an idyllic wooded site in Newbury. The log cabin was built in the early 1900s and added onto by the present owner to create an amazing, private retreat surrounded by mature trees and winding pathways around the property. The entry foyer will take you back in time with its exposed logs and style. An updated full bath with heated floors provides the perfect touch at the front of the home. A sitting room with stone fireplace completes the original building. Part of the additions include the large main room, housing the kitchen, dining area and second living space. The expansive room offers great flexibility in a rustic environment. Off the main room are a wonderful screened porch and open deck with stunning views of the dense back woods as far as the eye can see. Two bedrooms and one full bath complete the second floor. The lower level, with access to the backyard, offers extra space to be used as your lifestyle dictates. The front yard is very large and flat; great for playing. Bring your creativity and desire for a simple retreat surrounded by nature. This private gem is somehow convenient to all that Newbury and Chardon have to offer. There is no finer spot to enjoy the four seasons in total privacy and tranquility. Like nothing you have seen before......
Active
$249,000
13774 Oak Tree Trl, Newbury, OH 44024
2beds
1,516sqft
Single Family Residence
Built in 1901
3.66 Acres Lot
$-- Zestimate®
$164/sqft
$-- HOA
What's special
Unique log cabinIdyllic wooded siteWonderful screened porch
- 2 hours
- 128
- 26
Zillow last checked:
Listing updated:
Listed by:
Ryann Johnson 216-262-2371 ryannfjohnson@gmail.com,
RE/MAX Haven Realty,
Lynn B Simon 216-577-2223,
RE/MAX Haven Realty
Source: MLS Now,MLS#: 5248661 Originating MLS: Akron Cleveland Association of REALTORS
Originating MLS: Akron Cleveland Association of REALTORSFacts & features
Interior
Bedrooms & bathrooms
- Bedrooms: 2
- Bathrooms: 2
- Full bathrooms: 2
- Main level bathrooms: 1
Heating
- Forced Air
Cooling
- Central Air
Appliances
- Included: Cooktop, Dryer, Dishwasher, Freezer, Range, Refrigerator, Washer
- Laundry: Upper Level
Features
- Breakfast Bar, Ceiling Fan(s), Kitchen Island, Storage, Natural Woodwork
- Basement: Partially Finished,Storage Space,Walk-Out Access
- Number of fireplaces: 1
- Fireplace features: Den, Stone, Wood Burning
Interior area
- Total structure area: 1,516
- Total interior livable area: 1,516 sqft
- Finished area above ground: 1,516
Property
Parking
- Parking features: Driveway, Gravel, No Garage, Private, Unpaved
Features
- Levels: Two
- Stories: 2
- Patio & porch: Awning(s), Rear Porch, Covered, Deck, Porch, Screened
- Exterior features: Awning(s), Fire Pit, Garden, Lighting, Private Entrance, Private Yard, Storage
- Fencing: Front Yard,Partial
- Has view: Yes
- View description: Trees/Woods
Lot
- Size: 3.66 Acres
- Features: Dead End, Sloped Down, Flat, Front Yard, Garden, Landscaped, Level, Private, Rolling Slope, Secluded, Wooded
- Topography: Hill
Details
- Additional structures: Shed(s)
- Additional parcels included: 23319641
- Parcel number: 23319640
Construction
Type & style
- Home type: SingleFamily
- Architectural style: Conventional
- Property subtype: Single Family Residence
Materials
- Wood Siding
- Roof: Asphalt,Fiberglass
Condition
- Year built: 1901
Utilities & green energy
- Sewer: Septic Tank
- Water: Well
Community & HOA
Community
- Subdivision: Oak Hollow Estate
HOA
- Has HOA: No
Location
- Region: Newbury
Financial & listing details
- Price per square foot: $164/sqft
- Tax assessed value: $217,100
- Annual tax amount: $2,827
- Date on market: 10/2/2026
- Cumulative days on market: 2 days
- Listing terms: Cash,Conventional
Estimated market value
Not available
Estimated sales range
Not available
Not available
Price history
| Date | Event | Price |
|---|---|---|
| 10/2/2026 | Listed for sale | $249,000+492.9%$164/sqft |
Source:  MLS Now #5248661 Report a problem MLS Now #5248661 Report a problem | ||
| 4/12/1988 | Sold | $42,000$28/sqft |
Source: Agent Provided Report a problem | ||
Public tax history
| Year | Property taxes | Tax assessment |
|---|---|---|
| 2025 | $2,824 +3.2% | $75,990 |
| 2024 | $2,737 -1.4% | $75,990 |
| 2023 | $2,775 +17.9% | $75,990 +32.9% |
| 2022 | $2,353 +0.3% | $57,160 |
| 2021 | $2,345 +8.7% | $57,160 |
| 2020 | $2,158 +3.9% | $57,160 +9.7% |
| 2019 | $2,077 -22.1% | $52,090 |
| 2018 | $2,668 -0.2% | $52,090 |
| 2017 | $2,673 +3.2% | $52,090 +3.4% |
| 2016 | $2,590 +0.1% | $50,370 |
| 2015 | $2,588 +2.5% | $50,370 |
| 2014 | $2,524 +13.8% | $50,370 |
| 2013 | $2,217 -0.3% | $50,370 |
| 2012 | $2,223 +0.4% | $50,370 |
| 2011 | $2,213 +9.6% | $50,370 +3.7% |
| 2010 | $2,019 +2.7% | $48,550 |
| 2009 | $1,966 +17.4% | $48,550 |
| 2008 | $1,675 +0.1% | $48,550 |
| 2007 | $1,674 -17.7% | $48,550 |
| 2006 | $2,035 -0.1% | $48,550 |
| 2005 | $2,037 -1.1% | $48,550 +6.7% |
| 2004 | $2,060 +12.7% | $45,510 |
| 2003 | $1,828 +1% | $45,510 |
| 2002 | $1,810 +8.9% | $45,510 +8.3% |
| 2001 | $1,661 +4.9% | $42,040 +1.8% |
| 2000 | $1,583 +3% | $41,300 |
| 1999 | $1,537 | $41,300 |
Find assessor info on the county website
Monthly payment
Est. payment
Payment breakdown
Explore the cost of this home by adjusting the details. Changes won't be saved.Climate risks
Neighborhood: 44024
Nearby schools
Schools provided by the listing agent
- District: West Geauga LSD - 2807
Source: MLS Now. This data may not be complete. We recommend contacting the local school district to confirm school assignments for this home.
Similar homes
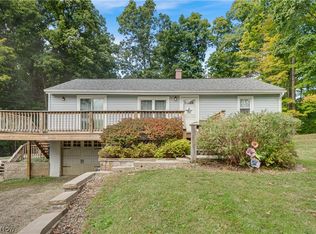
- $255,0003 bd1 ba1.3k sqft9794 Stukey Ln, Chardon, OH 44024For Sale
 MLS ID #5248826, Celeste Osborne, Keller Williams Greater Cleveland Northeast. MLS Now
 - $289,9003 bd2 ba1.5k sqft13047 Manor Dr, Chardon, OH 44024For Sale
 MLS ID #5241720, Dan McCaskey, RE/MAX Revealty. MLS Now
 - $264,9003 bd2 ba1.4k sqft13910 E Center St, Burton, OH 44021For Sale
 MLS ID #5249770, Sharon M Hornak, Howard Hanna. MLS Now
 - $235,0002 bd2 ba1.1k sqft16575 Wren Rd #3H, Chagrin Falls, OH 44023For Sale
 MLS ID #5249192, Doris M Wright, HomeSmart Real Estate Momentum LLC. MLS Now
