Welcome to this storybook century cottage nestled in the heart of historic Burton Village, where timeless character meets thoughtful modern updates. Full of warmth and charm, this delightful 3-bedroom, 1.5-bath home offers an inviting floor plan and the rare opportunity to enjoy true village living just steps from everything Burton has to offer. Thoughtfully updated throughout, the home features durable Hardie Plank siding, new luxury vinyl wood-plank flooring, fresh interior paint, new light fixtures and a beautifully updated first-floor bath. The charming kitchen features rich cherry-toned cabinetry, stainless steel appliances and plenty of character. A convenient first-floor bedroom offers flexibility for guests, a home office or one-level living, while two additional bedrooms are located upstairs. One of the home’s most inviting spaces is the heated and cooled sunroom—a wonderful place to relax and enjoy every season. Outside, the charm continues with beautiful landscaping surrounding the property, a fenced backyard, fabulous storage shed and a private courtyard perfect for morning coffee, outdoor dining or unwinding at the end of the day. Best of all is the location! Leave the car at home and stroll to Burton’s historic Village Square, local restaurants, boutiques, salons, parks and community events, with the Geauga County Fairgrounds just minutes away. This is small-town living at its sweetest—a charming century home, thoughtfully updated and perfectly positioned to enjoy the heart of Burton Village. Agent owned.
Active
$264,900
13910 E Center St, Burton, OH 44021
3beds
1,443sqft
Single Family Residence
Built in 1860
10,018 Square Feet Lot
$-- Zestimate®
$184/sqft
$-- HOA
What's special
Fabulous storage shedInviting floor planCharming kitchenStainless steel appliancesFenced backyardFresh interior paintDurable hardie plank siding
- 3 days
- 988
- 74
Zillow last checked:
Listing updated:
Listed by:
Sharon M Hornak 205-533-4555 sherryhornak@howardhanna.com,
Howard Hanna
Source: MLS Now,MLS#: 5249770
Facts & features
Interior
Bedrooms & bathrooms
- Bedrooms: 3
- Bathrooms: 2
- Full bathrooms: 1
- 1/2 bathrooms: 1
- Main level bathrooms: 1
- Main level bedrooms: 1
Primary bedroom
- Description: Flooring: Luxury Vinyl Tile
- Level: First
- Dimensions: 9 x 10
Bedroom
- Description: Flooring: Luxury Vinyl Tile
- Level: Second
- Dimensions: 9 x 11
Bedroom
- Description: Flooring: Luxury Vinyl Tile
- Level: Second
- Dimensions: 12 x 12
Primary bathroom
- Description: Flooring: Luxury Vinyl Tile
- Level: First
- Dimensions: 6 x 9
Bathroom
- Description: Flooring: Linoleum
- Level: Second
- Dimensions: 4 x 6
Bonus room
- Description: Flooring: Luxury Vinyl Tile
- Level: Second
- Dimensions: 7 x 11
Dining room
- Description: Flooring: Hardwood
- Level: First
- Dimensions: 11 x 11
Kitchen
- Description: Flooring: Hardwood
- Level: First
- Dimensions: 14 x 19
Laundry
- Description: Flooring: Linoleum
- Level: First
- Dimensions: 6 x 8
Living room
- Description: Flooring: Luxury Vinyl Tile
- Level: First
- Dimensions: 15 x 20
Mud room
- Description: Flooring: Luxury Vinyl Tile
- Level: First
- Dimensions: 9 x 8
Other
- Description: Hearth Room,Flooring: Luxury Vinyl Tile
- Level: First
- Dimensions: 11 x 12
Sunroom
- Description: Flooring: Linoleum
- Level: First
- Dimensions: 12 x 14
Heating
- Forced Air, Gas
Cooling
- Central Air
Appliances
- Included: Dryer, Dishwasher, Microwave, Range, Refrigerator, Washer
Features
- Ceiling Fan(s), Chandelier
- Basement: Dirt Floor
- Has fireplace: No
Interior area
- Total structure area: 1,443
- Total interior livable area: 1,443 sqft
- Finished area above ground: 1,443
- Finished area below ground: 0
Video & virtual tour
Property
Parking
- Parking features: Driveway
Features
- Levels: Two
- Stories: 2
- Patio & porch: Covered, Front Porch, Patio
- Exterior features: Courtyard
Lot
- Size: 10,018 Square Feet
Details
- Additional structures: Shed(s)
- Parcel number: 05010440
- Special conditions: Standard
Construction
Type & style
- Home type: SingleFamily
- Architectural style: Bungalow
- Property subtype: Single Family Residence
Materials
- HardiPlank Type
- Foundation: Slab
- Roof: Asphalt,Fiberglass
Condition
- Year built: 1860
Utilities & green energy
- Sewer: Public Sewer
- Water: Public
Community & HOA
HOA
- Has HOA: No
Location
- Region: Burton
Financial & listing details
- Price per square foot: $184/sqft
- Tax assessed value: $153,500
- Annual tax amount: $1,728
- Date on market: 10/1/2026
- Listing agreement: Exclusive Right To Sell
Estimated market value
Not available
Estimated sales range
Not available
Not available
Price history
| Date | Event | Price |
|---|---|---|
| 10/1/2026 | Listed for sale | $264,900+70.9%$184/sqft |
Source: MLS Now #5249770 Report a problem | ||
| 7/9/2026 | Sold | $155,000$107/sqft |
Source: Public Record Report a problem | ||
Public tax history
| Year | Property taxes | Tax assessment |
|---|---|---|
| 2025 | $1,837 -1.2% | $53,730 |
| 2024 | $1,860 -1.8% | $53,730 |
| 2023 | $1,894 +17% | $53,730 +26% |
| 2022 | $1,620 -0.8% | $42,640 |
| 2021 | $1,633 -1.4% | $42,640 |
| 2020 | $1,656 +16.7% | $42,640 +12.2% |
| 2019 | $1,419 +0.1% | $38,020 |
| 2018 | $1,417 +8.2% | $38,020 |
| 2017 | $1,310 +11.7% | $38,020 +8.9% |
| 2016 | $1,173 +7.5% | $34,900 |
| 2015 | $1,092 +4.4% | $34,900 |
| 2014 | $1,046 +0.5% | $34,900 |
| 2013 | $1,040 -0.6% | $34,900 -0.2% |
| 2012 | $1,046 +0.1% | $34,970 |
| 2011 | $1,044 -4.4% | $34,970 -4.3% |
| 2010 | $1,093 +1% | $36,540 |
| 2009 | $1,082 +4.1% | $36,540 |
| 2008 | $1,039 +1% | $36,540 |
| 2007 | $1,029 -24% | $36,540 |
| 2006 | $1,353 -2.6% | $36,540 |
| 2005 | $1,390 +4% | $36,540 +8.8% |
| 2004 | $1,336 +6.3% | $33,570 +3.9% |
| 2003 | $1,257 +1% | $32,310 |
| 2002 | $1,244 +9.9% | $32,310 +9.9% |
| 2001 | $1,132 +2.6% | $29,410 |
| 2000 | $1,103 +9.7% | $29,410 |
| 1999 | $1,005 | $29,410 |
Find assessor info on the county website
Monthly payment
Est. payment
Payment breakdown
Explore the cost of this home by adjusting the details. Changes won't be saved.Climate risks
Neighborhood: 44021
Nearby schools

Similar homes
- $275,0003 bd2 ba1.7k sqft12104 Crampton Dr, Burton, OH 44021For Sale
 MLS ID #5241665, Tony Mazzone, Century 21 Homestar. MLS Now
 - $249,0002 bd2 ba1.5k sqft13774 Oak Tree Trl, Newbury, OH 44024For Sale
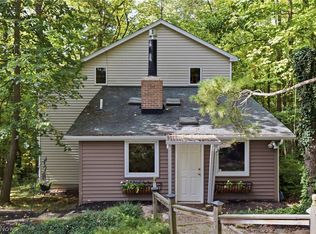 MLS ID #5248661, Ryann Johnson, RE/MAX Haven Realty. MLS Now
 - $315,0003 bd3 ba1.5k sqft15414 Lakeshore Dr, Burton, OH 44021For Sale
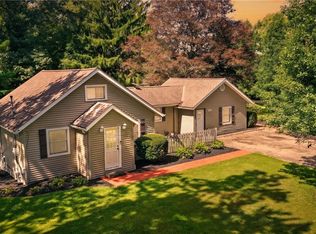 MLS ID #5245202, Paul J Gall III, RE/MAX Rising. MLS Now
 - $160,0003 bd1 ba1.4k sqft13661 W Spring St, Burton, OH 44021For Sale
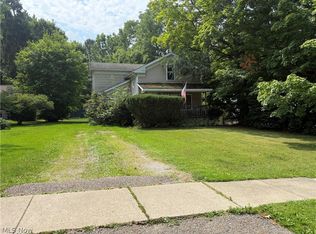 MLS ID #5236097, Nicole M Jacques, Zamarelli Realty, LLC. MLS Now
