Welcome home to this beautifully updated 2-bedroom, 2-bath condo nestled in the heart of Merriman Valley. The main level offers a bright and comfortable layout featuring a stunning family room with vaulted ceilings and a cozy fireplace—perfect for relaxing or gathering with friends. The adjoining dining area flows into an efficient, modernized kitchen, and just off the dining room, a charming bonus space opens directly to the private patio, ideal as a morning room or quiet coffee nook. The primary bedroom provides a spacious en-suite bathroom and generous walk-in closet, creating a private retreat. A second well-sized bedroom and full bath and beautiful hardwood floors complete the main level. The unfinished lower level offers abundant space for storage, hobbies, or future finishing—giving you the flexibility to customize as you wish. Located in one of Merriman Valley’s most desirable pockets, you’ll enjoy quick access to dining, shopping, and parks, with Cuyahoga Valley National Park and Sand Run Metro Park just minutes away. This well-cared-for condo is ready for you to move right in and make it your own. Updates include: Furnace 2025, Roof 2024, Hardwood Floors, Toilets, Paint, Light Fixtures, Baseboards and Window Treatments 2024.
Pending
$239,000
1378 Waters Edge Dr, Akron, OH 44313
2beds
1,377sqft
Condominium
Built in 2006
-- sqft lot
$-- Zestimate®
$174/sqft
$330/mo HOA
What's special
Private patioBright and comfortable layoutBeautiful hardwood floorsSecond well-sized bedroomCozy fireplaceAdjoining dining areaGenerous walk-in closet
- 28 days
- 360
- 17
Zillow last checked:
Listing updated:
Listed by:
Shelly Blower 330-592-3407 sblower03@yahoo.com,
Howard Hanna
Source: MLS Now,MLS#: 5248013
Facts & features
Interior
Bedrooms & bathrooms
- Bedrooms: 2
- Bathrooms: 2
- Full bathrooms: 2
- Main level bathrooms: 2
- Main level bedrooms: 2
Heating
- Forced Air
Cooling
- Central Air
Appliances
- Included: Dryer, Dishwasher, Disposal, Microwave, Range, Refrigerator, Washer
- Laundry: In Unit
Features
- Basement: Full,Sump Pump
- Number of fireplaces: 1
Interior area
- Total structure area: 1,377
- Total interior livable area: 1,377 sqft
- Finished area above ground: 1,377
Video & virtual tour
Property
Parking
- Parking features: Garage
- Garage spaces: 2
Features
- Levels: One
- Stories: 1
- Patio & porch: Deck
Lot
- Size: 1,393 Square Feet
Details
- Parcel number: 6860943
Construction
Type & style
- Home type: Condo
- Architectural style: Ranch
- Property subtype: Condominium
- Attached to another structure: Yes
Materials
- Vinyl Siding
- Roof: Asphalt
Condition
- Year built: 2006
Utilities & green energy
- Sewer: Public Sewer
- Water: Public
Community & HOA
Community
- Subdivision: One River Bend Condominiums Twenty-Fifth
HOA
- Has HOA: Yes
- Services included: Association Management, Common Area Maintenance, Insurance, Maintenance Grounds, Maintenance Structure, Reserve Fund, Roof
- HOA fee: $330 monthly
- HOA name: Waters Edge Association
Location
- Region: Akron
Financial & listing details
- Price per square foot: $174/sqft
- Tax assessed value: $183,810
- Annual tax amount: $3,371
- Date on market: 9/25/2026
- Cumulative days on market: 27 days
- Listing agreement: Exclusive Right To Sell
Estimated market value
Not available
Estimated sales range
Not available
Not available
Price history
| Date | Event | Price |
|---|---|---|
| 9/27/2026 | Pending sale | $239,000$174/sqft |
Source: MLS Now #5248013 Report a problem | ||
| 9/25/2026 | Listed for sale | $239,000+91.2%$174/sqft |
Source: MLS Now #5248013 Report a problem | ||
| 5/11/2016 | Sold | $125,000$91/sqft |
Source: Public Record Report a problem | ||
| 2/6/2015 | Sold | $125,000$91/sqft |
Source:  MLS Now #3662824 Report a problem | ||
| 10/23/2014 | Listed for sale | $125,000$91/sqft |
Source: Chervenic Realty Inc #3662824 Report a problem | ||
| 9/2/2014 | Listing removed | $125,000$91/sqft |
Source: Chervenic Realty Inc #3480789 Report a problem | ||
| 6/5/2014 | Listed for sale | $125,000$91/sqft |
Source: Chervenic Realty Inc #3480789 Report a problem | ||
| 5/1/2014 | Pending sale | $125,000$91/sqft |
Source: Chervenic Realty Inc #3480789 Report a problem | ||
| 3/12/2014 | Listed for sale | $125,000$91/sqft |
Source: Chervenic Realty Inc #3480789 Report a problem | ||
Public tax history
| Year | Property taxes | Tax assessment |
|---|---|---|
| 2025 | $3,371 -15.6% | $64,340 |
| 2024 | $3,996 +21.4% | $64,340 |
| 2023 | $3,292 +15.1% | $64,340 +46.4% |
| 2022 | $2,860 -0.1% | $43,936 |
| 2021 | $2,863 | $43,936 |
| 2020 | -- | $43,936 +3.5% |
| 2019 | $2,998 +1.4% | $42,463 0% |
| 2018 | $2,956 +2% | $42,470 |
| 2017 | $2,897 | $42,470 +6.6% |
| 2016 | $2,897 | $39,830 |
| 2015 | $2,897 +0.8% | $39,830 |
| 2014 | $2,873 -11.2% | $39,830 -13.1% |
| 2013 | $3,237 +0.1% | $45,850 |
| 2012 | $3,233 +11.5% | $45,850 0% |
| 2011 | $2,900 -10.1% | $45,851 -14.3% |
| 2010 | $3,226 | $53,523 |
| 2009 | -- | $53,523 +22.9% |
| 2008 | $2,614 | $43,541 |
Find assessor info on the county website
Monthly payment
Est. payment
Payment breakdown
Explore the cost of this home by adjusting the details. Changes won't be saved.Climate risks
Neighborhood: Merriman Valley
Nearby schools
Schools provided by the listing agent
- District: Akron CSD - 7701
Source: MLS Now. This data may not be complete. We recommend contacting the local school district to confirm school assignments for this home.

Similar homes
- $--2 bd2 ba1.4k sqft431 Hampton Ridge Dr, Akron, OH 44313Auction
 Auction.com 2
- $225,0003 bd2 ba1.2k sqft668 Cliffside Dr, Akron, OH 44313For Sale
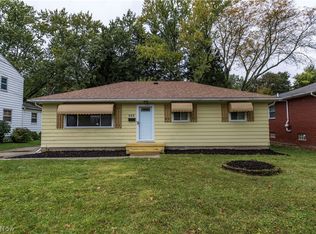 MLS ID #5253969, Mark A Young, EXP Realty, LLC.. MLS Now
- $229,9003 bd2 ba1.3k sqft1760 Karg Dr, Akron, OH 44313For Sale
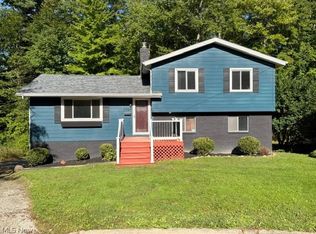 MLS ID #5247516, Patrick R Riley, Century 21 Carolyn Riley RL. Est. Srvcs, Inc.. MLS Now
- $235,0003 bd2 ba1.5k sqft93 Harcourt Dr, Akron, OH 44313For Sale
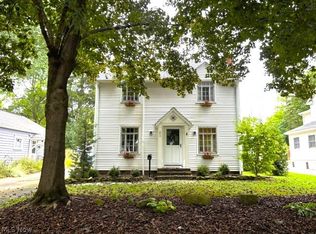 MLS ID #5246094, Steve Spinelli, Keller Williams Chervenic Rlty. MLS Now
