Fantastic Carmel Ranch - Updated, Move-In Ready & Ready to Love! Welcome to this beautifully refreshed 3-bedroom, 2-full-bath ranch in a fantastic Carmel location! The updated kitchen shines with loads of cabinetry, newer appliances, gorgeous countertops, and an open flow into the spacious great room featuring a cozy gas fireplace. Fresh paint and new LVP flooring throughout give this home a fresh, modern feel. The large screened-in porch extends your living space and is easily accessed from both the primary bedroom and great room-perfect for morning coffee, relaxing evenings, or entertaining friends. Enjoy a private backyard with irrigation, plus all the amenities this desirable neighborhood has to offer, including a community pool and walking paths. Add in Carmel's outstanding parks, shopping, dining, and convenient location, and you've got a home that checks all the boxes! Updated. Newer HVAC. Inviting. Fantastic Carmel location. Come see why you'll want to call this one HOME!
Pending
$425,000
13799 Forum Meadows Dr, Carmel, IN 46033
3beds
1,981sqft
Residential, Single Family Residence
Built in 1998
0.25 Acres Lot
$-- Zestimate®
$215/sqft
$47/mo HOA
What's special
Cozy gas fireplaceLarge screened-in porchPrivate backyard with irrigationUpdated kitchenNewer appliancesFresh paintGorgeous countertops
- 26 days
- 765
- 51
Likely to sell faster than
Zillow last checked:
Listing updated:
Listed by:
Jeanne Morton jmorton@c21scheetz.com,
CENTURY 21 Scheetz
Source: MIBOR as distributed by MLS GRID,MLS#: 22127928
Facts & features
Interior
Bedrooms & bathrooms
- Bedrooms: 3
- Bathrooms: 2
- Full bathrooms: 2
- Main level bathrooms: 2
- Main level bedrooms: 3
Primary bedroom
- Features: Luxury Vinyl Plank
- Level: Main
- Area: 256 Square Feet
- Dimensions: 16x16
Bedroom 2
- Level: Main
- Area: 130 Square Feet
- Dimensions: 10x13
Bedroom 3
- Level: Main
- Area: 140 Square Feet
- Dimensions: 10x14
Dining room
- Features: Luxury Vinyl Plank
- Level: Main
- Area: 120 Square Feet
- Dimensions: 10x12
Great room
- Features: Luxury Vinyl Plank
- Level: Main
- Area: 306 Square Feet
- Dimensions: 17x18
Kitchen
- Features: Luxury Vinyl Plank
- Level: Main
- Area: 135 Square Feet
- Dimensions: 9x15
Living room
- Features: Luxury Vinyl Plank
- Level: Main
- Area: 144 Square Feet
- Dimensions: 12x12
Utility room
- Features: Luxury Vinyl Plank
- Level: Main
- Area: 56 Square Feet
- Dimensions: 7x8
Heating
- Forced Air, Natural Gas
Cooling
- Central Air
Appliances
- Included: Dishwasher, Dryer, Disposal, MicroHood, Electric Oven, Convection Oven, Bar Fridge, Washer, Gas Water Heater, Water Softener Owned
- Laundry: Laundry Room
Features
- Attic Access, Breakfast Bar, Eat-in Kitchen, Pantry, Walk-In Closet(s)
- Has basement: No
- Attic: Access Only
- Number of fireplaces: 1
- Fireplace features: Gas Starter, Living Room
Interior area
- Total structure area: 1,981
- Total interior livable area: 1,981 sqft
Property
Parking
- Total spaces: 2
- Parking features: Attached
- Attached garage spaces: 2
Features
- Levels: One
- Stories: 1
- Patio & porch: Patio, Screened
- Exterior features: Sprinkler System
Lot
- Size: 0.25 Acres
Details
- Parcel number: 291027013019000018
- Horse amenities: None
Construction
Type & style
- Home type: SingleFamily
- Architectural style: Traditional
- Property subtype: Residential, Single Family Residence
Materials
- Vinyl With Brick
- Foundation: Slab
Condition
- Updated/Remodeled
- New construction: No
- Year built: 1998
Utilities & green energy
- Water: Public
Community & HOA
Community
- Subdivision: Haverstick Country Meadow
HOA
- Has HOA: Yes
- Services included: Association Home Owners, Entrance Common, ParkPlayground
- HOA fee: $140 quarterly
- HOA phone: 317-253-1401
Location
- Region: Carmel
Financial & listing details
- Price per square foot: $215/sqft
- Tax assessed value: $358,300
- Annual tax amount: $3,474
- Date on market: 9/25/2026
- Cumulative days on market: 25 days
Estimated market value
Not available
Estimated sales range
Not available
Not available
Price history
| Date | Event | Price |
|---|---|---|
| 9/27/2026 | Pending sale | $425,000$215/sqft |
Source:  MIBOR as distributed by MLS GRID #22127928 Report a problem MIBOR as distributed by MLS GRID #22127928 Report a problem | ||
| 9/25/2026 | Listed for sale | $425,000+80.9%$215/sqft |
Source: MIBOR as distributed by MLS GRID #22127928 Report a problem | ||
| 12/14/2017 | Sold | $234,900$119/sqft |
Source: Agent Provided Report a problem | ||
| 10/25/2017 | Pending sale | $234,900$119/sqft |
Source: Redfin Corporation #21520022 Report a problem | ||
| 10/20/2017 | Listed for sale | $234,900+6.3%$119/sqft |
Source: Redfin Corporation #21520022 Report a problem | ||
| 6/18/2007 | Sold | $221,000$112/sqft |
Source: MIBOR as distributed by MLS GRID #2721619 Report a problem | ||
Public tax history
| Year | Property taxes | Tax assessment |
|---|---|---|
| 2025 | $3,611 +7% | $358,300 +6.3% |
| 2024 | $3,376 +3.6% | $337,200 +3.1% |
| 2023 | $3,259 +21.8% | $327,100 +13.5% |
| 2022 | $2,675 +29.4% | $288,100 +18.3% |
| 2021 | $2,068 +4.2% | $243,600 +22.7% |
| 2020 | $1,985 -34.1% | $198,500 +2.5% |
| 2019 | $3,013 +50.8% | $193,600 -1.9% |
| 2018 | $1,998 +97% | $197,400 -1.1% |
| 2017 | $1,014 -49.5% | $199,600 +2.7% |
| 2016 | $2,009 +13.7% | $194,300 +5.7% |
| 2014 | $1,767 -0.3% | $183,900 -0.9% |
| 2013 | $1,772 -3.7% | $185,600 -2% |
| 2012 | $1,840 +2.3% | $189,400 -3% |
| 2011 | $1,799 -4.4% | $195,300 |
| 2010 | $1,881 +18.9% | $195,300 |
| 2009 | $1,581 -7.7% | $195,300 |
| 2007 | $1,713 -15.6% | $195,300 |
| 2006 | $2,030 | $195,300 +8.1% |
| 2005 | -- | $180,700 +104.4% |
| 2002 | $1,593 -1% | $88,400 +200.1% |
| 2001 | $1,609 | $29,460 |
Find assessor info on the county website
Monthly payment
Est. payment
Payment breakdown
Explore the cost of this home by adjusting the details. Changes won't be saved.Climate risks
Neighborhood: 46033

Similar homes
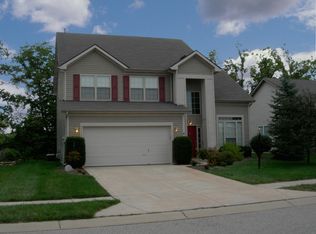
- $399,9003 bd2 ba1.4k sqft5884 Hollow Oak Trl, Carmel, IN 46033Active
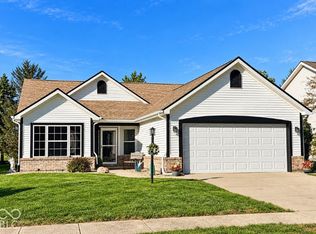 MLS ID #22132783, Joshua Vida, Paradigm Realty Solutions. MIBOR as distributed by MLS GRID
 - $414,9003 bd3 ba2k sqft5828 Applegate Ct, Carmel, IN 46033Active
 MLS ID #22107820, Daniel Braun, D. Braun & Company. MIBOR as distributed by MLS GRID
 - $389,9003 bd2 ba1.8k sqft5853 Lost Oaks Dr, Carmel, IN 46033Active
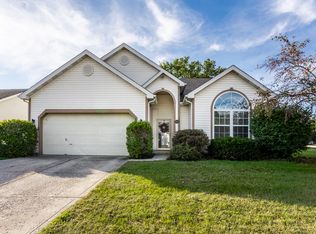 MLS ID #22126770, Nicholas Reynolds, F.C. Tucker Company. MIBOR as distributed by MLS GRID
 - $425,0003 bd3 ba1.7k sqft751 Hawthorne Dr, Carmel, IN 46033Active
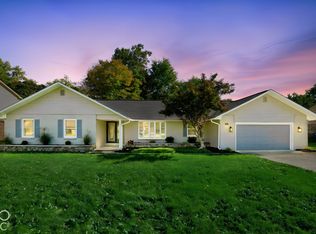 MLS ID #22114268, Donna Towns, CENTURY 21 Scheetz. MIBOR as distributed by MLS GRID
