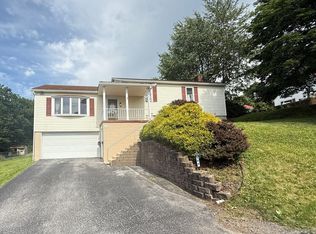
When location matters take a look at this Richland Multi-Level in the Meadow Highlands Development. This freshly painted home features new laminate and fresh paint throughout. The master bedroom has a master bath and walk in closet with a large window. This clean home has a eat in kitchen that flows into the dining room with a new double door leading the the spacious and freshly painted deck and fenced in rear yard. This home has a new wall hung hot water furnace & hot water tank. You will love the Family room with a theater section and room for a gym or work out area. The industrial look and lighting are perfect for this area.
Pending
$339,900
138 Berkey Dr, Johnstown, PA 15904
3beds
2,030sqft
:
Get pre-qualified$2,206/mo
Single Family Residence
Built in 1980
0.75 Acres Lot
$280,400 Zestimate®
$167/sqft
$-- HOA
What's special
Fenced in rear yardIndustrial look and lightingFreshly painted home
- 5 days |
- 981 |
- 25 |
Likely to sell faster than
Zillow last checked:
Listing updated:
Listed by:
Scott Morris,
CENTURY 21 ALL SERVICE, INC. 814-269-3491
Source: CSMLS,MLS#: 96042146
Facts & features
Interior
Bedrooms & bathrooms
- Bedrooms: 3
- Bathrooms: 2
- Full bathrooms: 2
Rooms
- Room types: Bonus Room, Furnace Room, Dining Room
Primary bedroom
- Description: New Laminate, Fresh Paint, Window Seat
- Level: Second
- Area: 176
- Dimensions: 12 x 14.67
Bedroom 1
- Description: New Laminate, Fresh Paint, Dbl Closet
- Level: Second
- Area: 132.14
- Dimensions: 11.17 x 11.83
Bedroom 2
- Description: New Laminate, Fresh Paint, Dbl Closet
- Level: Second
- Area: 132.14
- Dimensions: 11.17 x 11.83
Primary bathroom
- Description: Walk In Closet, New Laminate
- Level: Second
- Area: 62.67
- Dimensions: 7.83 x 8
Bathroom 1
- Description: New Laminate, Updated & Fresh
- Level: Second
- Area: 61.42
- Dimensions: 5.58 x 11
Dining room
- Description: New Doors To Deck & Laminate Flooring
- Level: First
- Area: 111.76
- Dimensions: 11.08 x 10.08
Family room
- Description: Theater Room/ Gym/ Family Room
- Level: Lower
- Area: 608.56
- Dimensions: 22.75 x 26.75
Kitchen
- Description: New Laminate Floor, Fresh Paint, Eat In
- Level: First
- Area: 102.51
- Dimensions: 10.08 x 10.17
Living room
- Description: New Laminate Flooring, Fresh Paint
- Level: First
- Area: 228.15
- Dimensions: 19.42 x 11.75
Heating
- Baseboard, Hot Water, Zoned
Cooling
- Ceiling Fan(s), Multi Units
Appliances
- Included: Dishwasher, Dryer, Range, Refrigerator, Washer
- Laundry: Sink, Lower Level, Washer, Dryer, Dog Wash Are Included
Features
- Bath Updated, Eat-in Kitchen, Kitchen Updated, Walk-In Closet(s), Other
- Flooring: Vinyl Plank, Other
- Windows: Bow Window, Double Pane Windows
- Basement: Finished,Walk-Out Access
- Has fireplace: Yes
- Fireplace features: Decorative
Interior area
- Total structure area: 2,030
- Total interior livable area: 2,030 sqft
- Finished area above ground: 1,422
- Finished area below ground: 608
Video & virtual tour
Property
Parking
- Total spaces: 2
- Parking features: Gravel, Integral, Garage Door Opener, Concrete
- Attached garage spaces: 2
- Has uncovered spaces: Yes
Features
- Levels: Two
- Patio & porch: Deck
- Exterior features: Lighting
- Pool features: None
- Fencing: Partial
Lot
- Size: 0.75 Acres
- Dimensions: 95.1 x 343
- Features: Irregular Lot
Details
- Additional structures: Shed/Utility Building
- Parcel number: 050106074
- Zoning description: Residential
Construction
Type & style
- Home type: SingleFamily
- Architectural style: Multi Level
- Property subtype: Single Family Residence
Materials
- Brick, Masonary, Shake Siding
- Roof: Shingle
Condition
- Year built: 1980
Utilities & green energy
- Sewer: Public Sewer
- Water: Public
- Utilities for property: Natural Gas Connected
Community & HOA
Community
- Security: Smoke Detector(s)
Location
- Region: Johnstown
Financial & listing details
- Price per square foot: $167/sqft
- Tax assessed value: $31,980
- Annual tax amount: $3,456
- Date on market: 7/22/2026
- Inclusions: Range, Refrigerator, Dishwasher, Washer, Dryer, Dog Wash, Theater Area Equipment To Include Tv & Stand, Couch, Rug, Tread Mill, Dehumidifier, Living Room A/C Unit And Tv. Window A/C Unit, Shed On Deck.
- Exclusions: Personal Property.
- Road surface type: Paved
Estimated market value
$280,400
$255,000 - $306,000
$1,645/mo
Price history
| Date | Event | Price |
|---|---|---|
| 7/25/2026 | Pending sale | $339,900$167/sqft |
Source:  CSMLS #96042146 Report a problem CSMLS #96042146 Report a problem | ||
| 7/22/2026 | Listed for sale | $339,900+51.1%$167/sqft |
Source: CSMLS #96042146 Report a problem | ||
| 10/27/2021 | Sold | $225,000-2.2%$111/sqft |
Source: CSMLS #96025146 Report a problem | ||
| 9/13/2021 | Pending sale | $230,000$113/sqft |
Source: CSMLS #96025146 Report a problem | ||
| 9/8/2021 | Listed for sale | $230,000+74.2%$113/sqft |
Source: CSMLS #96025146 Report a problem | ||
| 12/1/1991 | Sold | $132,000$65/sqft |
Source: Agent Provided Report a problem | ||
Public tax history
| Year | Property taxes | Tax assessment |
|---|---|---|
| 2025 | $3,149 +4.2% | $31,980 |
| 2024 | $3,022 | $31,980 |
| 2023 | $3,022 +2.2% | $31,980 |
| 2022 | $2,956 -0.5% | $31,980 |
| 2021 | $2,973 | $31,980 |
| 2020 | $2,973 +11.4% | $31,980 |
| 2019 | $2,669 +1.2% | $31,980 |
| 2018 | $2,637 +142.5% | $31,980 |
| 2017 | $1,087 -27.7% | $31,980 |
| 2016 | $1,503 +59.4% | $31,980 |
| 2015 | $943 | $31,980 |
| 2014 | $943 | $31,980 |
| 2013 | -- | $31,980 |
| 2012 | -- | $31,980 |
| 2011 | -- | $31,980 |
| 2010 | -- | $31,980 |
| 2009 | -- | $31,980 |
| 2008 | $919 +5.6% | $31,980 +1.9% |
| 2007 | $871 | $31,380 |
| 2006 | -- | $31,380 |
| 2005 | -- | $31,380 +100% |
| 2004 | -- | $15,690 |
Find assessor info on the county website
Monthly payment
Est. payment
Payment breakdown
Explore the cost of this home by adjusting the details. Changes won't be saved.Climate risks
Neighborhood: 15904
Nearby schools
GreatSchools rating
- 7/10Richland El SchoolGrades: K-6Distance: 2.2 mi
- 8/10Richland High SchoolGrades: 7-12Distance: 2.5 mi
Schools provided by the listing agent
- District: Richland
Source: CSMLS. This data may not be complete. We recommend contacting the local school district to confirm school assignments for this home.
- $230,800-- bd-- ba-- sqft146 Berkey Dr, Johnstown, PA 15904Off Market
- $217,600-- bd-- ba-- sqft136 Berkey Dr, Johnstown, PA 15904Off Market
- $82,9003 bd2 ba1.3k sqft148 Berkey Dr, Johnstown, PA 15904Off Market
- $260,0003 bd2 ba1.8k sqft129 Berkey Dr, Johnstown, PA 15904Sold

- $254,900-- bd-- ba-- sqft125 Berkey Dr, Johnstown, PA 15904Off Market
- $229,500-- bd-- ba-- sqft134 Berkey Dr, Johnstown, PA 15904Off Market
- $204,800-- bd-- ba-- sqft152 Berkey Dr, Johnstown, PA 15904Off Market
- $167,900-- bd-- ba-- sqft121 Berkey Dr, Johnstown, PA 15904Off Market
A local agent can set up tours, give advice and negotiate with sellers.
Similar homes
- $299,9003 bd4 ba2.1k sqft310 Sioux St, Johnstown, PA 15904For Sale

 MLS ID #PACA2000812, Megan Hand, Realty One Group Landmark. Bright MLS
 - $374,9003 bd3 ba2.5k sqft460 Old Farm Ln, Johnstown, PA 15904For Sale
 MLS ID #96041844, Shannon Wingard. CSMLS
 - $214,9003 bd2 ba2k sqft304 Melvin St, Johnstown, PA 15904For Sale
 MLS ID #96041927, Frances Pletcher. CSMLS
 - $249,9003 bd2 ba2k sqft311 Freeman Dr, Johnstown, PA 15904For Sale
 MLS ID #96041913, Lynn Richards. CSMLS
 - $275,0004 bd3 ba2k sqft3007 Bedford St, Johnstown, PA 15904For SaleMLS ID #96041938, Katlyn Grove. CSMLS
- $210,0003 bd2 ba1.6k sqft469 Girard St, Johnstown, PA 15905For SaleMLS ID #96042164, Don Colvin & Erin Colvin. CSMLS
- $350,0003 bd3 ba1.6k sqft424 Owl Hollow Rd, Ligonier, PA 15658For SaleMLS ID #1766253, Tracey Pelesky. WPMLS
- $335,9004 bd3 ba1.9k sqft915 Miller Picking Rd, Davidsville, PA 15928For SaleMLS ID #96041911, Ralph Rossi. CSMLS
- $175,0002 bd3 ba1.7k sqft223 Luther Rd, Johnstown, PA 15904For SaleMLS ID #96041934, Helen Dugan. CSMLS
- $319,9004 bd2 ba2k sqft507 Diamond Blvd, Johnstown, PA 15905For SaleMLS ID #1758729, Rachael Shroyer. WPMLS
- $269,0003 bd2 ba2.2k sqft2925 William Penn Ave, Johnstown, PA 15909For SaleMLS ID #79578, Lisa Hess, Lang Real Estate. AHAR
- $269,9004 bd4 ba2.9k sqft725 Wayne St, Johnstown, PA 15905For SaleMLS ID #96042025, Michael Zamias. CSMLS
- $269,9003 bd3 ba2.6k sqft1538 Shelburne Pl, Johnstown, PA 15905For SaleMLS ID #96042048, Shannan Yarnick-Louder. CSMLS
- $175,0003 bd1 ba1.4k sqft1342 Varner Ln, Johnstown, PA 15909For SaleMLS ID #96041956, Jay Maruhnich. CSMLS
- $225,0003 bd3 ba2.2k sqft244 Kelly Dr, Windber, PA 15963For SaleMLS ID #PASS2000308, Vickie Lemley, Howard Hanna Bardell Realty. Bright MLS
- $175,0004 bd3 ba2.6k sqft305 Hornet Ave, Johnstown, PA 15902For SaleMLS ID #96041738, Lynn Richards. CSMLS
- $234,9005 bd3 ba2.4k sqft917 Sunnehanna Dr, Johnstown, PA 15905For SaleMLS ID #96042022, Brooks Lohr. CSMLS
- $320,0004 bd1 ba1.7k sqft390 Wingard Rd, Hollsopple, PA 15935For SaleMLS ID #96041943, Danielle J Zahurak. CSMLS
- $199,9003 bd2 ba1.6k sqft105 Ridgeview Dr, Salix, PA 15952For SaleMLS ID #1754401, Wendy Ritenour. WPMLS
- $216,2223 bd3 ba2k sqft117 Pulaski Ave, Johnstown, PA 15906For SaleMLS ID #96041890, Nileleen Tokarcik. CSMLS
