
Beautifully remodeled 4-bedroom, 2-bathroom home located in the heart of Upland, within walking distance of vibrant Downtown Upland. Situated on a generously sized lot in an established neighborhood near local parks and schools, this move-in-ready property offers an ideal blend of modern upgrades, comfort, and everyday functionality.
Step inside to an inviting open-concept layout featuring luxury vinyl flooring in a natural wood tone, fresh interior and exterior paint, stylish recessed lighting, newer energy-efficient windows, new baseboards and casing, an enclosed finished patio, and an oversized central air-conditioning system.
The remodeled kitchen is a true centerpiece, showcasing shaker-style cabinetry, quartz countertops with a waterfall-edge design, a custom backsplash, and brand-new stainless steel appliances—perfect for everyday living and entertaining.
Both bathrooms have been beautifully updated with stylish vanities, modern fixtures, new toilets, and tiled showers, creating a fresh, spa-inspired feel.
The backyard offers added privacy with surrounding block walls, a new concrete patio, low-maintenance paved outdoor areas, automatic timed sprinklers, and mature shade trees that create a peaceful and inviting setting. The property may also offer potential RV parking.
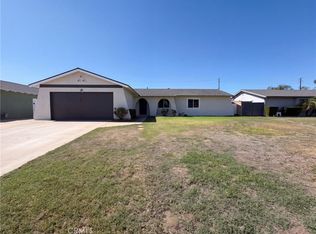
The fully finished 2-car attached garage connects conveniently to the enclosed patio, providing excellent flexibility for entertaining, large gatherings, a playroom, hobby space, or additional recreational use.
Conveniently located near shopping, dining, parks, schools, freeway access, and neighboring communities including Ontario, Chino, and Claremont, this turnkey Upland home is an opportunity you will not want to miss.
The seller is highly motivated—bring your best offer. With a desirable offer, the seller may consider a concession toward an allowable buyer mortgage interest-rate buy down, subject to the buyer’s loan program, lender approval, and the terms of the purchase agreement.
Title/public records reflect approximately 1,247 sq. ft. Seller reports additional finished enclosed patio area, bringing the approximate total usable finished space to 1597 SQ FT. Permit status and inclusion of the enclosed patio in the property’s official living-area square footage are unknown. Buyer is advised to independently verify square footage, permits, and intended use to buyer’s satisfaction.
Pending
Listed by: eXp Realty of Greater Los Angeles • Darlene Williams • Contact: 213-294-8972
$744,900
138 Elizabeth Ln, Upland, CA 91786
4beds
1,597sqft
Single Family Residence
Built in 1958
7,700 Square Feet Lot
$750,700 Zestimate®
$466/sqft
$-- HOA
What's special
- 5 days
- 13
- 0
Likely to sell faster than
Zillow last checked:
Listing updated:
Listed by:
Darlene Williams DRE #01398987 213-294-8972,
eXp Realty of Greater Los Angeles
Source: CRMLS,MLS#: CV26203439 Originating MLS: California Regional MLS
Originating MLS: California Regional MLSFacts & features
Interior
Bedrooms & bathrooms
- Bedrooms: 4
- Bathrooms: 2
- Full bathrooms: 2
- Main level bathrooms: 2
- Main level bedrooms: 4
Rooms
- Room types: Bonus Room, Bedroom, Kitchen, Primary Bathroom
Bedroom
- Features: All Bedrooms Down
Bathroom
- Features: Bathtub, Remodeled, Separate Shower, Tub Shower, Walk-In Shower
Kitchen
- Features: Kitchen/Family Room Combo, Quartz Counters
Heating
- Central
Cooling
- Central Air
Appliances
- Included: Dishwasher, Gas Oven, Gas Range, Range Hood
- Laundry: In Garage
Features
- Breakfast Bar, Ceiling Fan(s), Open Floorplan, Quartz Counters, Recessed Lighting, All Bedrooms Down
- Flooring: Laminate
- Has fireplace: Yes
- Fireplace features: Electric
- Common walls with other units/homes: No Common Walls
Interior area
- Total interior livable area: 1,597 sqft
Property
Parking
- Total spaces: 2
- Parking features: Driveway Level, Door-Single, Driveway, Garage Faces Front, Garage
- Attached garage spaces: 2
Features
- Levels: One
- Stories: 1
- Entry location: Ground Level
- Patio & porch: Concrete
- Pool features: None
- Spa features: None
- Fencing: Wood
- Has view: Yes
- View description: Neighborhood
Lot
- Size: 7,700 Square Feet
- Features: 0-1 Unit/Acre, Back Yard, Front Yard, Lawn, Near Public Transit, Sprinkler System
Details
- Parcel number: 1047053080000
- Special conditions: Standard
Construction
Type & style
- Home type: SingleFamily
- Architectural style: Ranch,Traditional
- Property subtype: Single Family Residence
Condition
- Updated/Remodeled
- New construction: No
- Year built: 1958
Utilities & green energy
- Sewer: Public Sewer
- Water: Public
Community & HOA
Community
- Features: Curbs, Street Lights, Sidewalks
Location
- Region: Upland
Financial & listing details
- Price per square foot: $466/sqft
- Tax assessed value: $68,921
- Date on market: 9/16/2026
- Cumulative days on market: 5 days
- Listing terms: Cash,Cash to New Loan,Conventional,Submit
- Road surface type: Paved
Estimated market value
$750,700
$713,000 - $788,000
$3,285/mo
Price history
| Date | Event | Price |
|---|---|---|
| 9/23/2026 | Pending sale | $744,900$466/sqft |
Source:  CRMLS #CV26203439 Report a problem CRMLS #CV26203439 Report a problem | ||
| 9/17/2026 | Listed for sale | $744,900+21.1%$466/sqft |
Source: CRMLS #CV26203439 Report a problem | ||
| 7/31/2026 | Sold | $615,000+2.7%$385/sqft |
Source: CRMLS #CV26152012 Report a problem | ||
| 7/19/2026 | Pending sale | $599,000$375/sqft |
Source: CRMLS #CV26152012 Report a problem | ||
| 7/16/2026 | Listing removed | $599,000$375/sqft |
Source: eXp Realty #CV26152012 Report a problem | ||
| 7/15/2026 | Listed for sale | $599,000$375/sqft |
Source: eXp Realty #CV26152012 Report a problem | ||
Public tax history
| Year | Property taxes | Tax assessment |
|---|---|---|
| 2026 | -- | $68,921 +2% |
| 2025 | $931 +3.2% | $67,569 +2% |
| 2024 | $902 +1.8% | $66,244 +2% |
| 2023 | $886 -68.1% | $64,945 +2% |
| 2022 | $2,780 +223% | $63,671 +2% |
| 2021 | $861 +2.8% | $62,423 +1% |
| 2020 | $838 +0.2% | $61,783 +2% |
| 2019 | $836 +2.1% | $60,572 +2% |
| 2018 | $819 +2.9% | $59,384 +2% |
| 2017 | $795 | $58,219 +2% |
| 2016 | $795 +26.8% | $57,077 +1.5% |
| 2015 | $627 +2.3% | $56,220 +2% |
| 2014 | $613 | $55,119 +0.5% |
| 2013 | -- | $54,870 +2% |
| 2012 | -- | $53,794 +2% |
| 2011 | -- | $52,739 +0.8% |
| 2010 | -- | $52,345 -0.2% |
| 2009 | -- | $52,470 +2% |
| 2008 | -- | $51,441 +2% |
| 2007 | -- | $50,432 +2% |
| 2006 | -- | $49,443 +2% |
| 2005 | -- | $48,473 +2% |
| 2004 | -- | $47,523 +1.9% |
| 2003 | -- | $46,652 +2% |
| 2002 | -- | $45,737 +2% |
| 2001 | -- | $44,841 +2% |
| 2000 | -- | $43,962 |
Find assessor info on the county website
Monthly payment
Est. payment
Payment breakdown
Explore the cost of this home by adjusting the details. Changes won't be saved.Climate risks
Neighborhood: 91786
Nearby schools
Schools provided by the listing agent
- Elementary: Citrus
- Middle: Upland
- High: Upland
Source: CRMLS. This data may not be complete. We recommend contacting the local school district to confirm school assignments for this home.
Similar homes
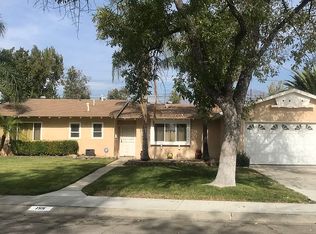
- $739,9004 bd2 ba1.7k sqft1507 W Princeton St, Ontario, CA 91762For Sale
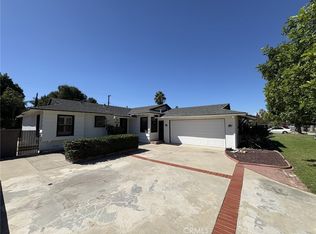 MLS ID #NP26216964, Harri Keto, Harri J. Keto. CRMLS
 - $829,0003 bd2 ba1.8k sqft761 W 6th St, Ontario, CA 91762For Sale
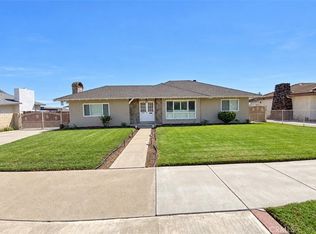 MLS ID #CV26200057, Shereece Monroe, KELLER WILLIAMS EMPIRE ESTATES. CRMLS
 - $725,0004 bd2 ba1.3k sqft11828 Craw Ave, Ontario, CA 91710For Sale
 MLS ID #IV26217120, LISA SOLTESZ, OPENDOOR BROKERAGE INC.. CRMLS
 - $790,0004 bd2 ba1.8k sqft1119 N Virginia Ave, Ontario, CA 91764For Sale
 MLS ID #DW26067729, Ana Landgrave, Excellence RE Real Estate, Inc.. CRMLS
Local buyer's agents are ready to help
