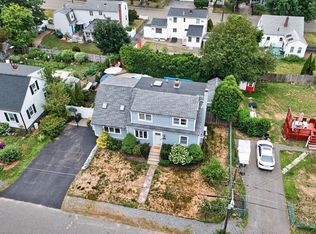
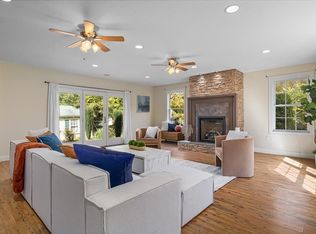
Welcome to this spacious Raised Ranch set in one of Stoughton’s most desirable neighborhoods. This versatile home offers 4 bedrooms and an office, with 3 bedrooms on the main level and 1 bedroom plus an office in the lower-level in-law suite. The main level features hardwood floors, an open kitchen, and a bright, oversized bonus room with cathedral ceilings and skylights. Sliding doors lead to a freshly painted deck overlooking a large, private backyard—perfect for outdoor enjoyment. The lower level provides excellent flexibility with a second full kitchen, a large playroom/living area, a bedroom, an office/bonus room, and a half bath, making it ideal for multi-generational living or extended guests. A one-car garage opens into a mudroom with a cedar closet and convenient access to the laundry room with extra storage. Close to highways, the commuter rail, shopping, and schools, this home offers space, comfort, and convenience in a sought-after Stoughton location. Open House 6/28 1-3PM
Pending
$775,000
138 Kotlik St, Stoughton, MA 02072
4beds
2,758sqft
:
Get pre-qualified$4,973/mo
Single Family Residence
Built in 1972
0.51 Acres Lot
$785,700 Zestimate®
$281/sqft
$-- HOA
What's special
- 34 days |
- 890 |
- 49 |
Likely to sell faster than
Zillow last checked:
Listing updated:
Listed by:
Julie Bellas 508-272-6354,
Keller Williams Realty 508-238-5000
Source: MLS PIN,MLS#: 73542067
Facts & features
Interior
Bedrooms & bathrooms
- Bedrooms: 4
- Bathrooms: 3
- Full bathrooms: 2
- 1/2 bathrooms: 1
Primary bedroom
- Features: Flooring - Hardwood
- Level: First
Bedroom 2
- Features: Flooring - Hardwood
- Level: First
Bedroom 3
- Features: Flooring - Hardwood
- Level: First
Bedroom 4
- Features: Flooring - Wall to Wall Carpet
- Level: Basement
Bathroom 1
- Features: Bathroom - Full, Bathroom - Tiled With Tub & Shower, Skylight, Cathedral Ceiling(s)
- Level: First
Bathroom 2
- Features: Bathroom - Full, Bathroom - With Tub & Shower
- Level: Basement
Bathroom 3
- Features: Bathroom - Half
- Level: Basement
Dining room
- Features: Flooring - Hardwood
- Level: First
Kitchen
- Features: Flooring - Stone/Ceramic Tile, Kitchen Island
- Level: First
Living room
- Features: Skylight, Cathedral Ceiling(s), Flooring - Wall to Wall Carpet
- Level: First
Office
- Features: Closet, Flooring - Wall to Wall Carpet
- Level: Basement
Heating
- Forced Air, Natural Gas
Cooling
- Central Air
Appliances
- Included: Gas Water Heater
- Laundry: In Basement
Features
- Closet, Cedar Closet(s), Home Office, Mud Room, Kitchen
- Flooring: Flooring - Wall to Wall Carpet, Flooring - Stone/Ceramic Tile
- Basement: Full
- Has fireplace: No
Interior area
- Total structure area: 2,758
- Total interior livable area: 2,758 sqft
- Finished area above ground: 2,758
Video & virtual tour
Property
Parking
- Total spaces: 4
- Parking features: Under, Paved Drive
- Attached garage spaces: 1
- Uncovered spaces: 3
Lot
- Size: 0.51 Acres
Details
- Parcel number: M:0041 B:0127 L:0000,232846
- Zoning: RB
Construction
Type & style
- Home type: SingleFamily
- Architectural style: Raised Ranch
- Property subtype: Single Family Residence
Materials
- Foundation: Concrete Perimeter
Condition
- Year built: 1972
Utilities & green energy
- Sewer: Private Sewer
- Water: Public
Community & HOA
Community
- Features: Public Transportation, Shopping, Park, Walk/Jog Trails, Golf, Highway Access, House of Worship, Public School, T-Station
HOA
- Has HOA: No
Location
- Region: Stoughton
Financial & listing details
- Price per square foot: $281/sqft
- Tax assessed value: $667,900
- Annual tax amount: $8,269
- Date on market: 6/25/2026
- Exclusions: Window Treatments And Rods, Security System, Ring Cameras.
Estimated market value
$785,700
$746,000 - $825,000
$5,463/mo
Price history
| Date | Event | Price |
|---|---|---|
| 7/29/2026 | Pending sale | $775,000$281/sqft |
Source: MLS PIN #73542067 Report a problem | ||
| 7/15/2026 | Contingent | $775,000$281/sqft |
Source: MLS PIN #73542067 Report a problem | ||
| 6/25/2026 | Listed for sale | $775,000+42.2%$281/sqft |
Source: MLS PIN #73542067 Report a problem | ||
| 10/7/2020 | Sold | $545,000+9%$198/sqft |
Source: Public Record Report a problem | ||
| 8/31/2020 | Pending sale | $499,900$181/sqft |
Source: Coldwell Banker Realty - Sharon #72717474 Report a problem | ||
| 8/28/2020 | Listed for sale | $499,900+166.6%$181/sqft |
Source: Coldwell Banker Realty - Sharon #72717474 Report a problem | ||
| 9/29/1995 | Sold | $187,500$68/sqft |
Source: Public Record Report a problem | ||
Public tax history
| Year | Property taxes | Tax assessment |
|---|---|---|
| 2025 | $8,269 +2.6% | $667,900 +5.5% |
| 2024 | $8,061 +4% | $633,200 +10.7% |
| 2023 | $7,752 +2.8% | $572,100 +9.3% |
| 2022 | $7,544 +11.6% | $523,500 +16.9% |
| 2021 | $6,762 +7.6% | $447,800 +6.1% |
| 2020 | $6,287 -0.7% | $422,200 +2.3% |
| 2019 | $6,329 +13.6% | $412,600 +9.6% |
| 2018 | $5,573 +4.6% | $376,300 +2.3% |
| 2017 | $5,328 +4.1% | $367,700 +7.5% |
| 2016 | $5,120 +1.2% | $342,000 +2.2% |
| 2015 | $5,061 +1.8% | $334,500 +5.9% |
| 2014 | $4,972 +4.4% | $315,900 |
| 2013 | $4,761 +4.7% | $315,900 +0.8% |
| 2012 | $4,546 +3.6% | $313,500 -3.1% |
| 2011 | $4,389 +5.4% | $323,400 -3.2% |
| 2010 | $4,163 +5% | $334,100 -7.2% |
| 2009 | $3,966 -0.4% | $360,200 -11.4% |
| 2008 | $3,982 -5.2% | $406,700 -6.1% |
| 2007 | $4,202 +3.2% | $433,200 +6.3% |
| 2006 | $4,072 +0.6% | $407,600 +7.9% |
| 2005 | $4,049 +5.4% | $377,700 +24.4% |
| 2004 | $3,841 +7% | $303,600 +8% |
| 2003 | $3,590 +6.1% | $281,100 +12.4% |
| 2002 | $3,385 +25% | $250,200 +51.6% |
| 1996 | $2,708 | $165,000 |
Find assessor info on the county website
Monthly payment
Est. payment
Payment breakdown
Explore the cost of this home by adjusting the details. Changes won't be saved.Climate risks
Neighborhood: 02072
Nearby schools
GreatSchools rating
- 5/10Joseph H. Gibbons Elementary SchoolGrades: K-5Distance: 0.4 mi
- 5/10O'Donnell Middle SchoolGrades: 6-8Distance: 0.8 mi
- 5/10Stoughton High SchoolGrades: 9-12Distance: 0.8 mi
- $689,9003 bd2 ba2.1k sqft148 Kotlik St, Stoughton, MA 02072Off Market
- $637,0003 bd1 ba1.7k sqft134 Kotlik St, Stoughton, MA 02072Off Market
- $660,5003 bd2 ba1.9k sqft156 Kotlik St, Stoughton, MA 02072Off Market
- $695,6003 bd3 ba1.9k sqft143 Kotlik St, Stoughton, MA 02072Off Market

- $659,5003 bd1 ba1.1k sqft124 Kotlik St, Stoughton, MA 02072Off Market
- $480,0003 bd1 ba1.7k sqft153 Kotlik St, Stoughton, MA 02072Sold
- $670,5005 bd1 ba1.8k sqft133 Kotlik St, Stoughton, MA 02072Off Market
- $744,9003 bd2 ba2k sqft186 Kotlik St, Stoughton, MA 02072Off Market
A local agent can set up tours, give advice and negotiate with sellers.
A local lender can help you make sure your offer is ready when you are.
Similar homes
- $715,0004 bd2 ba2.4k sqft50 Packard Rd, Stoughton, MA 02072For Sale
 MLS ID #73554161, James OBrien, Keller Williams Realty. MLS PIN
 - $745,0003 bd3 ba2.6k sqft29 Canton St, North Easton, MA 02356For Sale
 MLS ID #73537804, Katy Landolfi, Real Broker MA, LLC. MLS PIN
 - $829,9004 bd4 ba2.8k sqft50 Mountain St, Sharon, MA 02067For Sale
 MLS ID #73541892, The Needle Group, Real Broker MA, LLC. MLS PIN
 - $799,0003 bd3 ba3.1k sqft11 Sunset Dr, South Easton, MA 02375For Sale
 MLS ID #73538444, Anne Galvin, Coldwell Banker Realty - Dorchester. MLS PIN
 - $899,9004 bd3 ba2.8k sqft279 Sprague St, Dedham, MA 02026For SaleMLS ID #73555299, Angela Hirtle, Lyv Realty. MLS PIN
- $949,5004 bd3 ba3.3k sqft1 Savel Ln, Sharon, MA 02067For SaleMLS ID #73547129, Deborah Piazza, Coldwell Banker Realty - Sharon. MLS PIN
- $699,9004 bd1 ba1.5k sqft12 Randall St, North Easton, MA 02356For SaleMLS ID #73543988, Gretchen Cupples, Premier Properties. MLS PIN
- $799,0005 bd3 ba3.6k sqft246 Cross St, Bridgewater, MA 02324For SaleMLS ID #73554311, Christina Green, Advocate Realty Associates, Inc.. MLS PIN
- $749,9993 bd3 ba2.8k sqft25 Gloversbrook Rd, Randolph, MA 02368For SaleMLS ID #73510910, Adam Stivaletta, The Agency Boston. MLS PIN
- $779,9003 bd3 ba2.4k sqft430 Thrasher St, Raynham, MA 02767For SaleMLS ID #73554030, Tiffany Weigold, Keller Williams Elite. MLS PIN
- $700,0004 bd3 ba2.4k sqft92 Lovering St, Medway, MA 02053For SaleMLS ID #73553918, The Kouri Team, Keller Williams Realty Boston South West. MLS PIN
- $950,0004 bd3 ba2.2k sqft15 Daisy Dr, Walpole, MA 02081For Sale By Owner
- $725,0004 bd2 ba2.1k sqft53 Sturdy St, Norton, MA 02766For SaleMLS ID #73553941, Sarah Ahn, eXp Realty LLC. MLS PIN
- $874,9004 bd2 ba2.4k sqft37 Michele Ln, Braintree, MA 02184For SaleMLS ID #73540524, Stacey Ballerino, Real Broker MA, LLC. MLS PIN
- $649,9004 bd4 ba1.8k sqft21 Willow St, Brockton, MA 02301For SaleMLS ID #73553920, Isabel Fernandes Realty Team, RE/MAX Synergy. MLS PIN
- $699,0003 bd2 ba1.9k sqft41 Essex Rd, Sharon, MA 02067For SaleMLS ID #73540720, Robin W. Simon, HomeSmart First Class Realty. MLS PIN
- $724,9004 bd3 ba2.6k sqft25 Arbor Way, Taunton, MA 02780For SaleMLS ID #73540778, Dan Gouveia Team, Keller Williams Realty. MLS PIN
- $749,9003 bd4 ba2.8k sqft20 Worcester St, Taunton, MA 02780For SaleMLS ID #73544548, Lilia Shani, The Real Estate Collaborative. MLS PIN
- $869,9004 bd3 ba2.5k sqft210 Boxwood Ln, Bridgewater, MA 02324For SaleMLS ID #73553726, Shenna Renaud, Atlas Realty. MLS PIN
- $629,9004 bd2 ba2.2k sqft15 Russell Rd, Whitman, MA 02382For SaleMLS ID #73545946, Carol Hewett, Coldwell Banker Realty - Norwell - Hanover Regional Office. MLS PIN
