Luxury Table Rock Lakefront Living at Its Finest! This exceptional lakefront home combines breathtaking Table Rock Lake views and easy lake access with extraordinary craftsmanship and thoughtful custom design throughout. Every aspect of the home has been carefully considered--from the custom floor plan and detailed woodwork to the beautiful flooring and custom window treatments.Offering 6 bedrooms and 4.5 baths (including one non-conforming bedroom), this spacious home provides plenty of room for family and guests. High-end details are found throughout, including elegant marble window sills, a convenient pot-filler, instant hot water, spray-foam insulation, and a fresh, beautifully updated interior. Step outside onto the new high-end composite decking and take in the outstanding lake views while enjoying the ultimate in outdoor living.Adding even more versatility is the detached RV garage with finished living quarters above, perfect for guests, extended family, or additional recreational space. The boat slip is included and located just behind the house, making access to the lake exceptionally convenient.Located in a highly desirable area close to shopping, dining, and all the attractions of Branson, this is a rare opportunity to own a truly custom Table Rock Lake retreat where luxury, craftsmanship, convenience, and the lake lifestyle come together.
Active
$2,300,000
138 Longshore Drive, Blue Eye, MO 65611
6beds
5,706sqft
Single Family Residence
Built in 2009
0.9 Acres Lot
$-- Zestimate®
$403/sqft
$100/mo HOA
What's special
Outstanding lake viewsInstant hot waterLakefront homeNew high-end composite deckingUltimate in outdoor livingCustom floor planConvenient pot-filler
- 4 days
- 270
- 7
Likely to sell faster than
Zillow last checked:
Listing updated:
Listed by:
Videla Lay 417-294-1165,
ReeceNichols -Kimberling City,
Bill E Watson 417-294-7272,
ReeceNichols -Kimberling City
Source: SOMOMLS as distributed by MLS GRID,MLS#: 60334747
Facts & features
Interior
Bedrooms & bathrooms
- Bedrooms: 6
- Bathrooms: 6
- Full bathrooms: 5
- 1/2 bathrooms: 1
Rooms
- Room types: Bedroom, Kitchen- 2nd, Apartment, Media Room, Bonus Room, Living Areas (2), Living Room, Family Room, Master Bedroom
Heating
- Heat Pump, Central, Electric
Cooling
- Heat Pump, Ceiling Fan(s), Window Unit(s)
Appliances
- Included: Dishwasher, Free-Standing Propane Oven, Pot Filler, Free-Standing Electric Oven, Instant Hot Water, Convection Oven, Additional Water Heater(s), Dryer, Washer, Microwave, Water Softener Owned, Refrigerator, Electric Water Heater, Disposal
- Laundry: Main Level, In Basement, W/D Hookup
Features
- Crown Molding, Soaking Tub, Granite Counters, Vaulted Ceiling(s), High Ceilings, Walk-In Closet(s), Walk-in Shower, Sound System
- Flooring: Carpet, Marble, Stone, Hardwood
- Windows: Drapes, Double Pane Windows, Window Treatments
- Basement: Concrete,Exterior Entry,Interior Entry,Finished,Bath/Stubbed,Walk-Out Access,Full
- Attic: None
- Has fireplace: Yes
- Fireplace features: Bedroom, See Through, Living Room
Interior area
- Total structure area: 5,706
- Total interior livable area: 5,706 sqft
- Finished area above ground: 3,324
- Finished area below ground: 2,382
Property
Parking
- Total spaces: 5
- Parking features: Additional Parking, RV Garage, Paved, Heated Garage, Garage Faces Side, Garage Faces Rear, Garage Door Opener
- Attached garage spaces: 5
Features
- Levels: Three Or More
- Stories: 3
- Patio & porch: Patio, Deck, Rear Porch, Front Porch
- Exterior features: Rain Gutters
- Has view: Yes
- View description: Panoramic, Lake, Water
- Has water view: Yes
- Water view: Lake,Water
- Waterfront features: Waterfront, Lake Front
Lot
- Size: 0.9 Acres
- Dimensions: 202 x 204 irregular m/l
- Features: Landscaped, Waterfront
Details
- Parcel number: 192.003003001053.000
- Other equipment: Media Projector System
Construction
Type & style
- Home type: SingleFamily
- Architectural style: Contemporary
- Property subtype: Single Family Residence
Materials
- Brick, Stucco
- Foundation: Poured Concrete
- Roof: Asphalt
Condition
- Year built: 2009
Utilities & green energy
- Sewer: Community Sewer
- Water: Shared Well
Community & HOA
Community
- Security: Security System, Smoke Detector(s), Carbon Monoxide Detector(s)
- Subdivision: Williams Landing
HOA
- Services included: Trash, Water, Sewer
- HOA fee: $1,200 annually
Location
- Region: Blue Eye
Financial & listing details
- Price per square foot: $403/sqft
- Tax assessed value: $532,730
- Annual tax amount: $5,531
- Date on market: 9/24/2026
- Listing terms: Cash,Conventional
- Road surface type: Asphalt, Concrete
Estimated market value
Not available
Estimated sales range
Not available
Not available
Price history
| Date | Event | Price |
|---|---|---|
| 9/24/2026 | Listed for sale | $2,300,000$403/sqft |
Source:  SOMOMLS as distributed by MLS GRID #60334747 Report a problem SOMOMLS as distributed by MLS GRID #60334747 Report a problem | ||
Public tax history
| Year | Property taxes | Tax assessment |
|---|---|---|
| 2025 | $5,532 -15.7% | $101,220 -17.1% |
| 2024 | $6,563 0% | $122,030 |
| 2023 | $6,566 +7.3% | $122,030 +5.6% |
| 2022 | $6,116 +3.6% | $115,550 |
| 2021 | $5,904 +7.9% | $115,550 |
| 2020 | $5,472 +2.3% | $115,550 +11.3% |
| 2019 | $5,348 | $103,810 |
| 2018 | $5,348 -1.8% | $103,810 |
| 2017 | $5,448 +0.9% | $103,810 +7.9% |
| 2016 | $5,401 +9.4% | $96,220 |
| 2015 | $4,936 +0.4% | $96,220 +15.2% |
| 2014 | $4,916 | $83,560 |
| 2012 | -- | $83,560 |
| 2011 | -- | $83,560 |
| 2010 | -- | $83,560 |
Find assessor info on the county website
Monthly payment
Est. payment
Payment breakdown
Explore the cost of this home by adjusting the details. Changes won't be saved.Climate risks
Neighborhood: 65611
Nearby schools
Schools provided by the listing agent
- Elementary: Hollister
- Middle: Hollister
- High: Hollister
Source: SOMOMLS as distributed by MLS GRID. This data may not be complete. We recommend contacting the local school district to confirm school assignments for this home.


Similar homes
- $1,500,0004 bd5 ba3.1k sqft117 Grand Cru Landing, Blue Eye, MO 65611Active

 MLS ID #60332331, Janet Bezzerides, Boeker Group Real Estate LLC. SOMOMLS as distributed by MLS GRID
 - $1,195,0005 bd3 ba3.5k sqft1079 Cambridge Drive, Blue Eye, MO 65611Active
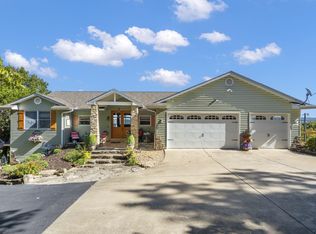 MLS ID #60308546, Jonathan K Lee, Keller Williams Tri-Lakes. SOMOMLS as distributed by MLS GRID
 - $1,449,0004 bd4 ba4.7k sqft63 Osprey Lane, Blue Eye, MO 65611Active
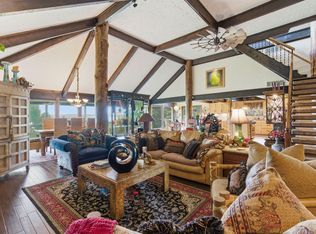 MLS ID #60324084, Zaklina Bailey, HCW Realty. SOMOMLS as distributed by MLS GRID
 - $1,230,0005 bd3 ba5k sqft317 Scenic Drive, Hollister, MO 65672Active
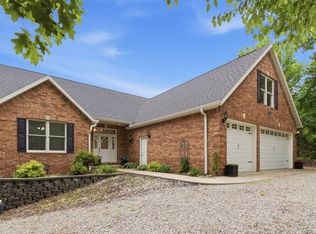 MLS ID #60301275, Stephanie Smith, Cottage & Cove, LLC. SOMOMLS as distributed by MLS GRID
 - $1,229,9005 bd5 ba4.9k sqft14 Dalton Circle, Branson, MO 65616ActiveMLS ID #60330284, Lex Kozlov, Alpha Realty MO, LLC. SOMOMLS as distributed by MLS GRID
- $1,475,0005 bd5 ba5.2k sqft4790 State Highway Dd, Branson West, MO 65737ActiveMLS ID #60330035, Patrick J Murney, Murney Associates - Primrose. SOMOMLS as distributed by MLS GRID
- $2,950,0008 bd7 ba7.3k sqft26144 Sugarfoot Lane, Golden, MO 65658ActiveMLS ID #60334197, Charlie Gerken, Hustle Back Realty. SOMOMLS as distributed by MLS GRID
- $1,999,9998 bd6 ba6.8k sqft495 Shady Oak Lane, Reeds Spring, MO 65737ActiveMLS ID #60332224, Langston Group, Murney Associates - Primrose. SOMOMLS as distributed by MLS GRID
- $1,395,0006 bd5 ba5.8k sqft124 Sunrise Cove Lane, Lampe, MO 65681ActiveMLS ID #60322596, Jason Jordan, Sturdy Real Estate. SOMOMLS as distributed by MLS GRID
- $1,550,0005 bd5 ba5.1k sqft160 Old Horseshoe Rdg, Lampe, MO 65681ActiveMLS ID #60293018, Teri Pierce, EXP Realty, LLC.. SOMOMLS as distributed by MLS GRID
- $2,600,0003 bd5 ba4.5k sqft244 Thomas Lane, Shell Knob, MO 65747ActiveMLS ID #60324062, Danah Martin, Real Broker, LLC. SOMOMLS as distributed by MLS GRID
- $2,000,0004 bd4 ba4.2k sqft263 Omega Lane, Kimberling City, MO 65686ActiveMLS ID #60333643, Ann Ferguson, Keller Williams Tri-Lakes. SOMOMLS as distributed by MLS GRID
- $1,299,9004 bd5 ba7k sqft48 King Circle, Branson, MO 65616ActiveMLS ID #60326323, Dan Boone, Keller Williams Tri-Lakes. SOMOMLS as distributed by MLS GRID
- $1,900,0006 bd7 ba7.6k sqft1615 Rustic Acres Road, Kirbyville, MO 65679ActiveMLS ID #60330895, Jack Piemonte, All Service Real Estate LLC. SOMOMLS as distributed by MLS GRID
- $1,795,0009 bd11 ba6.5k sqft440 Lake Front Drive, Branson, MO 65616ActiveMLS ID #60296341, Tracey Lynne Lightfoot, Ozark Mountain Realty Group, LLC. SOMOMLS as distributed by MLS GRID
- $1,990,0004 bd4 ba5.4k sqft894 Discovery Bay Drive, Shell Knob, MO 65747ActiveMLS ID #60326599, Videla Lay, ReeceNichols -Kimberling City. SOMOMLS as distributed by MLS GRID
- $2,950,0004 bd5 ba7.9k sqft1517 Lake Bluff Drive, Branson West, MO 65737ActiveMLS ID #60328688, Booker Cox III, Foggy River Realty LLC. SOMOMLS as distributed by MLS GRID
- $1,280,0004 bd4 ba3.9k sqft42 Lilac Lane, Branson West, MO 65737ActiveMLS ID #60319310, Julie A. Manar, Murney Associates - Tri-Lakes. SOMOMLS as distributed by MLS GRID
- $1,299,9006 bd5 ba4.9k sqft110 Carnoustie Court, Branson, MO 65616ActiveMLS ID #60331909, Zaklina Bailey, HCW Realty. SOMOMLS as distributed by MLS GRID
- $1,200,0004 bd4 ba7.1k sqft3612 Shepherd Of The Hills Expy, Branson, MO 65616For Sale
 MLS ID #26009445, Zechariah D Horton, United Country - Cozort Realty, Inc.. CARMLS
