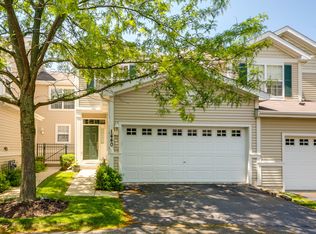
Libary Hill Townhmes are in a highly desirable area which are close to downtown, the library, the high school, a park and park district recreation center. This open and airy 2-story has cathedral ceilings in the living room with a wood buring fireplace and has three bedrooms and three bathrooms. The attached two car garage is also equiped with an EV Charger for those with an electic vehicle.
Contingent
Price cut: $4.5K (7/15)
$295,000
138 Parkview Dr #0, Wauconda, IL 60084
3beds
1,406sqft
Condominium, Single Family Residence
Built in 1994
-- sqft lot
$-- Zestimate®
$210/sqft
$214/mo HOA
What's special
Three bathroomsAttached two car garageThree bedrooms
- 50 days |
- 143 |
- 1 |
Zillow last checked:
Listing updated:
Listed by:
Ryan Cherney (630)862-5181,
Circle One Realty
Source: MRED as distributed by MLS GRID,MLS#: 12694992
Facts & features
Interior
Bedrooms & bathrooms
- Bedrooms: 3
- Bathrooms: 3
- Full bathrooms: 2
- 1/2 bathrooms: 1
Rooms
- Room types: No additional rooms
Primary bedroom
- Features: Flooring (Carpet), Window Treatments (Blinds), Bathroom (Full)
- Level: Second
- Area: 187 Square Feet
- Dimensions: 17X11
Bedroom 2
- Features: Flooring (Carpet), Window Treatments (Blinds)
- Level: Second
- Area: 110 Square Feet
- Dimensions: 11X10
Bedroom 3
- Features: Flooring (Carpet), Window Treatments (Blinds)
- Level: Second
- Area: 110 Square Feet
- Dimensions: 11X10
Dining room
- Features: Flooring (Wood Laminate), Window Treatments (Curtains/Drapes)
- Level: Main
- Dimensions: COMBO
Kitchen
- Features: Flooring (Wood Laminate)
- Level: Main
- Area: 180 Square Feet
- Dimensions: 20X9
Laundry
- Level: Second
- Area: 18 Square Feet
- Dimensions: 3X6
Living room
- Features: Flooring (Wood Laminate), Window Treatments (Blinds)
- Level: Main
- Area: 336 Square Feet
- Dimensions: 21X16
Heating
- Natural Gas, Forced Air
Cooling
- Central Air
Appliances
- Included: Range, Microwave, Dishwasher, Refrigerator, Washer, Dryer, Disposal, Stainless Steel Appliance(s), Humidifier
- Laundry: Upper Level
Features
- Vaulted Ceiling(s)
- Flooring: Laminate
- Basement: None
- Number of fireplaces: 1
- Fireplace features: Wood Burning, Attached Fireplace Doors/Screen, Gas Starter, Family Room
Interior area
- Total structure area: 0
- Total interior livable area: 1,406 sqft
Property
Parking
- Total spaces: 2
- Parking features: Asphalt, Yes, Garage Owned, Attached, Garage
- Attached garage spaces: 2
Accessibility
- Accessibility features: No Disability Access
Features
- Patio & porch: Patio
Lot
- Features: Common Grounds
Details
- Parcel number: 09234010920000
- Special conditions: None
- Other equipment: TV-Cable
Construction
Type & style
- Home type: Condo
- Property subtype: Condominium, Single Family Residence
Materials
- Vinyl Siding
- Foundation: Concrete Perimeter
- Roof: Asphalt
Condition
- New construction: No
- Year built: 1994
Utilities & green energy
- Electric: 200+ Amp Service
- Sewer: Public Sewer
- Water: Public
Community & HOA
HOA
- Has HOA: Yes
- Services included: Exterior Maintenance, Lawn Care, Snow Removal
- HOA fee: $214 monthly
Location
- Region: Wauconda
Financial & listing details
- Price per square foot: $210/sqft
- Annual tax amount: $6,606
- Date on market: 7/3/2026
- Ownership: Condo
Estimated market value
Not available
Estimated sales range
Not available
Not available
Price history
| Date | Event | Price |
|---|---|---|
| 7/25/2026 | Contingent | $295,000$210/sqft |
Source:  MRED as distributed by MLS GRID #12694992 Report a problem MRED as distributed by MLS GRID #12694992 Report a problem | ||
| 7/15/2026 | Price change | $295,000-1.5%$210/sqft |
Source: MRED as distributed by MLS GRID #12694992 Report a problem | ||
| 7/3/2026 | Listed for sale | $299,500$213/sqft |
Source: MRED as distributed by MLS GRID #12694992 Report a problem | ||
Public tax history
Tax history is unavailable.
Monthly payment
Est. payment
Payment breakdown
Explore the cost of this home by adjusting the details. Changes won't be saved.Climate risks
Neighborhood: 60084
Nearby schools
GreatSchools rating
- 5/10Wauconda Grade SchoolGrades: PK-5Distance: 1 mi
- 6/10Wauconda Middle SchoolGrades: 6-8Distance: 0.9 mi
- 6/10Wauconda High SchoolGrades: 9-12Distance: 0.4 mi
Schools provided by the listing agent
- Elementary: Wauconda Elementary School
- Middle: Wauconda Middle School
- High: Wauconda Comm High School
- District: 118
Source: MRED as distributed by MLS GRID. This data may not be complete. We recommend contacting the local school district to confirm school assignments for this home.
- $308,3003 bd2 ba1.6k sqft168 Parkview Dr, Wauconda, IL 60084Off Market
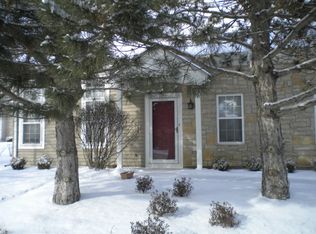
- $258,5002 bd1 ba1.3k sqft170 Parkview Dr #7, Wauconda, IL 60084Off Market
- $287,0002 bd1 ba1.5k sqft172 Parkview Dr #7, Wauconda, IL 60084Off Market
- $266,8002 bd1 ba1.4k sqft180 Parkview Dr, Wauconda, IL 60084Off Market
- $270,9002 bd1 ba1.3k sqft182 Parkview Dr #8, Wauconda, IL 60084Off Market
- $286,8002 bd1 ba1.5k sqft184 Parkview Dr #8, Wauconda, IL 60084Off Market
- $307,3003 bd2 ba1.6k sqft152 Parkview Dr, Wauconda, IL 60084Off Market
- $285,3002 bd2 ba1.3k sqft154 Parkview Dr, Wauconda, IL 60084Off Market
- $266,5002 bd1 ba1.3k sqft156 Parkview Dr, Wauconda, IL 60084Off Market
A local agent can set up tours, give advice and negotiate with sellers.
A local lender can help you make sure your offer is ready when you are.
Similar homes
- $440,0002 bd2 ba1.7k sqft370 Sundown Ct Unit D, Wauconda, IL 60084Price Change
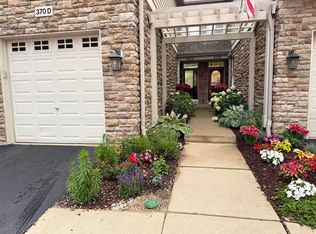 MLS ID #12732067, Jeffrey Sklar, Beycome Brokerage Realty LLC. MRED as distributed by MLS GRID
 - $289,0003 bd2 ba1.1k sqft35397 N 1st Ave, Ingleside, IL 60041Active
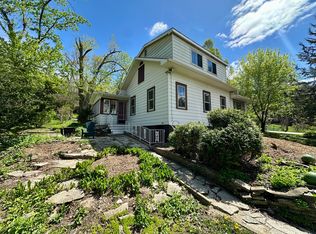 MLS ID #12730465, Bryan Shaughnessy, Realty World Tiffany R.E.. MRED as distributed by MLS GRID
 - $274,9003 bd2 ba1.2k sqft3403 Southport Dr #3403, Island Lake, IL 60042Active
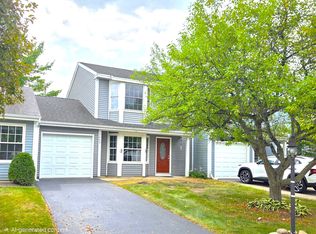 MLS ID #12713391, Michael Loiacono, Royce Group Real Estate Co.. MRED as distributed by MLS GRID
 - $295,0002 bd3 ba1.6k sqft1440 W Remington Ln, Round Lake, IL 60073Price Change
 MLS ID #12718276, Artur Khechyan, Core Realty & Investments, Inc. MRED as distributed by MLS GRID
 - $297,0002 bd3 ba1.2k sqft4411 Sawgrass Blvd Unit 133-1, Wadsworth, IL 60083ActiveMLS ID #12726899, Miranda Reeder, Village Realty. MRED as distributed by MLS GRID
- $289,5002 bd2 ba1.5k sqft4001 Stirrup Ct Lot 636, Grayslake, IL 60030For SaleMLS ID #11928965, Patrick Crocetta, Hometown America, a Manufactured Home Dealer. My State MLS
- $225,0002 bd2 ba1.9k sqft104 Hitching Post Ln Lot 2257, Grayslake, IL 60030For SaleMLS ID #11946912, Patrick Crocetta, Hometown America, a Manufactured Home Dealer. My State MLS
- $225,9004 bd3 ba1.6k sqft843 E Princeton Cir #843, Island Lake, IL 60042ActiveMLS ID #12730964, Sherwin Yellen, Sherwin Yellen. MRED as distributed by MLS GRID
- $284,9003 bd2 ba1.2k sqft210 Redwood Ct, Vernon Hills, IL 60061ActiveMLS ID #12732908, Kiki Chagleva, Home Realty Group, Inc. MRED as distributed by MLS GRID
- $319,0003 bd2 ba814 sqft840 Inverrary Ln #840, Deerfield, IL 60015ActiveMLS ID #12732700, Bayo Oluwole, Kingsway Realty. MRED as distributed by MLS GRID
- $249,9003 bd1 ba1.2k sqft5507 Burwood Rd, Cary, IL 60013ActiveMLS ID #12717120, Karen Goins, RE/MAX Suburban. MRED as distributed by MLS GRID
- $309,9003 bd2 ba1.3k sqft575 Greystone Ln APT A2, Wheeling, IL 60090ActiveMLS ID #12713778, Venkateshwar Talari, Coldwell Banker Realty. MRED as distributed by MLS GRID
- $245,9002 bd2 ba1.5k sqft617 Filly Ln Lot 249, Grayslake, IL 60030For SaleMLS ID #11928966, Patrick Crocetta, Hometown America, a Manufactured Home Dealer. My State MLS
- $254,9002 bd2 ba1.7k sqft3 Secretariat Ct Lot 112, Grayslake, IL 60030For SaleMLS ID #11927591, Patrick Crocetta, Hometown America, a Manufactured Home Dealer. My State MLS
- $315,0003 bd2 ba1.8k sqft48 New Haven Dr #48, Cary, IL 60013ActiveMLS ID #12709451, Jenna Vecellio, Baird & Warner. MRED as distributed by MLS GRID
- $289,9005 bd2 ba2k sqft15 Ridgeland Ave, Fox Lake, IL 60020ActiveMLS ID #12624796, Kenneth Bieschke, Rissa Realty Inc. MRED as distributed by MLS GRID
- $315,0002 bd2 ba2k sqft210 Hialeah Ln Lot 915, Grayslake, IL 60030For SaleMLS ID #11824172, Patrick Crocetta, Hometown America, a Manufactured Home Dealer. My State MLS
- $372,0003 bd3 ba1.8k sqft806 June Ter, Lake Zurich, IL 60047NewMLS ID #12735202, Galina Iklov, Realta Real Estate. MRED as distributed by MLS GRID
- $252,0002 bd1 ba972 sqft1231 Geneva Ln, Lake Zurich, IL 60047NewMLS ID #12734778, Dennis Rusin, Cornerstone Realty LLC. MRED as distributed by MLS GRID
- $309,9003 bd3 ba1.8k sqft2871 Falling Waters Ln, Lindenhurst, IL 60046Price ChangeMLS ID #12704331, Toni Favia, TNT Realty, Inc.. MRED as distributed by MLS GRID
